Welcome to low-maintenance living in the highly desirable Ravenswood at Hickory Ridge! This 2-bedroom, 2-bathroom detached condo offers the perfect blend of comfort, style, and convenience—with access to a community clubhouse, pool, exercise room, and more. Inside, you'll find an inviting open-concept layout with gleaming hardwood floors extending through the living room, kitchen, dining area, and bonus room. The kitchen is both functional and stylish, showcasing granite countertops, rich cabinetry, a pantry just off the hallway, and an extended island with overhang—perfect for bar seating. Natural light floods the space thanks to large windows and two sets of sliding glass doors—one in the dining area and another in the primary suite—both leading out to the patio, ideal for morning coffee or evening relaxation. A flexible bonus room just off the dining area makes a perfect office, den, or creative space. The spacious primary suite includes a tray ceiling, walk-in closet, en suite bath with dual-sink vanity and walk-in shower, plus a cozy sitting area with patio access. The second bedroom has been freshly painted and features brand-new carpet. A separate hallway off the kitchen leads to the laundry room, utility room, and attached two-car garage for added convenience. This beautifully maintained home offers effortless living in a vibrant, amenity-rich neighborhood.
Closed
$345,000
2526 Silverado Cir, Lafayette, IN 47909
2beds
1,854sqft
Condominium, Single Family Residence
Built in 2014
-- sqft lot
$356,900 Zestimate®
$--/sqft
$2,142 Estimated rent
Home value
$356,900
$318,000 - $403,000
$2,142/mo
Zestimate® history
Owner options
List your home for rent
$2,142/mo
Rent Zestimate®
Find your next renter with Zillow Rental Manager. Plus, with online applications, you can quickly screen prospective tenants – for free.
$2,142/mo
Rent Zestimate®
Refinance and save
$2,556/mo
Est. payment
Refinancing to a lower rate could help reduce your monthly payments and save thousands over the life of the loan.
$2,556/mo
Est. payment
Explore your selling options
Work with a Zillow partner agent
Leverage their expertise and Zillow's premium Showcase listings to get your home seen by more buyers.
Get startedList with your own agent
Get your home in front of millions of buyers by listing it on Zillow.
Learn how to do itSell it yourself
Take full control of how buyers see your home on Zillow by listing For Sale by Owner (FSBO).
List your homeWhat's special
Flexible bonus roomAttached two-car garageSliding glass doorsLarge windowsGranite countertopsOpen-concept layoutTray ceiling
Zillow last checked:
Listing updated:
Listed by:
Jessica L Patton Agt:317-796-0513,
RE/MAX At The Crossing
Bought with:
Emily Dunn, RB18001737
The Real Estate Agency
Source: IRMLS,MLS#: 202522517
Facts & features
Interior
Bedrooms & bathrooms
- Bedrooms: 2
- Bathrooms: 2
- Full bathrooms: 2
- Main level bedrooms: 2
Bedroom 1
- Level: Main
Bedroom 2
- Level: Main
Dining room
- Level: Main
- Area: 168
- Dimensions: 14 x 12
Kitchen
- Level: Main
- Area: 224
- Dimensions: 14 x 16
Living room
- Level: Main
- Area: 225
- Dimensions: 15 x 15
Heating
- Natural Gas, Forced Air
Cooling
- Central Air
Appliances
- Included: Disposal, Range/Oven Hook Up Elec, Dishwasher, Microwave, Refrigerator, Electric Range, Tankless Water Heater, Water Softener Rented
- Laundry: Electric Dryer Hookup, Main Level, Washer Hookup
Features
- Breakfast Bar, Tray Ceiling(s), Walk-In Closet(s), Eat-in Kitchen, Entrance Foyer, Kitchen Island, Open Floorplan, Split Br Floor Plan, Double Vanity, Stand Up Shower, Tub/Shower Combination, Main Level Bedroom Suite
- Flooring: Hardwood, Carpet, Tile
- Has basement: No
- Attic: Pull Down Stairs
- Number of fireplaces: 1
- Fireplace features: Living Room
Interior area
- Total structure area: 1,854
- Total interior livable area: 1,854 sqft
- Finished area above ground: 1,854
- Finished area below ground: 0
Property
Parking
- Total spaces: 2
- Parking features: Attached, Garage Door Opener, Asphalt
- Attached garage spaces: 2
- Has uncovered spaces: Yes
Features
- Patio & porch: Patio, Porch Covered
- Fencing: Wood
Lot
- Size: 2,178 Square Feet
- Dimensions: 31x70
- Features: Corner Lot, 0-2.9999, City/Town/Suburb
Details
- Parcel number: 791115327060.009031
Construction
Type & style
- Home type: Condo
- Architectural style: Ranch
- Property subtype: Condominium, Single Family Residence
Materials
- Stone, Vinyl Siding
- Foundation: Slab
Condition
- New construction: No
- Year built: 2014
Utilities & green energy
- Sewer: City
- Water: City
- Utilities for property: Cable Connected
Community & HOA
Community
- Features: Clubhouse, Pool, Sidewalks
- Subdivision: Ravenswood
HOA
- Has HOA: Yes
- HOA fee: $355 monthly
Location
- Region: Lafayette
Financial & listing details
- Tax assessed value: $207,400
- Annual tax amount: $4,441
- Date on market: 6/13/2025
- Listing terms: Cash,Conventional,FHA,VA Loan
- Road surface type: Paved
Price history
| Date | Event | Price |
|---|---|---|
| 7/30/2025 | Sold | $345,000-1.4% |
Source:  IRMLS #202522517 Report a problem IRMLS #202522517 Report a problem | ||
| 6/16/2025 | Pending sale | $350,000 |
Source: IRMLS #202522517 Report a problem | ||
| 6/13/2025 | Listed for sale | $350,000 |
Source: IRMLS #202522517 Report a problem | ||
Public tax history
| Year | Property taxes | Tax assessment |
|---|---|---|
| 2025 | $4,441 -3.2% | $207,400 -26% |
| 2024 | $4,587 +4.9% | $280,200 |
| 2023 | $4,374 +10.5% | $280,200 |
| 2022 | $3,958 -0.9% | $280,200 +12% |
| 2021 | $3,996 +4.5% | $250,200 |
| 2020 | $3,823 +2% | -- |
| 2019 | $3,749 +3% | $250,200 |
| 2018 | $3,641 +124% | $250,200 +3% |
| 2017 | $1,625 | $242,900 +3% |
| 2016 | $1,625 +1.9% | $235,900 +16750% |
| 2014 | $1,594 +25445.8% | $1,400 +250% |
| 2013 | $6 | $400 |
| 2011 | -- | -- |
Find assessor info on the county website
Neighborhood: 47909
Nearby homes
- $398,1002 bd2 ba1.9k sqft2528 Silverado Cir, Lafayette, IN 47909Off Market

- $380,0003 bd2 ba1.7k sqft2530 Silverado Cir, Lafayette, IN 47909Sold
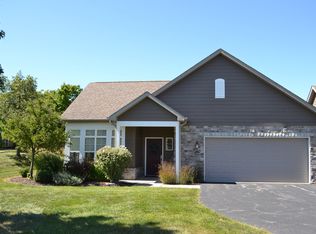
- $338,5002 bd2 ba1.6k sqft2518 Silverado Cir, Lafayette, IN 47909Off Market

- $356,3002 bd2 ba1.8k sqft2520 Silverado Cir, Lafayette, IN 47909Off Market
- $328,600-- bd2 ba1.7k sqft2536 Silverado Cir, Lafayette, IN 47909Off Market
- $370,1003 bd2 ba1.8k sqft2543 Silverado Cir, Lafayette, IN 47909Off Market
- $311,7002 bd2 ba1.7k sqft2540 Silverado Cir, Lafayette, IN 47909Off Market
- $378,5004 bd2 ba1.7k sqft2522 Silverado Cir, Lafayette, IN 47909Off Market
Nearby schools
GreatSchools rating
- 7/10Woodland Elementary SchoolGrades: K-5Distance: 1.1 mi
- 5/10Wea Ridge Middle SchoolGrades: 6-8Distance: 1 mi
- 8/10McCutcheon High SchoolGrades: 9-12Distance: 2.6 mi
Schools provided by the listing agent
- Elementary: Wea Ridge
- Middle: Wea Ridge
- High: Mc Cutcheon
- District: Tippecanoe School Corp.
Source: IRMLS. This data may not be complete. We recommend contacting the local school district to confirm school assignments for this home.


Get pre-qualified for a loan
At Zillow Home Loans, we can pre-qualify you in as little as 5 minutes with no impact to your credit score.An equal housing lender. NMLS #10287.
- Indiana
- Tippecanoe County
- Lafayette
- 47909
- 2526 Silverado Cir
