Skip main navigation
Sold
  • $380,000

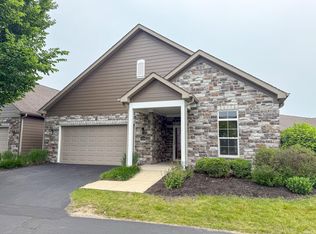
    2530 Silverado Cir, Lafayette, IN 47909

    3beds
    1,784sqft
    Residential, Condominium
    Built in 2012
    -- sqft lot
    $403,600 Zestimate®
    $213/sqft
    $1,935 Estimated rent

    Home value

    $403,600

    $383,000 - $424,000

    $1,935/mo

    Zestimate® history
    Loading
    Loading...

    Owner options

    List your home for rent

    $1,935/mo

    Rent Zestimate®

    Find your next renter with Zillow Rental Manager. Plus, with online applications, you can quickly screen prospective tenants – for free.

    Learn more

    $1,935/mo

    Rent Zestimate®

    Refinance and save

    $2,585/mo

    Est. payment

    Refinancing to a lower rate could help reduce your monthly payments and save thousands over the life of the loan.

    See today's rates

    $2,585/mo

    Est. payment

    Explore your selling options

    Work with a Zillow partner agent

    Leverage their expertise and Zillow's premium Showcase listings to get your home seen by more buyers.

    Get started

    List with your own agent

    Get your home in front of millions of buyers by listing it on Zillow.

    Learn how to do it

    Sell it yourself

    Take full control of how buyers see your home on Zillow by listing For Sale by Owner (FSBO).

    List your home

    What's special

    Double sided fireplaceAmazing upgradesQuality craftsmanship designFree standing condoUnique faucetsDesigner tileSeparate designer tile
    Free standing condo in Ravenswood Southside. 3 bedroom, 2 full bath, 1784 sq ft, completed custom built with amazing upgrades, quality craftsmanship design features, chef like kitchen with oversized designer island, large sink, custom dishwasher drawer, pull out pantry, pot filler, backsplash with designer tile that offers deflection tiles, gorgeous hood, custom appliance covered doors, dining room or 3rd bedroom with closet, tray ceiling in great room, all light fixtures offer such character, master suite offers double sided fireplace with separate designer tile, gorgeous tub atrium/spa with mosaic tile from floor to ceiling, tub floor mosaic tile gorgeous master bath is a design dream, unique faucets, knobs, step in shower with beautiful

    Zillow last checked:

    Listing updated:

    Listed by:

    Tamara House 765-491-3278,

    RE/MAX At The Crossing

    Bought with:

    Tamara House

    RE/MAX At The Crossing

    Source: MIBOR as distributed by MLS GRID,MLS#: 21941382MLS Logo

    Facts & features

    Interior

    Bedrooms & bathrooms
    • Bedrooms: 3
    • Bathrooms: 2
    • Full bathrooms: 2
    • Main level bathrooms: 2
    • Main level bedrooms: 3
    Primary bedroom
    • Level: Main
    • Area: 208 Square Feet
    • Dimensions: 16x13
    Bedroom 2
    • Features: Tile-Ceramic
    • Level: Main
    • Area: 144 Square Feet
    • Dimensions: 12x12
    Bedroom 3
    • Level: Main
    • Area: 121 Square Feet
    • Dimensions: 11x11
    Other
    • Features: Other
    • Level: Main
    • Area: 72 Square Feet
    • Dimensions: 12x6
    Bonus room
    • Features: Tile-Ceramic
    • Level: Main
    • Area: 132 Square Feet
    • Dimensions: 12x11
    Dining room
    • Features: Vinyl Plank
    • Level: Main
    • Area: 80 Square Feet
    • Dimensions: 10x8
    Kitchen
    • Features: Vinyl Plank
    • Level: Main
    • Area: 204 Square Feet
    • Dimensions: 17x12
    Living room
    • Features: Vinyl Plank
    • Level: Main
    • Area: 168 Square Feet
    • Dimensions: 14x12
    Heating
    • Forced Air
    Cooling
    • Has cooling: Yes
    Appliances
    • Included: Dishwasher, Microwave, Refrigerator, Washer, Dryer, Electric Cooktop, Kitchen Exhaust, Double Oven, Electric Oven, Gas Water Heater, Water Softener Owned
    • Laundry: Laundry Room, Main Level
    Features
    • Attic Access, Attic Pull Down Stairs, Double Vanity, Breakfast Bar
    • Has basement: No
    • Attic: Access Only,Pull Down Stairs
    • Number of fireplaces: 1
    • Fireplace features: Double Sided, Gas Log, Primary Bedroom
    • Common walls with other units/homes: No Common Walls
    Interior area
    • Total structure area: 1,784
    • Total interior livable area: 1,784 sqft
    • Finished area below ground: 0

    Property

    Parking
    • Total spaces: 2
    • Parking features: Attached
    • Attached garage spaces: 2
    Features
    • Levels: One
    • Stories: 1
    • Entry location: Free Standing
    • Patio & porch: Patio, Porch
    • Has spa: Yes
    • Spa features: Private, See Remarks
    Lot
    • Size: 2,613 Square Feet
    • Features: Rural - Subdivision
    Details
    • Parcel number: 791115327062009031

    Construction

    Type & style
    • Home type: Condo
    • Architectural style: Ranch
    • Property subtype: Residential, Condominium
    Materials
    • Stone, Brick
    • Foundation: Slab
    Condition
    • New construction: No
    • Year built: 2012

    Utilities & green energy

    • Water: Municipal/City

    Community & HOA

    Community
    • Features: Clubhouse, Fitness Center, Pool
    • Subdivision: Ravenswood
    HOA
    • Has HOA: Yes
    • Services included: Clubhouse, Exercise Room, Maintenance Grounds
    • HOA fee: $300 monthly
    Location
    • Region: Lafayette

    Financial & listing details

    • Price per square foot: $213/sqft
    • Tax assessed value: $360,000
    • Annual tax amount: $2,052
    • Date on market: 9/1/2023
    • Cumulative days on market: 3 days

    Price history

    DateEventPrice
    10/19/2023Sold$380,000+5.6%$213/sqft
    Source: MIBOR as distributed by MLS GRID #21941382 Report a problem
    9/1/2023Listed for sale$360,000+18%
    Source: IRMLS #202331706 Report a problem
    3/19/2021Sold$305,000-1.6%$171/sqft
    Source: Agent Provided Report a problem
    12/10/2020Listed for sale$310,000-4.6%$174/sqft
    Source: F C Tucker/Lafayette Inc #202048540 Report a problem
    12/4/2019Listing removed$325,000$182/sqft
    Source: Coldwell Banker Shook #201938706 Report a problem
    10/11/2019Price change$325,000-3%$182/sqft
    Source: Coldwell Banker Shook #201938706 Report a problem
    9/5/2019Listed for sale$334,900+1.5%$188/sqft
    Source: Coldwell Banker Shook #201938706 Report a problem
    11/15/2018Listing removed$330,000$185/sqft
    Source: Owner Report a problem
    5/17/2018Listed for sale$330,000-6.8%$185/sqft
    Source: Owner Report a problem
    12/6/2012Sold$353,919$198/sqft
    Source: Agent Provided Report a problem

    Public tax history

    YearProperty taxesTax assessment
    2025$2,416 +3%$360,000 +12.7%
    2024$2,345 +14.3%$319,500 +2%
    2023$2,051 +7%$313,100 +14.7%
    2022$1,917 -50.7%$273,000 +6.4%
    2021$3,892 +5.7%$256,600
    2020$3,681 +4.7%--
    2019$3,516 +2%$243,900 +2.6%
    2018$3,449 +3.6%$237,700 +2%
    2017$3,330 $233,100 +3%
    2016$3,330 +125.8%$226,400 +5.6%
    2014$1,475 +33.2%$214,400 +23.3%
    2013$1,107 $173,900
    2011-- --
    Find assessor info on the county website

    Neighborhood: 47909

    Nearby schools

    GreatSchools rating
    Get pre-qualified for a loan
    At Zillow Home Loans, we can pre-qualify you in as little as 5 minutes with no impact to your credit score.

    An equal housing lender. NMLS #10287.