An Affordable Find in an Amazing, Award-Winning Community; <br /><br /> This 1996 Split Bedroom Pool Home is located on a Dead-End Street in The Plantation at Leesburg; Small Town Living with lots of Amenities. 1862 SqFt.; Western Exposure w/Private Rear Exposure ##### Electric Heat Pool; New Pool Pump 2024; 2 Car Oversized Garage (Bumped 2’ forward); Garage Side Entry Service Door; Newer Appliances; French Door Refrigerator; Roof 2014; AC 2018; Double Pane Windows; Textured, Decorative Driveway ##### You’ll want this home on your “must see” list. This community of 2,820 homes features beautifully manicured lawns, cascading waterfalls, lush palm trees, 24-hour staffed security, and amenities and activities to fit every taste, interest and budget. Residents enjoy three well-equipped multi-purpose clubhouses, three swimming pools, spring fed fishing ponds and much more. Scenic walking and biking trails meander through the neighborhoods of the broad community. The Plantation at Leesburg; Central Florida 55 Plus Active Adult Specialists in Gated Golf and Tennis Retirement Communities with Championship golf courses, equity memberships available, large clubhouses, heated pools, full time activity directors, 100+ activities each week, state of the art fitness centers, walking and biking trails & a 30-45 minute drive to all Orlando attractions! Information deemed accurate, but not guaranteed. Note: Property taxes may increase or decrease with reassessment after the sale. A MUST SEE! CALL TODAY!!!!
Sold for $319,900
$319,900
25266 Lost Oak Cir, Leesburg, FL 34748
3beds
1,862sqft
Single Family Residence
Built in 1996
7,272 Square Feet Lot
$313,300 Zestimate®
$172/sqft
$2,667 Estimated rent
Home value
$313,300
$288,000 - $341,000
$2,667/mo
Zestimate® history
Owner options
List your home for rent
$2,667/mo
Rent Zestimate®
Find your next renter with Zillow Rental Manager. Plus, with online applications, you can quickly screen prospective tenants – for free.
$2,667/mo
Rent Zestimate®
Refinance and save
$2,334/mo
Est. payment
Refinancing to a lower rate could help reduce your monthly payments and save thousands over the life of the loan.
$2,334/mo
Est. payment
Explore your selling options
Work with a Zillow partner agent
Leverage their expertise and Zillow's premium Showcase listings to get your home seen by more buyers.
Get startedList with your own agent
Get your home in front of millions of buyers by listing it on Zillow.
Learn how to do itSell it yourself
Take full control of how buyers see your home on Zillow by listing For Sale by Owner (FSBO).
List your homeWhat's special
Cascading waterfallsWestern exposureNewer appliancesDead-end streetElectric heat poolLush palm treesSplit bedroom pool home
Zillow last checked:
Listing updated:
Listed by:
Cary Fier 352-551-6155,
PAL REALTY 352-326-3626
Bought with:
Betty Lee, 502781
FLORIDA REALTY RESULTS LLC
Source: Stellar MLS,MLS#: G5089856 Originating MLS: Lake and Sumter
Originating MLS: Lake and Sumter
Facts & features
Interior
Bedrooms & bathrooms
- Bedrooms: 3
- Bathrooms: 2
- Full bathrooms: 2
Rooms
- Room types: Family Room, Great Room, Utility Room
Primary bedroom
- Description: Room6
- Features: Walk-In Closet(s)
- Level: First
- Area: 189.02 Square Feet
- Dimensions: 12.33x15.33
Bedroom 2
- Description: Room7
- Features: Built-in Closet
- Level: First
- Area: 154.95 Square Feet
- Dimensions: 10.33x15
Bedroom 3
- Description: Room8
- Features: Built-in Closet
- Level: First
- Area: 129.13 Square Feet
- Dimensions: 10.33x12.5
Balcony porch lanai
- Description: Room10
- Level: First
- Area: 230 Square Feet
- Dimensions: 23x10
Dinette
- Description: Room5
- Features: Pantry
- Level: First
- Area: 91.63 Square Feet
- Dimensions: 11x8.33
Dining room
- Description: Room2
- Level: First
- Area: 164.04 Square Feet
- Dimensions: 12x13.67
Family room
- Description: Room3
- Level: First
- Area: 260 Square Feet
- Dimensions: 13x20
Kitchen
- Description: Room4
- Features: Pantry
- Level: First
- Area: 121 Square Feet
- Dimensions: 11x11
Laundry
- Description: Room9
- Level: First
- Area: 48 Square Feet
- Dimensions: 8x6
Living room
- Description: Room1
- Level: First
- Area: 224.04 Square Feet
- Dimensions: 12x18.67
Heating
- Central, Electric, Heat Pump
Cooling
- Central Air
Appliances
- Included: Dishwasher, Dryer, Electric Water Heater, Microwave, Range, Refrigerator, Washer
- Laundry: Inside
Features
- Ceiling Fan(s), Eating Space In Kitchen, Kitchen/Family Room Combo, Living Room/Dining Room Combo, Split Bedroom, Thermostat, Vaulted Ceiling(s), Walk-In Closet(s)
- Flooring: Laminate, Tile
- Windows: Window Treatments
- Has fireplace: No
Interior area
- Total structure area: 2,588
- Total interior livable area: 1,862 sqft
Property
Parking
- Total spaces: 2
- Parking features: Driveway, Garage Door Opener
- Attached garage spaces: 2
- Has uncovered spaces: Yes
- Details: Garage Dimensions: 20x21
Features
- Levels: One
- Stories: 1
- Patio & porch: Covered, Enclosed, Rear Porch, Screened
- Exterior features: Irrigation System, Rain Gutters
- Has private pool: Yes
- Pool features: Heated, In Ground, Screen Enclosure
- Has view: Yes
- View description: Pool
Lot
- Size: 7,272 Square Feet
- Dimensions: 72 x 101.5
- Features: Conservation Area, In County, Landscaped, Level, Near Golf Course, Private, Street Dead-End, Unincorporated
Details
- Parcel number: 252024024700002300
- Zoning: PUD
- Special conditions: None
Construction
Type & style
- Home type: SingleFamily
- Architectural style: Ranch
- Property subtype: Single Family Residence
Materials
- Vinyl Siding, Wood Frame
- Foundation: Slab
- Roof: Shingle
Condition
- Completed
- New construction: No
- Year built: 1996
Details
- Builder model: Islander, Custom
Utilities & green energy
- Sewer: Public Sewer
- Water: Public
- Utilities for property: BB/HS Internet Available, Cable Available, Electricity Connected, Fire Hydrant, Phone Available, Public, Sewer Connected, Underground Utilities, Water Connected
Community & HOA
Community
- Features: Fishing, Association Recreation - Owned, Buyer Approval Required, Clubhouse, Deed Restrictions, Fitness Center, Gated Community - Guard, Golf Carts OK, Golf, Pool, Restaurant, Sidewalks, Special Community Restrictions, Tennis Court(s)
- Security: Gated Community, Security Gate, Smoke Detector(s)
- Pet fee: $0 monthly
- Senior community: Yes
- Subdivision: PLANTATION AT LEESBURG HIDDEN OAK VILLAG
HOA
- Has HOA: Yes
- Amenities included: Basketball Court, Clubhouse, Fence Restrictions, Fitness Center, Gated, Golf Course, Optional Additional Fees, Pickleball Court(s), Pool, Recreation Facilities, Security, Shuffleboard Court, Spa/Hot Tub, Tennis Court(s), Trail(s), Vehicle Restrictions
- Services included: 24-Hour Guard, Community Pool, Manager, Private Road, Recreational Facilities, Security
- HOA fee: $165 monthly
- HOA name: Christine Campbell
- HOA phone: 352-326-1250
Location
- Region: Leesburg
Financial & listing details
- Price per square foot: $172/sqft
- Tax assessed value: $245,100
- Annual tax amount: $1,996
- Date on market: 11/27/2024
- Cumulative days on market: 69 days
- Listing terms: Cash,Conventional,FHA,VA Loan
- Ownership: Fee Simple
- Total actual rent: 0
- Electric utility on property: Yes
- Road surface type: Paved, Asphalt
Price history
| Date | Event | Price |
|---|---|---|
| 4/1/2025 | Sold | $319,900$172/sqft |
Source:  Stellar MLS #G5089856 Report a problem Stellar MLS #G5089856 Report a problem | ||
| 2/5/2025 | Pending sale | $319,900$172/sqft |
Source: Stellar MLS #G5089856 Report a problem | ||
| 1/22/2025 | Price change | $319,900-3%$172/sqft |
Source: Stellar MLS #G5089856 Report a problem | ||
| 11/27/2024 | Listed for sale | $329,800+179.7%$177/sqft |
Source: Stellar MLS #G5089856 Report a problem | ||
| 6/19/1996 | Sold | $117,900$63/sqft |
Source: Public Record Report a problem | ||
Public tax history
| Year | Property taxes | Tax assessment |
|---|---|---|
| 2025 | $2,318 +2.8% | $153,250 +2.9% |
| 2024 | $2,256 +13% | $148,940 +3% |
| 2023 | $1,996 +10.7% | $144,610 +3% |
| 2022 | $1,804 +3.6% | $140,400 +3% |
| 2021 | $1,741 -3.9% | $136,317 +1.4% |
| 2020 | $1,812 +1.2% | $134,435 +2.3% |
| 2019 | $1,791 +5% | $131,413 +1.9% |
| 2018 | $1,705 | $128,963 +2.1% |
| 2017 | $1,705 +4.1% | $126,311 +2.1% |
| 2016 | $1,638 +0.5% | $123,714 +0.7% |
| 2015 | $1,629 -2.2% | $122,855 +0.8% |
| 2014 | $1,665 +36.3% | $121,880 +1.5% |
| 2013 | $1,222 -1.3% | $120,079 -0.1% |
| 2012 | $1,238 -15.1% | $120,169 -10.9% |
| 2011 | $1,458 +0.6% | $134,821 +1.5% |
| 2010 | $1,449 +3.9% | $132,829 +2.7% |
| 2009 | $1,395 +0.3% | $129,337 +0.1% |
| 2008 | $1,391 -9.1% | $129,208 +3% |
| 2007 | $1,530 -4.4% | $125,445 +2.5% |
| 2006 | $1,601 +2.8% | $122,386 +3% |
| 2005 | $1,558 +3.4% | $118,822 |
| 2004 | $1,507 -1% | -- |
| 2003 | $1,522 +12.1% | $112,880 +1.7% |
| 2002 | $1,358 | $111,025 +1.6% |
| 2001 | $1,358 -2% | $109,277 |
| 2000 | $1,385 | $109,277 |
Find assessor info on the county website
Neighborhood: 34748
Nearby homes
- $243,4002 bd2 ba1.5k sqft25262 Lost Oak Cir, Leesburg, FL 34748Off Market
- $304,6003 bd2 ba1.9k sqft25270 Lost Oak Cir, Leesburg, FL 34748Off Market

- $319,0003 bd2 ba1.7k sqft25226 Lost Oak Cir, Leesburg, FL 34748Sold
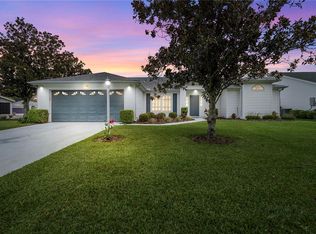
- $299,0003 bd2 ba1.8k sqft25265 Lost Oak Cir, Leesburg, FL 34748Sold
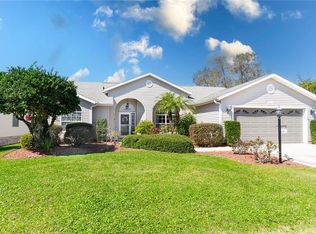
- $299,0002 bd2 ba1.9k sqft25274 Lost Oak Cir, Leesburg, FL 34748Sold
- $240,4002 bd2 ba1.7k sqft25232 Lost Oak Cir, Leesburg, FL 34748Off Market
- $260,1002 bd2 ba1.8k sqft25220 Lost Oak Cir, Leesburg, FL 34748Off Market
- $292,6003 bd2 ba1.7k sqft25269 Lost Oak Cir, Leesburg, FL 34748Off Market
Nearby schools
GreatSchools rating
- 2/10Leesburg Elementary SchoolGrades: PK-5Distance: 6 mi
- 3/10Oak Park Middle SchoolGrades: 6-8Distance: 6.1 mi
- 2/10Leesburg High SchoolGrades: 9-12Distance: 6.4 mi
Get a cash offer in 3 minutes
Find out how much your home could sell for in as little as 3 minutes with a no-obligation cash offer.
Estimated market value
$313,300
Get a cash offer in 3 minutes
Find out how much your home could sell for in as little as 3 minutes with a no-obligation cash offer.
Estimated market value
$313,300
- Florida
- Lake County
- Leesburg
- 34748
- 25266 Lost Oak Cir
Nearby cities
Nearby neighborhoods
Nearby zip codes
Other Leesburg Topics
