NEW PRICE + active lifestyle = PERFECT TIMING! Come see what makes the plantation at Leasburg so special.Your perfect corner of serenity awaits! TURN-KEY READY to MOVE-IN! **Be sure to check out the 3D tour** Nestled in a prime location within the community, close to all the activities but quietly tucked away, this beautifully maintained home offers a private backyard oasis, ideal for enjoying the outdoors from your enclosed lanai with slider windows and vented for AC to enjoy year round or the spacious birdcage, perfect for reading a good book, relaxing, entertaining, or gardening—all without the bugs. Take in breathtaking Florida sunsets or catch a stunning rainbow after a summer shower, all while surrounded by lush, established landscaping and elegant outdoor lighting. Step inside to an open floor plan featuring an L-shaped dining and living room, seamlessly designed for comfort and functionality. The gourmet kitchen is a chef’s dream, boasting undercounter lighting, a large pantry, abundant cabinetry, and granite countertops—all opening to the family room, creating the perfect space for gathering on game day! Just off the kitchen, you’ll find a convenient inside laundry room with extra storage, adding to the home’s practicality and organization. The primary suite is a true retreat, easily accommodating king-sized furniture and offering beautiful backyard views. The private ensuite features dual sinks, a soaking tub, and a step-in shower, ensuring relaxation and convenience. Additional highlights include , a beautiful pavered driveway and walk-up, NEW AC, and a newer ROOF (2017), providing peace of mind and long-term value. Located in The Plantation, a vibrant 55+ community, residents enjoy two full-size golf courses, three clubhouses with heated pools, tennis and pickleball courts, billiards, darts, and an extensive monthly calendar of activities. Take in a softball game and hot dogs at the pavilion on game day or try bocce ball, shuffleboard, and horseshoes—there’s always something fun happening. The life you have waited your whole life for is conveniently located near major hospitals, shopping, parks, and the airport …don’t miss your chance to make it yours! Schedule your showing today!
Sold for $299,000
$299,000
25274 Lost Oak Cir, Leesburg, FL 34748
2beds
1,980sqft
Single Family Residence
Built in 1995
6,969 Square Feet Lot
$297,600 Zestimate®
$151/sqft
$1,945 Estimated rent
Home value
$297,600
$277,000 - $318,000
$1,945/mo
Zestimate® history
Owner options
List your home for rent
$1,945/mo
Rent Zestimate®
Find your next renter with Zillow Rental Manager. Plus, with online applications, you can quickly screen prospective tenants – for free.
$1,945/mo
Rent Zestimate®
Refinance and save
$2,193/mo
Est. payment
Refinancing to a lower rate could help reduce your monthly payments and save thousands over the life of the loan.
$2,193/mo
Est. payment
Explore your selling options
Work with a Zillow partner agent
Leverage their expertise and Zillow's premium Showcase listings to get your home seen by more buyers.
Get startedList with your own agent
Get your home in front of millions of buyers by listing it on Zillow.
Learn how to do itSell it yourself
Take full control of how buyers see your home on Zillow by listing For Sale by Owner (FSBO).
List your homeWhat's special
Large pantryGranite countertopsPrivate backyard oasisOpen floor planGourmet kitchenPrivate ensuiteSpacious birdcage
Zillow last checked:
Listing updated:
Listed by:
Debra Askew 407-312-0258,
CENTURY 21 MYERS REALTY 352-326-3626
Bought with:
Debra Askew, 3440856
CENTURY 21 MYERS REALTY
Source: Stellar MLS,MLS#: G5093277 Originating MLS: Lake and Sumter
Originating MLS: Lake and Sumter
Facts & features
Interior
Bedrooms & bathrooms
- Bedrooms: 2
- Bathrooms: 2
- Full bathrooms: 2
Primary bedroom
- Features: Ceiling Fan(s), Walk-In Closet(s)
- Level: First
- Area: 239.36 Square Feet
- Dimensions: 17.6x13.6
Bedroom 2
- Features: Ceiling Fan(s), Built-in Closet
- Level: First
- Area: 156 Square Feet
- Dimensions: 13x12
Dining room
- Level: First
- Area: 132 Square Feet
- Dimensions: 11x12
Kitchen
- Features: Pantry
- Level: First
- Area: 90 Square Feet
- Dimensions: 10x9
Living room
- Level: First
- Area: 132 Square Feet
- Dimensions: 11x12
Heating
- Central
Cooling
- Central Air
Appliances
- Included: Dishwasher, Disposal, Dryer, Electric Water Heater, Ice Maker, Microwave, Range, Refrigerator, Washer, Water Softener
- Laundry: Inside
Features
- Ceiling Fan(s), Eating Space In Kitchen, Stone Counters, Thermostat
- Flooring: Carpet, Tile
- Doors: Sliding Doors
- Windows: Window Treatments
- Has fireplace: No
Interior area
- Total structure area: 2,650
- Total interior livable area: 1,980 sqft
Property
Parking
- Total spaces: 2
- Parking features: Garage - Attached
- Attached garage spaces: 2
Features
- Levels: One
- Stories: 1
- Patio & porch: Screened
- Exterior features: Irrigation System, Rain Gutters
Lot
- Size: 6,969 Square Feet
- Dimensions: 69 x 101
- Features: Private
- Residential vegetation: Mature Landscaping
Details
- Parcel number: 252024024700002500
- Zoning: PUD
- Special conditions: None
Construction
Type & style
- Home type: SingleFamily
- Property subtype: Single Family Residence
Materials
- Wood Frame
- Foundation: Block
- Roof: Shingle
Condition
- New construction: No
- Year built: 1995
Utilities & green energy
- Sewer: Public Sewer
- Water: Public
- Utilities for property: Cable Available, Phone Available, Public, Sewer Connected, Underground Utilities, Water Connected
Community & HOA
Community
- Features: Fishing, Association Recreation - Owned, Clubhouse, Community Mailbox, Deed Restrictions, Fitness Center, Gated Community - Guard, Golf Carts OK, Golf, Pool, Restaurant, Sidewalks, Tennis Court(s)
- Pet fee: $0 monthly
- Senior community: Yes
- Subdivision: PLANTATION AT LEESBURG HIDDEN OAK VILLAGE
HOA
- Has HOA: Yes
- Amenities included: Basketball Court, Clubhouse, Fence Restrictions, Fitness Center, Gated, Golf Course, Maintenance, Pickleball Court(s), Pool, Recreation Facilities, Sauna, Shuffleboard Court, Spa/Hot Tub, Tennis Court(s)
- Services included: 24-Hour Guard, Common Area Taxes, Community Pool, Reserve Fund, Fidelity Bond, Insurance, Maintenance Structure, Maintenance Grounds, Maintenance Repairs, Manager, Pool Maintenance, Private Road, Recreational Facilities
- HOA fee: $165 monthly
- HOA name: Christine Campbell
- HOA phone: 352-314-1303
Location
- Region: Leesburg
Financial & listing details
- Price per square foot: $151/sqft
- Tax assessed value: $242,356
- Annual tax amount: $3,984
- Date on market: 2/21/2025
- Cumulative days on market: 256 days
- Listing terms: Cash,FHA,VA Loan
- Ownership: Fee Simple
- Total actual rent: 0
- Road surface type: Asphalt
Price history
| Date | Event | Price |
|---|---|---|
| 1/13/2026 | Sold | $299,000$151/sqft |
Source:  Stellar MLS #G5093277 Report a problem Stellar MLS #G5093277 Report a problem | ||
| 12/3/2025 | Pending sale | $299,000$151/sqft |
Source: Stellar MLS #G5093277 Report a problem | ||
| 10/30/2025 | Price change | $299,000-5.7%$151/sqft |
Source: Stellar MLS #G5093277 Report a problem | ||
| 6/27/2025 | Listed for sale | $317,000$160/sqft |
Source: Stellar MLS #G5093277 Report a problem | ||
| 6/1/2025 | Listing removed | $317,000$160/sqft |
Source: Stellar MLS #G5093277 Report a problem | ||
| 4/28/2025 | Price change | $317,000-3.6%$160/sqft |
Source: Stellar MLS #G5093277 Report a problem | ||
| 2/22/2025 | Listed for sale | $329,000+139.3%$166/sqft |
Source: Stellar MLS #G5093277 Report a problem | ||
| 11/15/2002 | Sold | $137,500+10%$69/sqft |
Source: Public Record Report a problem | ||
| 1/13/2000 | Sold | $125,000$63/sqft |
Source: Public Record Report a problem | ||
Public tax history
| Year | Property taxes | Tax assessment |
|---|---|---|
| 2025 | $4,042 +1.4% | $242,356 +2% |
| 2024 | $3,985 +8.4% | $237,605 +2.8% |
| 2023 | $3,675 +2.1% | $231,222 |
| 2022 | $3,598 +134.4% | $231,222 +90.5% |
| 2021 | $1,535 -3.8% | $121,364 +1.4% |
| 2020 | $1,595 +1.3% | $119,689 +2.3% |
| 2019 | $1,574 +5.2% | $116,999 +1.9% |
| 2018 | $1,497 | $114,818 +2.1% |
| 2017 | $1,497 +4.5% | $112,457 +2.1% |
| 2016 | $1,432 +0.6% | $110,144 +0.7% |
| 2015 | $1,424 -2.1% | $109,379 +0.8% |
| 2014 | $1,454 +41.7% | $108,511 +1.5% |
| 2013 | $1,026 -1.2% | $106,908 |
| 2012 | $1,039 -17.9% | $106,908 -12.3% |
| 2011 | $1,265 -6.2% | $121,916 -3.4% |
| 2010 | $1,348 -7.7% | $126,210 -5.6% |
| 2009 | $1,461 +0.3% | $133,713 +0.1% |
| 2008 | $1,458 -8.6% | $133,580 +3% |
| 2007 | $1,595 -4.5% | $129,690 +2.5% |
| 2006 | $1,669 +2.7% | $126,527 +3% |
| 2005 | $1,625 +3.3% | $122,842 |
| 2004 | $1,572 -1% | -- |
| 2003 | $1,588 +35.3% | $117,042 +19.6% |
| 2002 | $1,174 | $97,884 |
| 2001 | $1,174 -0.9% | $97,884 |
| 2000 | $1,185 | $97,884 |
Find assessor info on the county website
Neighborhood: 34748
Nearby homes
- $304,6003 bd2 ba1.9k sqft25270 Lost Oak Cir, Leesburg, FL 34748Off Market

- $319,9003 bd2 ba1.8k sqft25266 Lost Oak Cir, Leesburg, FL 34748Sold

- $285,0003 bd2 ba1.7k sqft25273 Lost Oak Cir, Leesburg, FL 34748For Sale
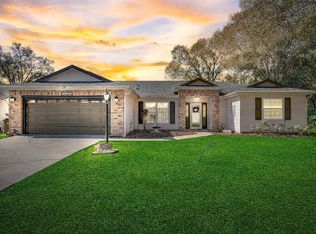
- $292,6003 bd2 ba1.7k sqft25269 Lost Oak Cir, Leesburg, FL 34748Off Market
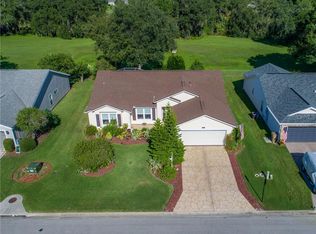
- $243,4002 bd2 ba1.5k sqft25262 Lost Oak Cir, Leesburg, FL 34748Off Market
- $299,0003 bd2 ba1.8k sqft25265 Lost Oak Cir, Leesburg, FL 34748Sold
- $260,1002 bd2 ba1.8k sqft25220 Lost Oak Cir, Leesburg, FL 34748Off Market
- $301,7003 bd3 ba1.9k sqft25214 Lost Oak Cir, Leesburg, FL 34748Off Market
Nearby schools
GreatSchools rating
- 2/10Leesburg Elementary SchoolGrades: PK-5Distance: 6 mi
- 3/10Oak Park Middle SchoolGrades: 6-8Distance: 6 mi
- 2/10Leesburg High SchoolGrades: 9-12Distance: 6.4 mi
Get a cash offer in 3 minutes
Find out how much your home could sell for in as little as 3 minutes with a no-obligation cash offer.
Estimated market value
$297,600
Get a cash offer in 3 minutes
Find out how much your home could sell for in as little as 3 minutes with a no-obligation cash offer.
Estimated market value
$297,600
- Florida
- Lake County
- Leesburg
- 34748
- 25274 Lost Oak Cir
Nearby cities
Nearby neighborhoods
Nearby zip codes
Other Leesburg Topics
