Under contract-accepting backup offers. Virtually Staged. CORNER LOT • SOLAR PANELS • NO CARPET • GRANITE COUNTERTOPS • ENCLOSED LANAI • PRIVATE BACKYARD • UPDATED SYSTEMS • Located in the highly desirable Plantation at Leesburg 55+ golf community, this charming 3-bedroom, 2-bath single-family home offers 1,702 sq ft of stylish living on a beautifully landscaped corner lot. Step inside to soaring vaulted ceilings, no carpet, and rich finishes throughout. The kitchen is a standout with granite countertops, tile backsplash, stainless steel appliances, pendant lighting, and a cozy breakfast bar, perfect for casual mornings. The primary suite is a tranquil retreat with high vaulted ceilings, a spa-inspired bath featuring a soaking tub, tile shower, dual vanities, and a private water closet. Both guest bedrooms feature laminate flooring, built-in closets, and ceiling fans for year-round comfort. Outdoor living is maximized with a fully ENCLOSED LANAI and an additional SCREENED LANAI with a HOT TUB, ideal for evening unwinding or weekend entertaining. Have peace of mind knowing the roof was replaced in 2017, the HVAC in 2020, and the water heater in 2021. There's also a WATER SOFTENER and SOLAR PANELS, keeping electric bills between just $30–$50/month. There's plenty of space in the 2-CAR GARAGE with dedicated golf cart space and tool storage. Purchase the tool storage cabinets separately. This home is nestled within an amenity-rich community offering golf, pickleball, tennis, pools, fitness centers, clubs, and events. Whether you're looking for low-maintenance luxury, energy efficiency, or a vibrant community,
Under contract
Price cut: $14K (5/6)
$285,000
25273 Lost Oak Cir, Leesburg, FL 34748
3beds
1,702sqft
:
Get pre-qualified$2,055/mo
Single Family Residence
Built in 1996
8,960 Square Feet Lot
$277,900 Zestimate®
$167/sqft
$165/mo HOA
What's special
Enclosed lanaiCozy breakfast barGranite countertopsPrivate backyardRich finishes throughoutSoaring vaulted ceilingsSpa-inspired bath
- 296 days |
- 37 |
- 2 |
Zillow last checked:
Listing updated:
Listed by:
Tamara Nelson-McDonald 352-340-2202,
WORTH CLARK REALTY 352-988-7777,
Jim McDonald 352-492-1699,
WORTH CLARK REALTY
Source: Stellar MLS,MLS#: G5102745 Originating MLS: Orlando Regional
Originating MLS: Orlando Regional
Facts & features
Interior
Bedrooms & bathrooms
- Bedrooms: 3
- Bathrooms: 2
- Full bathrooms: 2
Primary bedroom
- Features: En Suite Bathroom, Built-in Closet
- Level: First
- Area: 210 Square Feet
- Dimensions: 15x14
Bedroom 2
- Features: Built-in Closet
- Level: First
- Area: 120 Square Feet
- Dimensions: 12x10
Bedroom 3
- Features: Built-in Closet
- Level: First
- Area: 110 Square Feet
- Dimensions: 11x10
Primary bathroom
- Features: Dual Sinks, Exhaust Fan, Garden Bath, Granite Counters, Tub with Separate Shower Stall
- Level: First
Bathroom 2
- Features: Linen Closet
- Level: First
Balcony porch lanai
- Level: First
- Area: 682 Square Feet
- Dimensions: 31x22
Dining room
- Level: First
- Area: 192 Square Feet
- Dimensions: 16x12
Kitchen
- Features: Breakfast Bar, Pantry, Stone Counters
- Level: First
Living room
- Features: Ceiling Fan(s)
- Level: First
- Area: 528 Square Feet
- Dimensions: 24x22
Heating
- Central, Solar
Cooling
- Central Air
Appliances
- Included: Convection Oven, Cooktop, Dishwasher, Disposal, Electric Water Heater, Freezer, Microwave, Range, Refrigerator, Solar Hot Water, Water Softener
- Laundry: Electric Dryer Hookup, Inside, Laundry Room
Features
- Eating Space In Kitchen, High Ceilings, Open Floorplan, Primary Bedroom Main Floor, Stone Counters, Thermostat
- Flooring: Ceramic Tile, Laminate, Hardwood
- Windows: Window Treatments
- Has fireplace: No
Interior area
- Total structure area: 2,892
- Total interior livable area: 1,702 sqft
Video & virtual tour
Property
Parking
- Total spaces: 2
- Parking features: Garage - Attached
- Attached garage spaces: 2
Features
- Levels: One
- Stories: 1
- Exterior features: Irrigation System, Rain Gutters
- Spa features: Above Ground
Lot
- Size: 8,960 Square Feet
Details
- Parcel number: 252024024700000100
- Zoning: PUD
- Special conditions: None
Construction
Type & style
- Home type: SingleFamily
- Property subtype: Single Family Residence
Materials
- Brick, Vinyl Siding
- Foundation: Slab
- Roof: Shingle
Condition
- New construction: No
- Year built: 1996
Utilities & green energy
- Electric: Photovoltaics Seller Owned
- Sewer: Public Sewer
- Water: Public
- Utilities for property: BB/HS Internet Available, Cable Available, Electricity Connected, Sewer Connected, Solar, Underground Utilities, Water Connected
Green energy
- Energy generation: Solar
Community & HOA
Community
- Features: Deed Restrictions, Gated Community - Guard, Golf Carts OK, Golf, Pool, Restaurant, Tennis Court(s), Wheelchair Access
- Pet fee: $0 monthly
- Senior community: Yes
- Subdivision: PLANTATION AT LEESBURG HIDDEN OAK VILLAGE TR A
HOA
- Has HOA: Yes
- Amenities included: Gated
- HOA fee: $165 monthly
- HOA name: Dennis Bard
- HOA phone: 352-326-1250
Location
- Region: Leesburg
Financial & listing details
- Price per square foot: $167/sqft
- Tax assessed value: $232,105
- Annual tax amount: $2,235
- Date on market: 10/3/2025
- Cumulative days on market: 414 days
- Listing terms: Cash,Conventional,VA Loan
- Ownership: Fee Simple
- Total actual rent: 0
- Electric utility on property: Yes
- Road surface type: Asphalt
Estimated market value
$277,900
$264,000 - $292,000
$2,025/mo
Price history
| Date | Event | Price |
|---|---|---|
| 7/8/2026 | Contingent | $285,000$167/sqft |
Source:  Stellar MLS #G5102745 Report a problem Stellar MLS #G5102745 Report a problem | ||
| 6/6/2026 | Pending sale | $285,000$167/sqft |
Source: Stellar MLS #G5102745 Report a problem | ||
| 5/6/2026 | Price change | $285,000-4.7%$167/sqft |
Source: Stellar MLS #G5102745 Report a problem | ||
| 3/27/2026 | Price change | $299,000-2%$176/sqft |
Source: Stellar MLS #G5102745 Report a problem | ||
| 1/17/2026 | Price change | $305,000-1.6%$179/sqft |
Source: Stellar MLS #G5102745 Report a problem | ||
| 11/18/2025 | Price change | $310,000-1.6%$182/sqft |
Source: Stellar MLS #G5102745 Report a problem | ||
| 10/3/2025 | Listed for sale | $315,000+1.6%$185/sqft |
Source: Stellar MLS #G5102745 Report a problem | ||
| 9/2/2025 | Listing removed | $310,000$182/sqft |
Source: Stellar MLS #G5095279 Report a problem | ||
| 6/9/2025 | Price change | $310,000-6.1%$182/sqft |
Source: Stellar MLS #G5095279 Report a problem | ||
| 4/3/2025 | Listed for sale | $330,000-8.3%$194/sqft |
Source: Stellar MLS #G5095279 Report a problem | ||
| 7/21/2024 | Listing removed | -- |
Source: Stellar MLS #G5079068 Report a problem | ||
| 2/29/2024 | Listed for sale | $360,000+242.9%$212/sqft |
Source: Stellar MLS #G5079068 Report a problem | ||
| 9/3/2013 | Sold | $105,000-8.6%$62/sqft |
Source: Public Record Report a problem | ||
| 4/10/2013 | Listing removed | $114,900$68/sqft |
Source: The Realty Factor #O5147730 Report a problem | ||
| 4/9/2013 | Price change | $114,900-4.2%$68/sqft |
Source: The Realty Factor #O5147730 Report a problem | ||
| 4/1/2013 | Listed for sale | $119,900-28.8%$70/sqft |
Source: The Realty Factor #O5147730 Report a problem | ||
| 6/3/2008 | Sold | $168,500-25.1%$99/sqft |
Source: Public Record Report a problem | ||
| 10/19/2005 | Sold | $225,000+82%$132/sqft |
Source: Public Record Report a problem | ||
| 8/8/1997 | Sold | $123,600$73/sqft |
Source: Public Record Report a problem | ||
Public tax history
| Year | Property taxes | Tax assessment |
|---|---|---|
| 2025 | $2,297 +2.8% | $151,640 +2.9% |
| 2024 | $2,235 +13.1% | $147,370 +3% |
| 2023 | $1,975 +10.8% | $143,080 +3% |
| 2022 | $1,783 +3.6% | $138,920 +3% |
| 2021 | $1,721 +3.2% | $134,881 +8.3% |
| 2020 | $1,667 +1.3% | $124,586 +2.3% |
| 2019 | $1,646 +5.1% | $121,785 +1.9% |
| 2018 | $1,566 | $119,515 +2.1% |
| 2017 | $1,566 +4.4% | $117,057 +2.1% |
| 2016 | $1,501 +0.6% | $114,650 +0.7% |
| 2015 | $1,492 -2.1% | $113,854 +0.8% |
| 2014 | $1,524 +47.7% | $112,951 +5.3% |
| 2013 | $1,032 -1.2% | $107,288 |
| 2012 | $1,044 -18.2% | $107,288 -12.6% |
| 2011 | $1,277 -6.2% | $122,752 -3.4% |
| 2010 | $1,362 -23.9% | $127,072 -18.2% |
| 2009 | $1,789 -30.9% | $155,264 -8.8% |
| 2008 | $2,588 +11.6% | $170,316 -3.9% |
| 2007 | $2,318 -4.6% | $177,215 +2.5% |
| 2006 | $2,431 +58.9% | $172,893 +47.6% |
| 2005 | $1,530 +3.4% | $117,128 |
| 2004 | $1,480 -1% | -- |
| 2003 | $1,494 +8.9% | $111,597 +1.3% |
| 2002 | $1,372 | $110,182 |
| 2001 | $1,372 -1.6% | $110,182 |
| 2000 | $1,395 | $110,182 |
Find assessor info on the county website
Monthly payment
Est. payment
Payment breakdown
Explore the cost of this home by adjusting the details. Changes won't be saved.Climate risks
Neighborhood: 34748
Nearby schools
GreatSchools rating
- 2/10Leesburg Elementary SchoolGrades: PK-5Distance: 6 mi
- 3/10Oak Park Middle SchoolGrades: 6-8Distance: 6 mi
- 2/10Leesburg High SchoolGrades: 9-12Distance: 6.4 mi
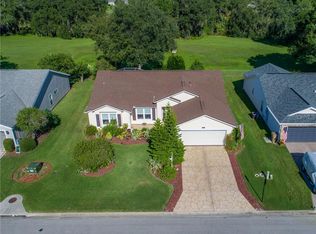
- $292,6003 bd2 ba1.7k sqft25269 Lost Oak Cir, Leesburg, FL 34748Off Market
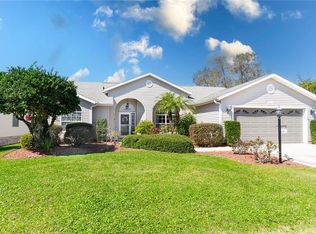
- $299,0003 bd2 ba1.8k sqft25265 Lost Oak Cir, Leesburg, FL 34748Sold
- $304,6003 bd2 ba1.9k sqft25270 Lost Oak Cir, Leesburg, FL 34748Off Market

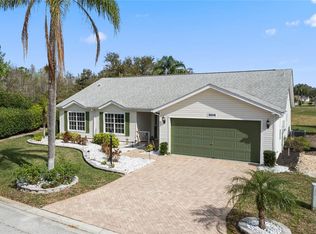
- $299,0002 bd2 ba1.9k sqft25274 Lost Oak Cir, Leesburg, FL 34748Sold
- $319,9003 bd2 ba1.8k sqft25266 Lost Oak Cir, Leesburg, FL 34748Sold
- $310,5003 bd2 ba2.3k sqft25261 Lost Oak Cir, Leesburg, FL 34748Off Market
- $243,4002 bd2 ba1.5k sqft25262 Lost Oak Cir, Leesburg, FL 34748Off Market
- $314,6003 bd2 ba2.3k sqft25257 Lost Oak Cir, Leesburg, FL 34748Off Market
A local agent can set up tours, give advice and negotiate with sellers.
Similar homes
- $289,0003 bd2 ba1.8k sqft25073 Riverwalk Dr, Leesburg, FL 34748For Sale

 MLS ID #G5111576, Dorinda Torrance, EXP REALTY LLC. Stellar MLS
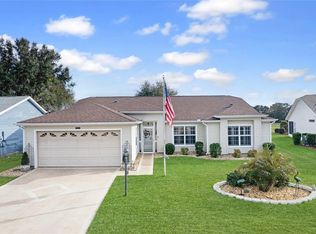
 - $320,0003 bd2 ba1.7k sqft25233 Lost Oak Cir, Leesburg, FL 34748For Sale
 MLS ID #O6376562, James Clark, CENTURY 21 ALTON CLARK. Stellar MLS
 - $284,9002 bd2 ba1.7k sqft5000 Sawgrass Lake Cir, Leesburg, FL 34748For Sale
 MLS ID #G5112759, Betty Fitch, CHARLES RUTENBERG REALTY ORLANDO. Stellar MLS
 - $290,0003 bd2 ba1.8k sqft6348 Highland Lakes Blvd, Leesburg, FL 34748For Sale
 MLS ID #G5110674, Renee Williams, FLORIDA PLUS REALTY, LLC. Stellar MLS
 - $300,0003 bd2 ba2k sqft5825 Princess Caroline Pl, Leesburg, FL 34748For SaleMLS ID #G5112722, Tonya Tibbetts, FLORIDA PLUS REALTY, LLC. Stellar MLS
- $279,5003 bd2 ba1.5k sqft4905 Kelso St, Leesburg, FL 34748For SaleMLS ID #TB8513986, Christine Smith, THE KEYES COMPANY. Stellar MLS
- $304,9993 bd2 ba1.8k sqft4738 Saint Andrews Arc, Leesburg, FL 34748For SaleMLS ID #O6323322, Robert Welker, III, CORCORAN PREMIER REALTY. Stellar MLS
- $305,0003 bd2 ba1.6k sqft3601 Arlington Ridge Blvd, Leesburg, FL 34748For SaleMLS ID #G5106685, Tonya Tibbetts, FLORIDA PLUS REALTY, LLC. Stellar MLS
- $295,0003 bd2 ba1.5k sqft21202 Braveheart Dr, Leesburg, FL 34748For SaleMLS ID #G5104368, Angela Phillips, VANGIE BERRY SIGNATURE REALTY. Stellar MLS
- $247,9002 bd2 ba1.4k sqft5069 El Destino Dr, Leesburg, FL 34748For SaleMLS ID #O6399038, Veronica Figueroa, EXP REALTY LLC. Stellar MLS
- $329,0003 bd3 ba2.4k sqft5036 Sawgrass Lake Cir, Leesburg, FL 34748For SaleMLS ID #O6395800, Robert Schott, TEAMCONNECT REALTY LLC. Stellar MLS
- $271,0003 bd2 ba1.4k sqft5552 King James Ave, Leesburg, FL 34748For SaleMLS ID #O6377150, Chrissy Hayden, THE REAL ESTATE COLLECTION LLC. Stellar MLS
- $375,0003 bd2 ba2.3k sqft25517 Laurel Valley Rd, Leesburg, FL 34748For SaleMLS ID #G5114559, Karen LaMantia, CARLINO REAL ESTATE GROUP INC. Stellar MLS
- $330,0003 bd2 ba1.6k sqft5304 Treasure View Way, Leesburg, FL 34748For SaleMLS ID #G5113723, Angela Phillips, VANGIE BERRY SIGNATURE REALTY. Stellar MLS
- $234,9002 bd2 ba1.2k sqft4900 Heron Run Cir, Leesburg, FL 34748For SaleMLS ID #G5106484, Cary Fier, CENTURY 21 MYERS ROSE REALTY. Stellar MLS
- $225,0002 bd2 ba1.2k sqft25312 Green Heron Dr, Leesburg, FL 34748For SaleMLS ID #G5109120, Shelby Mangiardi, FLORIDA PLUS REALTY, LLC. Stellar MLS
- $334,9003 bd2 ba1.9k sqft21811 King Henry Ave, Leesburg, FL 34748For SaleMLS ID #G5109896, Angela Phillips, VANGIE BERRY SIGNATURE REALTY. Stellar MLS
- $349,9003 bd2 ba2.2k sqft21830 King Edward Ct, Leesburg, FL 34748For SaleMLS ID #G5113678, April Kirkland, COLDWELL BANKER HUBBARD HANSEN. Stellar MLS
- $381,0003 bd2 ba2k sqft4436 Antietam Creek Trl, Leesburg, FL 34748For SaleMLS ID #G5114380, Steven Simpkins, LOKATION. Stellar MLS
- $349,9003 bd3 ba2.5k sqft6514 Wilander St, Leesburg, FL 34748For SaleMLS ID #G5107603, Renee Williams, FLORIDA PLUS REALTY, LLC. Stellar MLS
