This upgraded builder's model is ready for a fortunate family to call home! Spanning 3,249 sq. ft., this full brick residence features a walk-out basement, already prepped for a bathroom, offering future expansion possibilities. Inside, you'll find a wealth of custom options, including flooring, cabinetry, & wood trim throughout.
A stunning two-sided fireplace elegantly divides the kitchen & great room, creating a warm & inviting atmosphere. The master bedroom is a true retreat, featuring two spacious walk-in closets. Recent upgrades include a new water heater, furnace & A/C replaced within the last four years.
Convenience is key with a closet on each side of the front door and a first-floor office complete with French doors. Step outside to enjoy a lovely deck overlooking the pond, perfect for relaxation. The first-floor laundry comes equipped with a washer and dryer that will stay with the home. Recessed LED lighting brightens the main floor, complemented by upgraded landscaping. This home seamlessly combines style, comfort, and functionality!
Sold
$507,000
25266 Stewart Blvd, Brownstown, MI 48134
4beds
3,249sqft
Single Family Residence
Built in 2005
0.39 Acres Lot
$544,700 Zestimate®
$156/sqft
$3,427 Estimated rent
Home value
$544,700
$517,000 - $572,000
$3,427/mo
Zestimate® history
Owner options
List your home for rent
$3,427/mo
Rent Zestimate®
Find your next renter with Zillow Rental Manager. Plus, with online applications, you can quickly screen prospective tenants – for free.
$3,427/mo
Rent Zestimate®
Refinance and save
$4,444/mo
Est. payment
Refinancing to a lower rate could help reduce your monthly payments and save thousands over the life of the loan.
$4,444/mo
Est. payment
Explore your selling options
Work with a Zillow partner agent
Leverage their expertise and Zillow's premium Showcase listings to get your home seen by more buyers.
Get startedList with your own agent
Get your home in front of millions of buyers by listing it on Zillow.
Learn how to do itSell it yourself
Take full control of how buyers see your home on Zillow by listing For Sale by Owner (FSBO).
List your homeWhat's special
Stunning two-sided fireplaceWalk-out basementFull brick residenceUpgraded landscapingCustom optionsRecent upgradesFirst-floor laundry
Zillow last checked:
Listing updated:
Listed by:
Debra DeAngelo 248-240-3443,
Remerica United Realty
Bought with:
Rhodalyn Araos Atienza
Source: MichRIC,MLS#: 24052961
Facts & features
Interior
Bedrooms & bathrooms
- Bedrooms: 4
- Bathrooms: 3
- Full bathrooms: 2
- 1/2 bathrooms: 1
Primary bedroom
- Level: Upper
- Area: 259.25
- Dimensions: 17.00 x 15.25
Bedroom 2
- Level: Upper
- Area: 168
- Dimensions: 12.00 x 14.00
Bedroom 3
- Level: Upper
- Area: 167.99
- Dimensions: 11.83 x 14.20
Bedroom 4
- Level: Upper
- Area: 121
- Dimensions: 11.00 x 11.00
Primary bathroom
- Level: Upper
- Area: 129.52
- Dimensions: 17.67 x 7.33
Bathroom 2
- Level: Upper
- Area: 60.33
- Dimensions: 11.83 x 5.10
Bathroom 3
- Level: Lower
- Area: 40
- Dimensions: 8.00 x 5.00
Den
- Level: Main
- Area: 128.95
- Dimensions: 11.83 x 10.90
Dining room
- Level: Main
- Area: 201.78
- Dimensions: 16.58 x 12.17
Family room
- Level: Main
- Area: 330.62
- Dimensions: 21.33 x 15.50
Kitchen
- Level: Main
- Area: 178.25
- Dimensions: 15.50 x 11.50
Laundry
- Level: Main
- Area: 50.9
- Dimensions: 8.25 x 6.17
Living room
- Level: Main
- Area: 200.04
- Dimensions: 16.33 x 12.25
Heating
- Forced Air
Cooling
- Central Air
Appliances
- Included: Cooktop, Dishwasher, Double Oven, Dryer, Microwave, Refrigerator, Washer
- Laundry: Electric Dryer Hookup, Gas Dryer Hookup, Main Level, Sink, Washer Hookup
Features
- Center Island
- Windows: Insulated Windows, Bay/Bow
- Basement: Walk-Out Access
- Number of fireplaces: 1
- Fireplace features: Gas Log
Interior area
- Total structure area: 3,249
- Total interior livable area: 3,249 sqft
- Finished area below ground: 0
Property
Parking
- Total spaces: 3
- Parking features: Garage Faces Side, Garage Door Opener, Attached
- Garage spaces: 3
Features
- Stories: 2
- Waterfront features: Pond
Lot
- Size: 0.39 Acres
- Dimensions: 113 x 153
- Features: Shrubs/Hedges
Details
- Parcel number: 70088030044000
Construction
Type & style
- Home type: SingleFamily
- Architectural style: Colonial
- Property subtype: Single Family Residence
Materials
- Brick
- Roof: Shingle
Condition
- New construction: No
- Year built: 2005
Utilities & green energy
- Sewer: Public Sewer
- Water: Public
Community & HOA
Community
- Subdivision: Wheatland Estates
HOA
- Has HOA: Yes
- HOA fee: $875 annually
- HOA phone: 734-301-5541
Location
- Region: Brownstown
Financial & listing details
- Price per square foot: $156/sqft
- Tax assessed value: $213,223
- Annual tax amount: $9,763
- Date on market: 10/8/2024
- Listing terms: Cash,FHA,VA Loan,Conventional
Price history
| Date | Event | Price |
|---|---|---|
| 11/8/2024 | Sold | $507,000-3.4%$156/sqft |
Source:  MichRIC #24052961 Report a problem MichRIC #24052961 Report a problem | ||
| 10/30/2024 | Pending sale | $524,900$162/sqft |
Source: MichRIC #24052961 Report a problem | ||
| 10/8/2024 | Listed for sale | $524,900+38.1%$162/sqft |
Source: MichRIC #24052961 Report a problem | ||
| 6/5/2018 | Sold | $380,000-2.5%$117/sqft |
Source: Public Record Report a problem | ||
| 3/17/2018 | Price change | $389,900-2.5%$120/sqft |
Source: Premiere Realty Group LLC #218012171 Report a problem | ||
| 2/20/2018 | Listed for sale | $399,900$123/sqft |
Source: Premiere Realty Group LLC #218012171 Report a problem | ||
| 1/16/2018 | Listing removed | $399,900$123/sqft |
Source: RichRealty #217044838 Report a problem | ||
| 7/11/2017 | Listed for sale | $399,900$123/sqft |
Source: RichRealty #217044838 Report a problem | ||
| 7/11/2017 | Pending sale | $399,900$123/sqft |
Source: RichRealty #217044838 Report a problem | ||
| 5/31/2017 | Listed for sale | $399,900-4.8%$123/sqft |
Source: RichRealty #217044838 Report a problem | ||
| 6/19/2007 | Sold | $420,000$129/sqft |
Source: Public Record Report a problem | ||
Public tax history
| Year | Property taxes | Tax assessment |
|---|---|---|
| 2025 | -- | $241,900 +7.9% |
| 2024 | -- | $224,200 +15.9% |
| 2023 | -- | $193,400 +1.8% |
| 2022 | -- | $190,000 -3.7% |
| 2021 | -- | $197,400 |
| 2020 | $8,479 +42.9% | $197,400 +7.3% |
| 2019 | $5,933 | $183,900 +2.3% |
| 2018 | $5,933 -21.5% | $179,800 -25.2% |
| 2017 | $7,557 | $240,300 +38% |
| 2016 | $7,557 | $174,100 +1.8% |
| 2015 | -- | $171,000 +2.3% |
| 2013 | $15,830 | $167,200 +6.8% |
| 2012 | -- | $156,500 -17.4% |
| 2007 | -- | $189,400 |
Find assessor info on the county website
Neighborhood: 48134
Nearby homes
- $481,2003 bd3 ba2.2k sqft27317 Jessica Ln, Brownstown, MI 48134Off Market
- $430,0004 bd3 ba3.2k sqft27299 Jessica Ln, Brownstown, MI 48134Sold
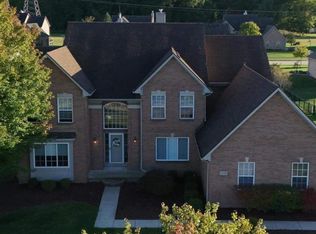
- $493,8004 bd2 ba3k sqft25480 Stewart Blvd, Brownstown, MI 48134Off Market
- $450,0003 bd3 ba2.2k sqft27326 Ritter Blvd, Brownstown, MI 48134Sold
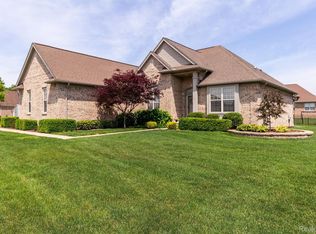
- $480,5003 bd3 ba2.2k sqft27324 Jessica Ln, Brownstown, MI 48134Off Market
- $510,4004 bd2 ba2.9k sqft27302 Ritter Blvd, Brownstown, MI 48134Off Market
- $517,2005 bd2 ba3.3k sqft25422 Stewart Blvd, Brownstown, MI 48134Off Market
- $564,8004 bd2 ba3.2k sqft27300 Jessica Ln, Brownstown, MI 48134Off Market
Nearby schools
GreatSchools rating
- 7/10Wegienka Elementary SchoolGrades: PK-4Distance: 1 mi
- 7/10Brownstown Middle SchoolGrades: 7-8Distance: 2.5 mi
- 8/10Woodhaven High SchoolGrades: 9-12Distance: 1.6 mi
Schools provided by the listing agent
- Elementary: Wegienka Elementary School
- Middle: Brownstown Middle School
- High: Woodhaven High School
Source: MichRIC. This data may not be complete. We recommend contacting the local school district to confirm school assignments for this home.
Get a cash offer in 3 minutes
Find out how much your home could sell for in as little as 3 minutes with a no-obligation cash offer.
Estimated market value
$544,700
Get a cash offer in 3 minutes
Find out how much your home could sell for in as little as 3 minutes with a no-obligation cash offer.
Estimated market value
$544,700
- Michigan
- Wayne County
- Brownstown
- 48134
- 25266 Stewart Blvd
Nearby cities
Nearby zip codes
Other Brownstown Topics
