**Short Sale Opportunity**
Welcome to 27299 Jessica Lane, a 3,229 sq. ft. custom-built home constructed in 2007. Located in the desirable Wheatland Subdivision, this well-maintained residence features 4 bedrooms, 2.5 baths, and a private den ideal for a home office or study. A grand entry opens to a bright front living space filled with natural light. The spacious eat-in kitchen includes quality cabinetry, granite countertops, ample storage, and all included appliances, flowing into the family room with direct access to the large, landscaped backyard. The appraisal report was ordered and completed by Citizens Bank, with a final appraised value of $490,000. Short sale is subject to lender approval. Offers are encouraged to be submitted promptly. Property is being sold “As-Is “condition.
Sold for $430,000
$430,000
27299 Jessica Ln, Brownstown, MI 48134
4beds
3,229sqft
Single Family Residence
Built in 2007
0.39 Acres Lot
$-- Zestimate®
$133/sqft
$3,455 Estimated rent
Home value
Not available
Estimated sales range
Not available
$3,455/mo
Zestimate® history
Owner options
List your home for rent
$3,455/mo
Rent Zestimate®
Find your next renter with Zillow Rental Manager. Plus, with online applications, you can quickly screen prospective tenants – for free.
$3,455/mo
Rent Zestimate®
Refinance and save
$3,877/mo
Est. payment
Refinancing to a lower rate could help reduce your monthly payments and save thousands over the life of the loan.
$3,877/mo
Est. payment
Explore your selling options
Work with a Zillow partner agent
Leverage their expertise and Zillow's premium Showcase listings to get your home seen by more buyers.
Get startedList with your own agent
Get your home in front of millions of buyers by listing it on Zillow.
Learn how to do itSell it yourself
Take full control of how buyers see your home on Zillow by listing For Sale by Owner (FSBO).
List your homeWhat's special
Large landscaped backyardGrand entryGranite countertopsAmple storageSpacious eat-in kitchenQuality cabinetryAll included appliances
Zillow last checked:
Listing updated:
Listed by:
Timeka M Johnson 248-595-1142,
Community Choice Realty Inc,
Angelque Whidby 248-312-9865,
Community Choice Realty Inc
Bought with:
Angelque Whidby, 6501390955
Community Choice Realty Inc
Source: Realcomp II,MLS#: 20261001158
Facts & features
Interior
Bedrooms & bathrooms
- Bedrooms: 4
- Bathrooms: 3
- Full bathrooms: 2
- 1/2 bathrooms: 1
Primary bedroom
- Level: Second
- Area: 210
- Dimensions: 14 X 15
Bedroom
- Level: Second
- Area: 144
- Dimensions: 12 X 12
Bedroom
- Level: Second
- Area: 144
- Dimensions: 12 X 12
Bedroom
- Level: Second
- Area: 120
- Dimensions: 12 X 10
Primary bathroom
- Level: Second
- Area: 144
- Dimensions: 9 X 16
Other
- Level: Second
- Area: 84
- Dimensions: 7 X 12
Other
- Level: Entry
- Area: 40
- Dimensions: 8 X 5
Dining room
- Level: Entry
- Area: 168
- Dimensions: 14 X 12
Kitchen
- Level: Entry
- Area: 165
- Dimensions: 15 X 11
Laundry
- Level: Entry
- Area: 64
- Dimensions: 8 X 8
Library
- Level: Entry
- Area: 132
- Dimensions: 12 X 11
Living room
- Level: Entry
- Area: 168
- Dimensions: 14 X 12
Heating
- ENERGYSTAR Qualified Furnace Equipment, Forced Air, Natural Gas
Appliances
- Included: Dishwasher, Double Oven, Free Standing Refrigerator, Stainless Steel Appliances
Features
- Basement: Unfinished
- Has fireplace: Yes
- Fireplace features: Double Sided, Family Room, Kitchen
Interior area
- Total interior livable area: 3,229 sqft
- Finished area above ground: 3,229
Property
Parking
- Total spaces: 3
- Parking features: Three Car Garage, Attached
- Garage spaces: 3
Features
- Levels: Two
- Stories: 2
- Entry location: GroundLevelwSteps
- Pool features: None
Lot
- Size: 0.39 Acres
- Dimensions: 115.13 x 150.27
Details
- Parcel number: 70088030037000
- Special conditions: Short Sale,Standard
Construction
Type & style
- Home type: SingleFamily
- Architectural style: Cape Cod,Traditional,Tudor
- Property subtype: Single Family Residence
Materials
- Brick
- Foundation: Basement, Poured
Condition
- New construction: No
- Year built: 2007
Utilities & green energy
- Sewer: Public Sewer
- Water: Other
Community & HOA
Community
- Subdivision: WHEATLAND ESTATES SUB
HOA
- Has HOA: Yes
- HOA fee: $875 annually
- HOA phone: 734-301-5541
Location
- Region: Brownstown
Financial & listing details
- Price per square foot: $133/sqft
- Tax assessed value: $208,579
- Annual tax amount: $11,222
- Date on market: 1/7/2026
- Cumulative days on market: 19 days
- Listing agreement: Exclusive Right To Sell
- Listing terms: Cash,Conventional
- Exclusions: Exclusion(s) Do Not Exist
Price history
| Date | Event | Price |
|---|---|---|
| 2/9/2026 | Sold | $430,000-12.2%$133/sqft |
Source:  Realcomp II #20261001158 Report a problem Realcomp II #20261001158 Report a problem | ||
| 1/23/2026 | Pending sale | $490,000$152/sqft |
Source: Realcomp II #20261001158 Report a problem | ||
| 1/22/2026 | Listed for sale | $490,000$152/sqft |
Source: Realcomp II #20261001158 Report a problem | ||
| 1/22/2026 | Pending sale | $490,000$152/sqft |
Source: Realcomp II #20261001158 Report a problem | ||
| 1/7/2026 | Listed for sale | $490,000-1%$152/sqft |
Source: Realcomp II #20261001158 Report a problem | ||
| 1/1/2026 | Listing removed | $495,000$153/sqft |
Source: Realcomp II #20251023639 Report a problem | ||
| 12/12/2025 | Listed for sale | $495,000$153/sqft |
Source: Realcomp II #20251023639 Report a problem | ||
| 8/11/2025 | Pending sale | $495,000$153/sqft |
Source: Realcomp II #20251023639 Report a problem | ||
| 8/7/2025 | Listed for sale | $495,000$153/sqft |
Source: Realcomp II #20251023639 Report a problem | ||
| 8/7/2025 | Pending sale | $495,000$153/sqft |
Source: Realcomp II #20251023639 Report a problem | ||
| 8/4/2025 | Listed for sale | $495,000-6.6%$153/sqft |
Source: Realcomp II #20251023639 Report a problem | ||
| 10/25/2024 | Listing removed | $529,999$164/sqft |
Source: Realcomp II #20240075056 Report a problem | ||
| 10/7/2024 | Listed for sale | $529,9990%$164/sqft |
Source: Realcomp II #20240075056 Report a problem | ||
| 8/22/2022 | Listing removed | -- |
Source: Realcomp II #20221000026 Report a problem | ||
| 7/8/2022 | Price change | $530,000-1.9%$164/sqft |
Source: Realcomp II #20221000026 Report a problem | ||
| 6/23/2022 | Price change | $540,000-1.8%$167/sqft |
Source: Realcomp II #20221000026 Report a problem | ||
| 6/8/2022 | Listed for sale | $549,900+16.5%$170/sqft |
Source: Realcomp II #20221000026 Report a problem | ||
| 11/10/2021 | Sold | $472,000-4.6%$146/sqft |
Source: Public Record Report a problem | ||
| 10/7/2021 | Pending sale | $495,000$153/sqft |
Source:  AAABOR #485975399 Report a problem AAABOR #485975399 Report a problem | ||
| 7/16/2021 | Listed for sale | $495,000+67.8%$153/sqft |
Source: Realcomp II #2210056283 Report a problem | ||
| 4/23/2009 | Sold | $295,000$91/sqft |
Source: Public Record Report a problem | ||
Public tax history
| Year | Property taxes | Tax assessment |
|---|---|---|
| 2025 | -- | $230,600 +8.1% |
| 2024 | -- | $213,400 +16.3% |
| 2023 | -- | $183,500 +1.8% |
| 2022 | -- | $180,300 +3.3% |
| 2021 | -- | $174,500 |
| 2020 | $6,865 +34.6% | $174,500 +8% |
| 2019 | $5,101 | $161,600 +4.7% |
| 2018 | $5,101 -22% | $154,300 -26.4% |
| 2017 | $6,539 | $209,700 +40.6% |
| 2016 | $6,539 | $149,100 +1% |
| 2015 | -- | $147,600 +3.1% |
| 2013 | $13,600 | $143,100 +7.1% |
| 2012 | -- | $133,600 +251.6% |
| 2007 | -- | $38,000 |
Find assessor info on the county website
Neighborhood: 48134
Nearby homes
- $482,7003 bd3 ba2.2k sqft27317 Jessica Ln, Brownstown, MI 48134Off Market
- $507,0004 bd3 ba3.2k sqft25266 Stewart Blvd, Brownstown, MI 48134Sold
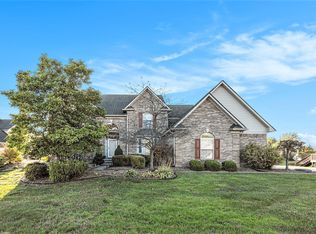
- $510,4004 bd2 ba2.9k sqft27302 Ritter Blvd, Brownstown, MI 48134Off Market
- $450,0003 bd3 ba2.2k sqft27326 Ritter Blvd, Brownstown, MI 48134Sold
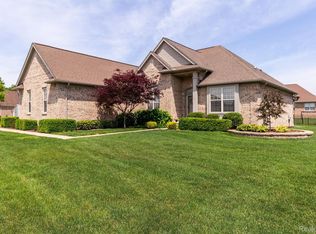
- $523,0004 bd3 ba3k sqft27288 Ritter Blvd, Brownstown, MI 48134Off Market
- $564,8004 bd2 ba3.2k sqft27300 Jessica Ln, Brownstown, MI 48134Off Market
- $482,1003 bd3 ba2.2k sqft27324 Jessica Ln, Brownstown, MI 48134Off Market
- $493,8004 bd2 ba3k sqft25480 Stewart Blvd, Brownstown, MI 48134Off Market
Nearby schools
GreatSchools rating
- 7/10Wegienka Elementary SchoolGrades: PK-4Distance: 1 mi
- 7/10Brownstown Middle SchoolGrades: 7-8Distance: 2.5 mi
- 8/10Woodhaven High SchoolGrades: 9-12Distance: 1.5 mi


Get pre-qualified for a loan
At Zillow Home Loans, we can pre-qualify you in as little as 5 minutes with no impact to your credit score.An equal housing lender. NMLS #10287.
- Michigan
- Wayne County
- Brownstown
- 48134
- 27299 Jessica Ln
Nearby cities
Nearby zip codes
Other Brownstown Topics
