Skip main navigation
Sold for $475,000
  • $475,000

    2527 Calla Lily Cv, Kissimmee, FL 34758

    5beds
    2,869sqft
    Single Family Residence
    Built in 2004
    7,841 Square Feet Lot
    $463,100 Zestimate®
    $166/sqft
    $3,004 Estimated rent

    Home value

    $463,100

    Estimated sales range

    Not available

    $3,004/mo

    Zestimate® history
    Loading
    Loading...

    Owner options

    List your home for rent

    $3,004/mo

    Rent Zestimate®

    Find your next renter with Zillow Rental Manager. Plus, with online applications, you can quickly screen prospective tenants – for free.

    Learn more

    $3,004/mo

    Rent Zestimate®

    Refinance and save

    $3,129/mo

    Est. payment

    Refinancing to a lower rate could help reduce your monthly payments and save thousands over the life of the loan.

    See today's rates

    $3,129/mo

    Est. payment

    Explore your selling options

    Work with a Zillow partner agent

    Leverage their expertise and Zillow's premium Showcase listings to get your home seen by more buyers.

    Get started

    List with your own agent

    Get your home in front of millions of buyers by listing it on Zillow.

    Learn how to do it

    Sell it yourself

    Take full control of how buyers see your home on Zillow by listing For Sale by Owner (FSBO).

    List your home

    What's special

    Expansive windowsHigh ceilingsScreened-in outdoor paradiseQuiet cul-de-sacBrand new quartz kitchenPrimary suiteNew stainless appliances
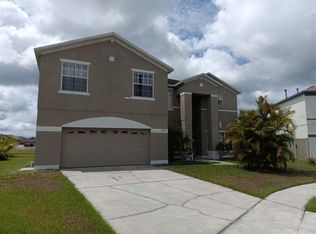
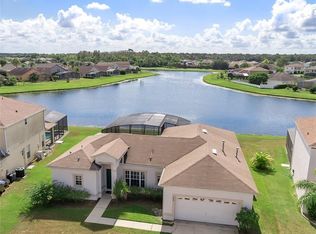
    Discover your dream retreat in this contemporary lakeside haven at 2527 Calla Lily Cove. Located in a quiet cul-de-sac within Crescent Lakes this five-bedroom, three-bathroom home offers 2,869?sq?ft of beautifully arranged living space. Bask in natural light from high ceilings and expansive windows that illuminate the spacious formal living and dining areas. The heart of the home is this brand new quartz kitchen with new stainless appliances. A large sliding door leads to a screened-in outdoor paradise, featuring a pool with endless lake views for days —perfect for gatherings or tranquil escapes. Retreat upstairs to your primary suite, complete with a walk-in closet and newly renovated full bath, plus four additional bedrooms sharing a full bath. This home has been renovated and ready for its new owner’s. Enjoy the luxuries of a new roof, baseboards, fresh paint, new carpet, and new screen pool enclosure. Set in a serene corner of Crescent Lakes, this home provides both privacy and proximity—just minutes from Disney, Orlando attractions, and vibrant commercial centers.

    Zillow last checked:

    Listing updated:

    Listed by:

    Denise Pellegrino 352-978-9720,

    REAL BROKER, LLC 855-450-0442

    Bought with:

    Yisell Fernandez Reyes, 3505308

    MONTESOL REALTY, INC.

    Source: Stellar MLS,MLS#: O6334657MLS LogoOriginating MLS: Orlando Regional

    Facts & features

    Interior

    Bedrooms & bathrooms
    • Bedrooms: 5
    • Bathrooms: 3
    • Full bathrooms: 3
    Primary bedroom
    • Features: Walk-In Closet(s)
    • Level: Second
    • Area: 255 Square Feet
    • Dimensions: 17x15
    Bedroom 2
    • Features: Built-in Closet
    • Level: Second
    • Area: 143 Square Feet
    • Dimensions: 11x13
    Bedroom 3
    • Features: Built-in Closet
    • Level: Second
    • Area: 144 Square Feet
    • Dimensions: 12x12
    Bedroom 4
    • Features: Built-in Closet
    • Level: Second
    • Area: 132 Square Feet
    • Dimensions: 12x11
    Bedroom 5
    • Features: Built-in Closet
    • Level: Second
    • Area: 132 Square Feet
    • Dimensions: 12x11
    Dining room
    • Level: First
    • Area: 168 Square Feet
    • Dimensions: 12x14
    Family room
    • Level: First
    • Area: 361 Square Feet
    • Dimensions: 19x19
    Kitchen
    • Level: First
    • Area: 132 Square Feet
    • Dimensions: 12x11
    Living room
    • Level: First
    • Area: 289 Square Feet
    • Dimensions: 17x17
    Heating
    • Central, Heat Pump
    Cooling
    • Central Air
    Appliances
    • Included: Cooktop, Dishwasher, Electric Water Heater, Microwave, Refrigerator
    • Laundry: Laundry Room
    Features
    • Eating Space In Kitchen, PrimaryBedroom Upstairs, Stone Counters, Thermostat, Walk-In Closet(s)
    • Flooring: Carpet, Luxury Vinyl
    • Doors: Sliding Doors
    • Has fireplace: No
    Interior area
    • Total structure area: 3,625
    • Total interior livable area: 2,869 sqft

    Property

    Parking
    • Total spaces: 2
    • Parking features: Garage - Attached
    • Attached garage spaces: 2
    Features
    • Levels: Two
    • Stories: 2
    • Patio & porch: Covered, Screened
    • Exterior features: Irrigation System, Lighting, Sidewalk
    • Has private pool: Yes
    • Pool features: Gunite, In Ground, Lighting, Screen Enclosure
    • Has view: Yes
    • View description: Water, Lake
    • Has water view: Yes
    • Water view: Water,Lake
    • Waterfront features: Lake Front
    Lot
    • Size: 7,841 Square Feet
    • Features: Cul-De-Sac, Landscaped, Sidewalk
    • Residential vegetation: Mature Landscaping, Trees/Landscaped
    Details
    • Parcel number: 152628274100010130
    • Zoning: OPUD
    • Special conditions: None

    Construction

    Type & style
    • Home type: SingleFamily
    • Property subtype: Single Family Residence
    Materials
    • Block, Concrete, Stucco, Wood Frame
    • Foundation: Block, Concrete Perimeter, Slab
    • Roof: Shingle
    Condition
    • New construction: No
    • Year built: 2004

    Utilities & green energy

    • Sewer: Public Sewer
    • Water: Public
    • Utilities for property: BB/HS Internet Available, Cable Available, Electricity Available, Phone Available, Sewer Available, Underground Utilities, Water Available

    Community & HOA

    Community
    • Pet fee: $0 monthly
    • Subdivision: CALLA LILY COVE AT CRESCENT LAKE
    HOA
    • Has HOA: No
    Location
    • Region: Kissimmee

    Financial & listing details

    • Price per square foot: $166/sqft
    • Tax assessed value: $430,800
    • Annual tax amount: $6,907
    • Date on market: 8/10/2025
    • Cumulative days on market: 26 days
    • Listing terms: Cash,Conventional,VA Loan
    • Ownership: Fee Simple
    • Total actual rent: 0
    • Electric utility on property: Yes
    • Road surface type: Paved

    Price history

    DateEventPrice
    11/12/2025Sold$475,000-3%$166/sqft
    Source: Stellar MLS #O6334657 Report a problem
    10/8/2025Pending sale$489,900$171/sqft
    Source: Stellar MLS #O6334657 Report a problem
    9/16/2025Listed for sale$489,900$171/sqft
    Source: Stellar MLS #O6334657 Report a problem
    8/20/2025Pending sale$489,900$171/sqft
    Source: Stellar MLS #O6334657 Report a problem
    8/10/2025Listed for sale$489,900+40%$171/sqft
    Source: Stellar MLS #O6334657 Report a problem
    6/5/2025Sold$350,000+5.4%$122/sqft
    Source: Public Record Report a problem
    9/11/2020Sold$332,000-2.4%$116/sqft
    Source: Stellar MLS #O5882583 Report a problem
    8/15/2020Pending sale$339,999$119/sqft
    Source: PREMIUM PROPERTIES R.E SERVICE #O5882583 Report a problem
    8/12/2020Price change$339,999-1.4%$119/sqft
    Source: PREMIUM PROPERTIES R.E SERVICE #O5882583 Report a problem
    8/4/2020Listed for sale$345,000+40.8%$120/sqft
    Source: PREMIUM PROPERTIES R.E SERVICE #O5882583 Report a problem
    10/5/2016Sold$245,000-0.8%$85/sqft
    Source: Public Record Report a problem
    8/20/2016Pending sale$247,000$86/sqft
    Source: Overton Realty #S4834184 Report a problem
    8/2/2016Listed for sale$247,000-8.4%$86/sqft
    Source: Overton Realty #S4834184 Report a problem
    12/10/2004Sold$269,700$94/sqft
    Source: Public Record Report a problem

    Public tax history

    YearProperty taxesTax assessment
    2025$7,179 +3.9%$430,800 -6.2%
    2024$6,908 +8.1%$459,500 +7.4%
    2023$6,391 +15.3%$427,700 +26.8%
    2022$5,542 +10.4%$337,400 +25.5%
    2021$5,019 +6.2%$268,800 +8.2%
    2020$4,726 +3.6%$248,400 +6%
    2019$4,560 $234,400 +7.1%
    2018$4,560 +6.2%$218,800 +5.4%
    2017$4,293 +2.3%$207,500 +7.6%
    2016$4,195 +4.9%$192,800 +3.7%
    2015$3,998 +10.8%$185,900 +11.5%
    2014$3,609 $166,800 +10.3%
    2013-- $151,200 +11.6%
    2012-- $135,500 +3.5%
    2011-- $130,900 -2.5%
    2010-- $134,200 -20.1%
    2009-- $167,900 -38.8%
    2008-- $274,500
    Find assessor info on the county website

    Neighborhood: 34758

    Nearby schools

    GreatSchools rating
    Schools provided by the listing agent
    • Elementary: Reedy Creek Elem (K 5)
    • Middle: Horizon Middle
    • High: Poinciana High School

    Source: Stellar MLS. This data may not be complete. We recommend contacting the local school district to confirm school assignments for this home.

    Get a cash offer in 3 minutes
    Find out how much your home could sell for in as little as 3 minutes with a no-obligation cash offer.
    Estimated market value
    $463,100
    Get a cash offer in 3 minutes
    Find out how much your home could sell for in as little as 3 minutes with a no-obligation cash offer.
    Estimated market value
    $463,100