Skip main navigation
Sold for $590,000
  • $590,000

    2531 Calla Lily Cv, Kissimmee, FL 34758

    5beds
    2,679sqft
    Single Family Residence
    Built in 2005
    0.25 Acres Lot
    $544,500 Zestimate®
    $220/sqft
    $3,651 Estimated rent

    Home value

    $544,500

    $517,000 - $572,000

    $3,651/mo

    Zestimate® history
    Loading
    Loading...

    Owner options

    List your home for rent

    $3,651/mo

    Rent Zestimate®

    Find your next renter with Zillow Rental Manager. Plus, with online applications, you can quickly screen prospective tenants – for free.

    Learn more

    $3,651/mo

    Rent Zestimate®

    Refinance and save

    $3,919/mo

    Est. payment

    Refinancing to a lower rate could help reduce your monthly payments and save thousands over the life of the loan.

    See today's rates

    $3,919/mo

    Est. payment

    Explore your selling options

    Work with a Zillow partner agent

    Leverage their expertise and Zillow's premium Showcase listings to get your home seen by more buyers.

    Get started

    List with your own agent

    Get your home in front of millions of buyers by listing it on Zillow.

    Learn how to do it

    Sell it yourself

    Take full control of how buyers see your home on Zillow by listing For Sale by Owner (FSBO).

    List your home

    What's special

    Heated poolScreened pool areaModern cabinetryOpen floor planFully upgraded bathroomsClose to schoolsShopping centers
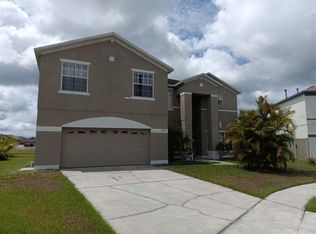
    Welcome to your dream home or investment opportunity! This stunning FURNISHED 5-bedroom, 3.5-bath property is a true gem, nestled on a quiet CUL-DE-SAC. With an OPEN FLOOR PLAN spanning 2,679 square feet. The kitchen features upgrades such as a wine refrigerator, a double oven, a gas cooktop, beautiful stone countertops, and modern cabinetry. Impress your guests with this beautiful kitchen! But the upgrades don't stop there. This property also HAS FULLY UPGRADED BATHROOMS, A FRESHLY PAINTED EXTERIOR, A BRAND-NEW 3 YR. OLD ROOF, a well-maintained A/C system, and a UNIQUE PRIVATE BASKETBALL COURT in the backyard. Step outside and be greeted by a breathtaking LAKE VIEW from the pool area. The screened pool area provides a refreshing escape on hot days, and the POOL GUARD ensures the safety of your loved ones. The pool area included HEATED POOL AND SPA. In addition to its appeal as a personal residence, this property offers a fantastic INVESTMENT OPPORTUNITY. The property makes an attractive option for generating rental income. The home is furnished and AirBnB ready, allowing for a seamless transition into the hospitality industry. Location is key, and this property delivers. Enjoy the convenience of being close to schools, the SUNRAIL, shopping centers, restaurants, as well as the magical attractions of DISNEY and ORLANDO just a short distance away. Embrace the best of both worlds – a peaceful location with easy access to amenities. Don't miss out on the chance to own this exceptional property. Whether you're looking for your dream home or a lucrative investment, THIS HOME CHECKS ALL THE BOXES. Schedule a viewing today and discover the endless potential and charm this remarkable property has to offer.

    Zillow last checked:

    Listing updated:

    Listed by:

    Annivette Santiago 407-729-2508,

    LPT REALTY, LLC 877-366-2213

    Bought with:

    Matt Pereira, 3328420

    AGILE GROUP REALTY

    Source: Stellar MLS,MLS#: S5086985MLS LogoOriginating MLS: Orlando Regional

    Facts & features

    Interior

    Bedrooms & bathrooms
    • Bedrooms: 5
    • Bathrooms: 4
    • Full bathrooms: 3
    • 1/2 bathrooms: 1
    Rooms
    • Room types: Attic
    Primary bedroom
    • Features: Tub with Separate Shower Stall, Walk-In Closet(s)
    • Level: Second
    Bedroom 1
    • Features: Built-in Closet
    • Level: Second
    Bedroom 2
    • Features: Built-in Closet
    • Level: Second
    Bedroom 3
    • Features: Built-in Closet
    • Level: Second
    Great room
    • Level: Second
    Other
    • Features: Built-In Shower Bench, Handicapped Accessible, Shower No Tub, Walk-In Closet(s)
    • Level: First
    Kitchen
    • Features: Kitchen Island, Stone Counters
    • Level: First
    Living room
    • Level: First
    Heating
    • Natural Gas
    Cooling
    • Central Air
    Appliances
    • Included: Oven, Cooktop, Dishwasher, Disposal, Dryer, Electric Water Heater, Freezer, Ice Maker, Other, Range Hood, Refrigerator, Washer, Wine Refrigerator
    • Laundry: Inside, In Kitchen, Laundry Room
    Features
    • Accessibility Features, Ceiling Fan(s), Crown Molding, Eating Space In Kitchen, High Ceilings, Kitchen/Family Room Combo, Primary Bedroom Main Floor, PrimaryBedroom Upstairs, Open Floorplan, Stone Counters, Thermostat, Walk-In Closet(s), In-Law Floorplan
    • Flooring: Carpet, Tile
    • Doors: Outdoor Grill, Sliding Doors
    • Has fireplace: No
    • Furnished: Yes
    Interior area
    • Total structure area: 3,514
    • Total interior livable area: 2,679 sqft

    Property

    Parking
    • Total spaces: 2
    • Parking features: Driveway, Garage Door Opener
    • Attached garage spaces: 2
    • Has uncovered spaces: Yes
    Accessibility
    • Accessibility features: Accessible Full Bath, Visitor Bathroom
    Features
    • Levels: Two
    • Stories: 2
    • Patio & porch: Covered, Enclosed, Front Porch, Rear Porch, Screened
    • Exterior features: Lighting, Other, Outdoor Grill, Rain Gutters, Sidewalk
    • Has private pool: Yes
    • Pool features: Child Safety Fence, Heated, In Ground, Lighting, Screen Enclosure
    • Spa features: Heated, In Ground
    • Fencing: Vinyl
    • Has view: Yes
    • View description: Pool, Water, Lake
    • Has water view: Yes
    • Water view: Water,Lake
    • Waterfront features: Lake
    Lot
    • Size: 0.25 Acres
    • Features: Cul-De-Sac, Near Public Transit, Sidewalk, Street Dead-End
    Details
    • Parcel number: 152628274100010150
    • Zoning: OPUD
    • Special conditions: None

    Construction

    Type & style
    • Home type: SingleFamily
    • Property subtype: Single Family Residence
    Materials
    • Block, Stucco
    • Foundation: Slab
    • Roof: Shingle
    Condition
    • Completed
    • New construction: No
    • Year built: 2005

    Utilities & green energy

    • Sewer: Public Sewer
    • Water: Public
    • Utilities for property: BB/HS Internet Available, Electricity Connected, Natural Gas Connected, Water Connected

    Community & HOA

    Community
    • Features: Lake, Park, Playground, Sidewalks
    • Pet fee: $0 monthly
    • Subdivision: CALLA LILY COVE CRESCENT LAKES
    HOA
    • Has HOA: Yes
    • Amenities included: Basketball Court, Security
    • HOA fee: $49 monthly
    • HOA name: Patricia “Pat” Chever, Supervisor
    • HOA phone: 407-742-1800
    Location
    • Region: Kissimmee

    Financial & listing details

    • Price per square foot: $220/sqft
    • Tax assessed value: $422,300
    • Annual tax amount: $5,481
    • Date on market: 6/22/2023
    • Cumulative days on market: 10 days
    • Listing terms: Cash,Conventional,FHA,VA Loan
    • Ownership: Fee Simple
    • Total actual rent: 0
    • Electric utility on property: Yes
    • Road surface type: Asphalt

    Price history

    DateEventPrice
    8/9/2023Sold$590,000-1.7%$220/sqft
    Source: Stellar MLS #S5086985 Report a problem
    7/2/2023Pending sale$600,000$224/sqft
    Source: Stellar MLS #S5086985 Report a problem
    6/22/2023Listed for sale$600,000$224/sqft
    Source: Stellar MLS #S5086985 Report a problem
    3/3/2023Listing removed--
    Source: Stellar MLS #A4546888 Report a problem
    9/7/2022Listed for sale$600,000+79.1%$224/sqft
    Source: Stellar MLS #A4546888 Report a problem
    8/20/2020Sold$335,000+1.5%$125/sqft
    Source: Public Record Report a problem
    6/2/2020Pending sale$330,000$123/sqft
    Source: PREMIUM PROPERTIES R.E SERVICE #O5863871 Report a problem
    5/16/2020Listed for sale$330,000+36.4%$123/sqft
    Source: PREMIUM PROPERTIES R.E SERVICE #O5863871 Report a problem
    12/13/2005Sold$242,000$90/sqft
    Source: Public Record Report a problem

    Public tax history

    YearProperty taxesTax assessment
    2025$7,348 -3.4%$422,300 -5.9%
    2024$7,604 +20.4%$448,900 +7.1%
    2023$6,315 +15.2%$419,200 +26.5%
    2022$5,482 +9.6%$331,400 +23.9%
    2021$5,000 +347.4%$267,500 +6.7%
    2020$1,118 +1.8%$250,600 +6.1%
    2019$1,097 $236,100 +7.3%
    2018$1,097 -74.5%$220,000 +5.6%
    2017$4,311 +2.7%$208,300 +12.2%
    2016$4,199 +8%$185,700 +3.9%
    2015$3,888 +11.1%$178,800 +11.4%
    2014$3,499 $160,500 +10.8%
    2013-- $144,800 +11.9%
    2012-- $129,400 +3.7%
    2011-- $124,800 -2.3%
    2010-- $127,800 -24.4%
    2009-- $169,100 -39.2%
    2008-- $278,000
    Find assessor info on the county website

    Neighborhood: 34758

    Nearby schools

    GreatSchools rating
    Schools provided by the listing agent
    • Elementary: Reedy Creek Elem (K 5)
    • Middle: Horizon Middle
    • High: Poinciana High School

    Source: Stellar MLS. This data may not be complete. We recommend contacting the local school district to confirm school assignments for this home.

    Get a cash offer in 3 minutes
    Find out how much your home could sell for in as little as 3 minutes with a no-obligation cash offer.
    Estimated market value
    $544,500
    Get a cash offer in 3 minutes
    Find out how much your home could sell for in as little as 3 minutes with a no-obligation cash offer.
    Estimated market value
    $544,500