Situated on a Private Cul-de-sac with Wide Fenced Yard and Finished Basement sits a private oasis! This well cared for home has tons of updates which Include: New Roof in 2020, New back Windows and sliding glass door in 2017, and front Windows in 2020! Vinyl Siding 2013. Brand new attic fan in 2025. Great floor plan with main level office located in the back of the home. Eat-in Kitchen with all stainless steel appliances with island, pantry and full Butlers Panty. Separate Dining Room Featuring a Bay Window. Family Room with vaulted ceiling and Masonry Fireplace. Nice Size Secondary Bedrooms all with Ceiling Fans. Large Primary Suite with Vaulted Ceilings in bedroom and bath. Two walk in closets, Skylight and heated floors in primary bath. Custom brick paver patio with inset timed lighting. Main floor laundry room with full laundry sink adjacent to cubby area. Garage Features Deeper Depth on Right Side with new epoxy flooring in 2022. Prime Location within Blocks to Elementary & Middle School. Award Winning Neuqua High School. Close to Springbrook Prairie Path, Library and Shopping. Sprinkler System. All wrapped up in this lovely home.
Closed
$690,000
2527 Ryan Ct, Naperville, IL 60564
4beds
2,415sqft
Single Family Residence
Built in 1994
-- sqft lot
$719,400 Zestimate®
$286/sqft
$3,689 Estimated rent
Home value
$719,400
$662,000 - $784,000
$3,689/mo
Zestimate® history
Owner options
List your home for rent
$3,689/mo
Rent Zestimate®
Find your next renter with Zillow Rental Manager. Plus, with online applications, you can quickly screen prospective tenants – for free.
$3,689/mo
Rent Zestimate®
Refinance and save
$4,165/mo
Est. payment
Refinancing to a lower rate could help reduce your monthly payments and save thousands over the life of the loan.
$4,165/mo
Est. payment
Explore your selling options
Work with a Zillow partner agent
Leverage their expertise and Zillow's premium Showcase listings to get your home seen by more buyers.
Get startedList with your own agent
Get your home in front of millions of buyers by listing it on Zillow.
Learn how to do itSell it yourself
Take full control of how buyers see your home on Zillow by listing For Sale by Owner (FSBO).
List your homeWhat's special
Masonry fireplaceFinished basementWide fenced yardPrimary suiteMain level officeFamily roomFront windows
Zillow last checked:
Listing updated:
Listed by:
Eadie McMahon 630-778-1855,
Baird & Warner
Bought with:
Joanne Winston-Spencer
Berkshire Hathaway HomeServices Chicago
Source: MRED as distributed by MLS GRID,MLS#: 12319694
Facts & features
Interior
Bedrooms & bathrooms
- Bedrooms: 4
- Bathrooms: 3
- Full bathrooms: 2
- 1/2 bathrooms: 1
Rooms
- Room types: Eating Area, Den, Recreation Room, Exercise Room
Primary bedroom
- Features: Flooring (Carpet), Window Treatments (Blinds), Bathroom (Full)
- Level: Second
- Area: 216 Square Feet
- Dimensions: 12X18
Bedroom 2
- Features: Flooring (Carpet), Window Treatments (Blinds)
- Level: Second
- Area: 130 Square Feet
- Dimensions: 10X13
Bedroom 3
- Features: Flooring (Carpet), Window Treatments (Blinds)
- Level: Second
- Area: 143 Square Feet
- Dimensions: 11X13
Bedroom 4
- Features: Flooring (Carpet), Window Treatments (Blinds)
- Level: Second
- Area: 143 Square Feet
- Dimensions: 13X11
Den
- Features: Flooring (Hardwood)
- Level: Main
- Area: 150 Square Feet
- Dimensions: 10X15
Dining room
- Features: Flooring (Hardwood), Window Treatments (Blinds)
- Level: Main
- Area: 156 Square Feet
- Dimensions: 12X13
Eating area
- Features: Flooring (Hardwood), Window Treatments (Blinds)
- Level: Main
- Area: 126 Square Feet
- Dimensions: 9X14
Exercise room
- Features: Flooring (Carpet)
- Level: Basement
- Area: 168 Square Feet
- Dimensions: 12X14
Family room
- Features: Flooring (Carpet), Window Treatments (Blinds)
- Level: Main
- Area: 285 Square Feet
- Dimensions: 19X15
Kitchen
- Features: Kitchen (Eating Area-Table Space, Island, Pantry-Butler), Flooring (Hardwood), Window Treatments (Blinds)
- Level: Main
- Area: 180 Square Feet
- Dimensions: 12X15
Laundry
- Features: Flooring (Vinyl)
- Level: Main
- Area: 48 Square Feet
- Dimensions: 06X08
Living room
- Features: Flooring (Carpet), Window Treatments (Blinds)
- Level: Main
- Area: 180 Square Feet
- Dimensions: 12X15
Recreation room
- Features: Flooring (Carpet)
- Level: Basement
- Area: 420 Square Feet
- Dimensions: 15X28
Heating
- Natural Gas
Cooling
- Central Air
Appliances
- Included: Microwave, Dishwasher, Refrigerator, Washer, Dryer, Disposal, Stainless Steel Appliance(s)
- Laundry: Main Level
Features
- Cathedral Ceiling(s), Walk-In Closet(s)
- Flooring: Hardwood
- Basement: Finished,Crawl Space,Partial
- Number of fireplaces: 1
- Fireplace features: Wood Burning, Gas Starter, Family Room
Interior area
- Total structure area: 3,480
- Total interior livable area: 2,415 sqft
- Finished area below ground: 1,065
Property
Parking
- Total spaces: 2
- Parking features: Concrete, Garage Door Opener, On Site, Attached, Garage
- Attached garage spaces: 2
- Has uncovered spaces: Yes
Accessibility
- Accessibility features: No Disability Access
Features
- Stories: 2
- Patio & porch: Patio
- Fencing: Fenced
Lot
- Dimensions: 40X106X142X17X171
- Features: Cul-De-Sac
Details
- Parcel number: 0701022160330000
- Special conditions: None
- Other equipment: TV-Cable, Ceiling Fan(s), Sump Pump, Sprinkler-Lawn, Backup Sump Pump;, Radon Mitigation System
Construction
Type & style
- Home type: SingleFamily
- Property subtype: Single Family Residence
Materials
- Vinyl Siding
- Foundation: Concrete Perimeter
- Roof: Asphalt
Condition
- New construction: No
- Year built: 1994
Details
- Builder model: ASHFORD
Utilities & green energy
- Sewer: Public Sewer
- Water: Lake Michigan
Community & HOA
Community
- Features: Park, Lake, Curbs, Sidewalks, Street Lights
- Security: Carbon Monoxide Detector(s)
- Subdivision: Springbrook Crossing
HOA
- Services included: None
Location
- Region: Naperville
Financial & listing details
- Price per square foot: $286/sqft
- Tax assessed value: $494,007
- Annual tax amount: $10,262
- Date on market: 5/21/2025
- Listing terms: Conventional
- Ownership: Fee Simple
Price history
| Date | Event | Price |
|---|---|---|
| 7/18/2025 | Sold | $690,000+6.2%$286/sqft |
Source:  MRED as distributed by MLS GRID #12319694 Report a problem MRED as distributed by MLS GRID #12319694 Report a problem | ||
| 5/26/2025 | Contingent | $650,000$269/sqft |
Source: MRED as distributed by MLS GRID #12319694 Report a problem | ||
| 5/21/2025 | Listed for sale | $650,000+171.4%$269/sqft |
Source: MRED as distributed by MLS GRID #12319694 Report a problem | ||
| 5/23/1994 | Sold | $239,500$99/sqft |
Source: Public Record Report a problem | ||
Public tax history
| Year | Property taxes | Tax assessment |
|---|---|---|
| 2024 | $10,262 +5% | $164,669 +13.2% |
| 2023 | $9,770 +3.4% | $145,467 +6.7% |
| 2022 | $9,446 +4.7% | $136,379 +5% |
| 2021 | $9,024 +2% | $129,885 +1.6% |
| 2020 | $8,851 +1.8% | $127,827 +2.9% |
| 2019 | $8,696 +1.1% | $124,224 +2.9% |
| 2018 | $8,598 +1.6% | $120,780 +2.6% |
| 2017 | $8,464 +0.2% | $117,662 +2.2% |
| 2016 | $8,446 -2.9% | $115,129 +4% |
| 2015 | $8,700 | $110,701 +0.6% |
| 2014 | $8,700 +1.7% | $110,031 |
| 2013 | $8,558 +4.1% | $110,031 |
| 2012 | $8,224 +6.8% | $110,031 -1.2% |
| 2011 | $7,700 -5.1% | $111,330 -10% |
| 2010 | $8,116 +6% | $123,655 -1.7% |
| 2009 | $7,657 +0.5% | $125,794 |
| 2008 | $7,621 | $125,794 |
| 2007 | -- | $125,794 +9.4% |
| 2006 | $7,174 +2.2% | $114,971 +6.2% |
| 2005 | $7,017 -2.1% | $108,229 +1.3% |
| 2004 | $7,168 +1.2% | $106,850 +3.2% |
| 2003 | $7,082 +9.1% | $103,533 +10.7% |
| 2002 | $6,489 -0.4% | $93,526 |
| 2001 | $6,512 +12.2% | $93,526 +10.2% |
| 2000 | $5,807 | $84,856 |
Find assessor info on the county website
Neighborhood: Spring Brook Crossings
Nearby homes
- $598,400-- bd2 ba2.3k sqft2531 Ryan Ct, Naperville, IL 60564Off Market
- $573,200-- bd2 ba2.3k sqft2523 Ryan Ct, Naperville, IL 60564Off Market
- $615,0003 bd3 ba2.5k sqft2528 Leach Dr, Naperville, IL 60564Sold
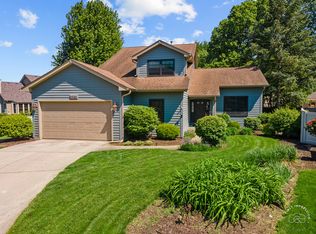
- $612,6005 bd3 ba2.5k sqft2524 Leach Dr, Naperville, IL 60564Off Market
- $400,0003 bd2 ba1.3k sqft1137 Crimson Ct, Naperville, IL 60564Sold
- $410,8003 bd2 ba1.3k sqft1135 Crimson Ct, Naperville, IL 60564Off Market
- $538,600-- bd2 ba2.1k sqft2520 Leach Dr, Naperville, IL 60564Off Market
- $612,7004 bd3 ba2.6k sqft2532 Ryan Ct, Naperville, IL 60564Off Market
Nearby schools
GreatSchools rating
- 8/10Robert Clow Elementary SchoolGrades: K-5Distance: 0.2 mi
- 9/10Gordon Gregory Middle SchoolGrades: 6-8Distance: 0.5 mi
- 10/10Neuqua Valley High SchoolGrades: 9-12Distance: 1.5 mi
Schools provided by the listing agent
- Elementary: Clow Elementary School
- Middle: Gregory Middle School
- High: Neuqua Valley High School
- District: 204
Source: MRED as distributed by MLS GRID. This data may not be complete. We recommend contacting the local school district to confirm school assignments for this home.
Get a cash offer in 3 minutes
Find out how much your home could sell for in as little as 3 minutes with a no-obligation cash offer.
Estimated market value
$719,400
Get a cash offer in 3 minutes
Find out how much your home could sell for in as little as 3 minutes with a no-obligation cash offer.
Estimated market value
$719,400
