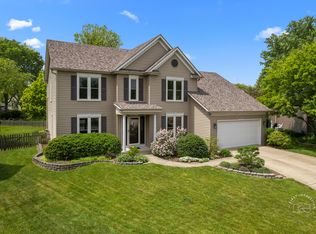
Absolutely perfect custom built home tucked inside a quiet horseshoe drive! Prepare to be impressed as soon as you step in the front door and see the soaring 16ft foyer & family room ceilings! This home is built to entertain and is not your "cookie cutter" Naperville layout. First floor features a large 13 x 12 office with built ins and 10 ft ceilings. Beautiful family room with floor to ceiling brick fireplace surround, vaulted ceilings, and custom built ins. Family room also has a wood burning fireplace insert. One of the coolest & unique features of this home is the dining/living room combo that also doubles as a sunroom with 2 walls of windows and double doors that open to your trex deck. A perfect place to enjoy screened in meals all summer long. Recently refreshed kitchen offers brand new quartz countertops, new single basin sink, new faucet, new oversized subway tile backsplash, and island with shiplap surround. Kitchen also features pantry and all stainless steel appliances. Giant full finished basement with rec room, laundry room, and massive storage space big enough for a home gym! Upstairs offers loft area + 3 generously sized bedrooms ALL with walk in closets! Master suite has walk in closet with custom organization system, and a beautiful view of your perfectly manicured backyard. Recently renovated master bath with heated floors, dual sink vanity & huge walk in shower with skylight! 2nd floor hall bath has also just been renovated with new floors, light fixtures, dual vanity, and high end tile shower surround. 3 panel doors & updated light fixtures throughout. Pristine fully fenced lot on a horse shoe drive with no through traffic. In ground sprinkler system! Extended 2.5 car heated garage is big enough for a boat and also has 4 full size closets and a garden room for auto and yard supplies! Walk to Clow & Gregory, and bus to Neuqua Valley HS! Recent updates include: Kitchen refresh ('24), refinished hardwood flooring ('24), new carpet on 1st floor ('24), fridge ('21), Furnace & AC ('19), Marvin Integrity Windows ('17). Roof is approximately 15 years old and water heaters were built in 2014 & 2010. This is the one you have been waiting for - get in this weekend!
Closed
$615,000
2528 Leach Dr, Naperville, IL 60564
3beds
2,559sqft
Single Family Residence
Built in 1993
0.26 Acres Lot
$657,800 Zestimate®
$240/sqft
$3,580 Estimated rent
Home value
$657,800
$625,000 - $691,000
$3,580/mo
Zestimate® history
Owner options
List your home for rent
$3,580/mo
Rent Zestimate®
Find your next renter with Zillow Rental Manager. Plus, with online applications, you can quickly screen prospective tenants – for free.
$3,580/mo
Rent Zestimate®
Refinance and save
$3,712/mo
Est. payment
Refinancing to a lower rate could help reduce your monthly payments and save thousands over the life of the loan.
$3,712/mo
Est. payment
Explore your selling options
Work with a Zillow partner agent
Leverage their expertise and Zillow's premium Showcase listings to get your home seen by more buyers.
Get startedList with your own agent
Get your home in front of millions of buyers by listing it on Zillow.
Learn how to do itSell it yourself
Take full control of how buyers see your home on Zillow by listing For Sale by Owner (FSBO).
List your homeWhat's special
Zillow last checked:
Listing updated:
Listed by:
Keith McMahon, CNC 630-803-4150,
Compass
Bought with:
Angela Testa-Kerivan
Baird & Warner
Source: MRED as distributed by MLS GRID,MLS#: 12056182
Facts & features
Interior
Bedrooms & bathrooms
- Bedrooms: 3
- Bathrooms: 3
- Full bathrooms: 2
- 1/2 bathrooms: 1
Rooms
- Room types: Office, Recreation Room
Primary bedroom
- Features: Flooring (Carpet), Window Treatments (Blinds), Bathroom (Full)
- Level: Second
- Area: 208 Square Feet
- Dimensions: 16X13
Bedroom 2
- Features: Flooring (Carpet), Window Treatments (Blinds)
- Level: Second
- Area: 130 Square Feet
- Dimensions: 13X10
Bedroom 3
- Features: Flooring (Carpet), Window Treatments (Blinds)
- Level: Second
- Area: 165 Square Feet
- Dimensions: 15X11
Dining room
- Level: Main
- Dimensions: COMBO
Family room
- Features: Flooring (Carpet)
- Level: Main
- Area: 374 Square Feet
- Dimensions: 22X17
Kitchen
- Features: Kitchen (Island, Pantry-Closet, Updated Kitchen), Flooring (Hardwood)
- Level: Main
- Area: 187 Square Feet
- Dimensions: 17X11
Laundry
- Features: Flooring (Ceramic Tile)
- Level: Basement
- Area: 91 Square Feet
- Dimensions: 13X7
Living room
- Features: Flooring (Ceramic Tile)
- Level: Main
- Area: 273 Square Feet
- Dimensions: 21X13
Office
- Features: Flooring (Carpet)
- Level: Main
- Area: 156 Square Feet
- Dimensions: 13X12
Recreation room
- Features: Flooring (Carpet)
- Level: Basement
- Area: 432 Square Feet
- Dimensions: 24X18
Heating
- Natural Gas, Forced Air, Radiant Floor
Cooling
- Central Air
Appliances
- Included: Range, Microwave, Dishwasher, High End Refrigerator, Washer, Dryer, Disposal, Stainless Steel Appliance(s), Humidifier, Multiple Water Heaters
- Laundry: Gas Dryer Hookup, In Unit, Sink
Features
- Cathedral Ceiling(s), Pantry
- Flooring: Hardwood, Carpet
- Windows: Screens, Skylight(s), Drapes
- Basement: Finished,Full
- Number of fireplaces: 1
- Fireplace features: Wood Burning, Family Room
Interior area
- Total structure area: 3,906
- Total interior livable area: 2,559 sqft
- Finished area below ground: 523
Property
Parking
- Total spaces: 2.5
- Parking features: Concrete, Garage Door Opener, Garage, On Site, Garage Owned, Attached
- Attached garage spaces: 2.5
- Has uncovered spaces: Yes
Accessibility
- Accessibility features: No Disability Access
Features
- Stories: 2
- Patio & porch: Deck
- Fencing: Fenced
Lot
- Size: 0.26 Acres
- Dimensions: 41 X 116 X 61 X 102 X 109
Details
- Parcel number: 0701022160530000
- Special conditions: None
- Other equipment: Ceiling Fan(s), Sump Pump, Sprinkler-Lawn
Construction
Type & style
- Home type: SingleFamily
- Property subtype: Single Family Residence
Materials
- Cedar
- Foundation: Concrete Perimeter
- Roof: Asphalt
Condition
- New construction: No
- Year built: 1993
- Major remodel year: 2024
Details
- Builder model: NELSON CUSTOM
Utilities & green energy
- Electric: Circuit Breakers, 200+ Amp Service
- Sewer: Public Sewer
- Water: Lake Michigan
Community & HOA
Community
- Features: Park, Lake, Curbs, Sidewalks, Street Lights, Street Paved
- Subdivision: Springbrook Crossing
HOA
- Services included: None
Location
- Region: Naperville
Financial & listing details
- Price per square foot: $240/sqft
- Tax assessed value: $512,976
- Annual tax amount: $10,167
- Date on market: 5/16/2024
- Listing terms: Conventional
- Ownership: Fee Simple
Price history
| Date | Event | Price |
|---|---|---|
| 6/28/2024 | Sold | $615,000+2.5%$240/sqft |
Source:  MRED as distributed by MLS GRID #12056182 Report a problem MRED as distributed by MLS GRID #12056182 Report a problem | ||
| 5/20/2024 | Contingent | $600,000$234/sqft |
Source: MRED as distributed by MLS GRID #12056182 Report a problem | ||
| 5/16/2024 | Listed for sale | $600,000+84%$234/sqft |
Source: MRED as distributed by MLS GRID #12056182 Report a problem | ||
| 2/27/2003 | Sold | $326,000$127/sqft |
Source: Public Record Report a problem | ||
Public tax history
| Year | Property taxes | Tax assessment |
|---|---|---|
| 2024 | $10,676 +5% | $170,992 +13.2% |
| 2023 | $10,167 +3.5% | $151,053 +6.7% |
| 2022 | $9,825 +4.7% | $141,603 +5% |
| 2021 | $9,386 +2% | $134,860 +1.6% |
| 2020 | $9,207 +1.8% | $132,724 +2.9% |
| 2019 | $9,046 +1.1% | $128,983 +2.9% |
| 2018 | $8,944 +1.6% | $125,397 +2.6% |
| 2017 | $8,805 +0.2% | $122,160 +2.2% |
| 2016 | $8,787 -2.9% | $119,531 +4% |
| 2015 | $9,052 | $114,934 +0.6% |
| 2014 | $9,052 +1.7% | $114,237 |
| 2013 | $8,903 +4.1% | $114,237 |
| 2012 | $8,556 +6.8% | $114,237 -1.2% |
| 2011 | $8,013 +0.8% | $115,600 -4.7% |
| 2010 | $7,952 +6% | $121,280 -1.7% |
| 2009 | $7,502 +0.5% | $123,378 |
| 2008 | $7,468 | $123,378 |
| 2007 | -- | $123,378 +9.5% |
| 2006 | $7,027 +2.3% | $112,712 +6.2% |
| 2005 | $6,872 -2.1% | $106,102 +1.3% |
| 2004 | $7,020 +6.2% | $104,750 +8.1% |
| 2003 | $6,610 +23% | $96,863 +24.1% |
| 2002 | $5,374 +7.1% | $78,062 +7.2% |
| 2001 | $5,016 | $72,845 |
Find assessor info on the county website
Neighborhood: Spring Brook Crossings
Nearby homes
- $600,900-- bd2 ba2.6k sqft2532 Leach Dr, Naperville, IL 60564Off Market
- $612,6005 bd3 ba2.5k sqft2524 Leach Dr, Naperville, IL 60564Off Market
- $690,0004 bd3 ba2.4k sqft2527 Ryan Ct, Naperville, IL 60564Sold
- $349,300-- bd1 ba842 sqft1213 Calico Ave, Naperville, IL 60564Off Market
- $374,400-- bd1 ba1.3k sqft1215 Calico Ave, Naperville, IL 60564Off Market
- $400,0003 bd2 ba1.3k sqft1137 Crimson Ct, Naperville, IL 60564Sold
- $560,0004 bd3 ba2k sqft2536 Leach Dr, Naperville, IL 60564Sold
- $538,600-- bd2 ba2.1k sqft2520 Leach Dr, Naperville, IL 60564Off Market
Nearby schools
GreatSchools rating
- 8/10Robert Clow Elementary SchoolGrades: K-5Distance: 0.2 mi
- 9/10Gordon Gregory Middle SchoolGrades: 6-8Distance: 0.5 mi
- 10/10Neuqua Valley High SchoolGrades: 9-12Distance: 1.5 mi
Schools provided by the listing agent
- Elementary: Clow Elementary School
- Middle: Gregory Middle School
- High: Neuqua Valley High School
- District: 204
Source: MRED as distributed by MLS GRID. This data may not be complete. We recommend contacting the local school district to confirm school assignments for this home.
Get a cash offer in 3 minutes
Find out how much your home could sell for in as little as 3 minutes with a no-obligation cash offer.
Estimated market value
$657,800
Get a cash offer in 3 minutes
Find out how much your home could sell for in as little as 3 minutes with a no-obligation cash offer.
Estimated market value
$657,800
