Skip main navigation
Sold for $1,005,000
  • $1,005,000

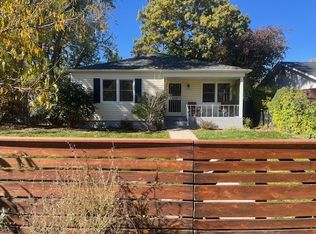
    2527 S Vine Street, Denver, CO 80210

    4beds
    2,186sqft
    Single Family Residence
    Built in 1962
    6,250 Square Feet Lot
    $959,300 Zestimate®
    $460/sqft
    $3,892 Estimated rent

    Home value

    $959,300

    $892,000 - $1.03M

    $3,892/mo

    Zestimate® history
    Loading
    Loading...

    Owner options

    List your home for rent

    $3,892/mo

    Rent Zestimate®

    Find your next renter with Zillow Rental Manager. Plus, with online applications, you can quickly screen prospective tenants – for free.

    Learn more

    $3,892/mo

    Rent Zestimate®

    Refinance and save

    $5,736/mo

    Est. payment

    Refinancing to a lower rate could help reduce your monthly payments and save thousands over the life of the loan.

    See today's rates

    $5,736/mo

    Est. payment

    Explore your selling options

    Work with a Zillow partner agent

    Leverage their expertise and Zillow's premium Showcase listings to get your home seen by more buyers.

    Get started

    List with your own agent

    Get your home in front of millions of buyers by listing it on Zillow.

    Learn how to do it

    Sell it yourself

    Take full control of how buyers see your home on Zillow by listing For Sale by Owner (FSBO).

    List your home

    What's special

    Located in the heart of University Park, this beautifully remodeled home offers luxury, comfort, and an unbeatable location. Fully renovated in 2017, it features raised 10ft ceilings and a designer kitchen equipped with real quartzite countertops, stainless steel KitchenAid appliances, and custom cabinetry -perfect for entertaining. The primary suite includes a spa-like five-piece bath with heated floors, while the fully finished basement offers two conforming bedrooms, a cedar closet, and abundant storage. A fully upgraded electrical system with smart lighting adds modern convenience throughout the home. Step outside to a backyard built for enjoyment, complete with a covered patio, firepit, and a fun treehouse for the kids. Backing directly to open space with park access from your yard, this home offers year-round outdoor fun—sledding in the winter and slip-and-slide summers. The front and back yards are beautifully landscaped and fully sprinklered, creating a serene and low-maintenance retreat. Situated on a quiet street, yet within walking distance to Denver University and Harvard Gulch Park, this home offers the perfect blend of tranquility and city convenience. With easy access to I-25 and a detached two-car garage, this is a rare opportunity to own a stunning home in one of Denver’s most sought-after neighborhoods. Don’t miss out

    Zillow last checked:

    Listing updated:

    Listed by:

    Michael Turra 720-771-1160 maturra@yahoo.com,

    Compass - Denver,

    Tenzin Gyaltsen 720-435-0954,

    Compass - Denver

    Bought with:

    Barbara Pryor, 100040170

    Colorado Home Realty

    Source: REcolorado as distributed by MLS GRID,MLS#: 7604888MLS Logo

    Facts & features

    Interior

    Bedrooms & bathrooms
    • Bedrooms: 4
    • Bathrooms: 3
    • Full bathrooms: 3
    • Main level bathrooms: 2
    • Main level bedrooms: 2
    Primary bedroom
    • Level: Main
    Bedroom
    • Level: Main
    Bedroom
    • Level: Basement
    Bedroom
    • Level: Basement
    Primary bathroom
    • Level: Main
    Bathroom
    • Level: Main
    Bathroom
    • Level: Basement
    Bonus room
    • Level: Basement
    Family room
    • Level: Basement
    Kitchen
    • Level: Main
    Laundry
    • Level: Basement
    Living room
    • Level: Main
    Office
    • Description: Separate, Attached To Garage
    • Level: Main
    Utility room
    • Level: Basement
    Heating
    • Forced Air
    Cooling
    • Central Air
    Appliances
    • Included: Bar Fridge, Dishwasher, Disposal, Down Draft, Microwave, Oven, Refrigerator, Washer, Wine Cooler
    • Laundry: Laundry Closet
    Features
    • Built-in Features, Eat-in Kitchen, High Ceilings, Pantry, Primary Suite
    • Flooring: Carpet, Tile, Wood
    • Windows: Double Pane Windows
    • Basement: Finished,Full
    • Number of fireplaces: 2
    • Fireplace features: Basement, Gas, Living Room
    Interior area
    • Total structure area: 2,186
    • Total interior livable area: 2,186 sqft
    • Finished area above ground: 1,093
    • Finished area below ground: 1,093

    Property

    Parking
    • Total spaces: 2
    • Parking features: Garage
    • Garage spaces: 2
    Features
    • Levels: One
    • Stories: 1
    • Patio & porch: Patio
    • Exterior features: Fire Pit
    • Fencing: Full
    Lot
    • Size: 6,250 sqft
    • Features: Corner Lot, Level
    Details
    • Parcel number: 526616022
    • Zoning: E-SU-DX
    • Special conditions: Standard

    Construction

    Type & style
    • Home type: SingleFamily
    • Property subtype: Single Family Residence
    Materials
    • Brick, Frame
    • Roof: Composition
    Condition
    • Updated/Remodeled
    • Year built: 1962

    Utilities & green energy

    • Sewer: Public Sewer
    • Water: Public

    Community & neighborhood

    Security
    • Security features: Carbon Monoxide Detector(s)
    Location
    • Region: Denver
    • Subdivision: Evanston 3rd Filing

    Other

    Other facts
    • Listing terms: Cash,Conventional,FHA,VA Loan
    • Ownership: Individual

    Price history

    DateEventPrice
    4/24/2025Sold$1,005,000+1%$460/sqft
    Source: REcolorado as distributed by MLS GRID #7604888 Report a problem
    3/23/2025Pending sale$995,000$455/sqft
    Source: REcolorado as distributed by MLS GRID #7604888 Report a problem
    3/20/2025Listed for sale$995,000+99%$455/sqft
    Source: REcolorado as distributed by MLS GRID #7604888 Report a problem
    2/7/2017Sold$500,000$229/sqft
    Source: Public Record Report a problem

    Public tax history

    YearProperty taxesTax assessment
    2024$4,391 +24.9%$56,670 -5.4%
    2023$3,515 +3.6%$59,930 +35.6%
    2022$3,393 +3.7%$44,200 -2.8%
    2021$3,272 +2.9%$45,470 +3.1%
    2020$3,180 +19.3%$44,101 -0.7%
    2019$2,666 $44,409 +28.9%
    2018$2,666 +11.6%$34,460 +11.3%
    2017$2,388 +66.2%$30,960 +17.5%
    2016$1,437 +14.3%$26,350
    2015$1,257 0%$26,350 +14.1%
    2014$1,258 -0.9%$23,100
    2013$1,269 -22.8%$23,100 +0.2%
    2012$1,644 -5.7%$23,060 -5%
    2011$1,743 +2.2%$24,270 -7.3%
    2010$1,705 +65.6%$26,180
    2009$1,030 -0.2%$26,180 +12%
    2008$1,032 +18.6%$23,380
    2007$870 -37.3%$23,380 +11.6%
    2006$1,387 +5.6%$20,950
    2005$1,314 +93.9%$20,950 -0.1%
    2003$678 -43.7%$20,970 +2.4%
    2002$1,203 $20,470 +24.7%
    2001-- $16,420

    Find assessor info on the county website

    Neighborhood: University

    Nearby schools

    GreatSchools rating
    Schools provided by the listing agent
    • Elementary: University Park
    • Middle: Merrill
    • High: South
    • District: Denver 1

    Source: REcolorado as distributed by MLS GRID. This data may not be complete. We recommend contacting the local school district to confirm school assignments for this home.

    Get a cash offer in 3 minutes
    Find out how much your home could sell for in as little as 3 minutes with a no-obligation cash offer.
    Estimated market value
    $959,300
    Get a cash offer in 3 minutes
    Find out how much your home could sell for in as little as 3 minutes with a no-obligation cash offer.
    Estimated market value
    $959,300