Enjoy all the luxuries you ever wished for in the Exclusive Esplanade at Highland Ranch, a 55+ Community! The highly sought-after LAZIO model with a 3-car garage is just waiting for you to call it home. Located on a large 60’ premium lot and full of upgrades; this immaculate and spacious Tri-split 3/3 floorplan includes two en-suites which is great for guests, a den/office and a beautiful open floorplan that encompasses Formal Dining, Family Room, Kitchen and Breakfast nook. Some of the upgrades to note include TRAY CEILINGS, CROWN MOLDING, PLANTATION SHUTTERS, BUILT-IN CABINETS, TANKLESS HOT WATER HEATER, GAS RANGE, HUGE SCREENED LANAI w privacy shades. You will love the open kitchen with large island for entertaining, GRANITE countertops & lots of cabinet space with walk-in pantry. The master en-suite offers great views of the backyard and the master bath offers a huge walk-in shower, dual vanities and beautiful walk-in closet with custom built-ins that include ample shelves and storage. You won’t mind doing laundry when you have a utility sink and folding counter and lots of built-in cabinets. When you live in this exquisite resort-style community you get to enjoy amenities that include; lawn care, weight room, fitness center with classes, a clubhouse, 2 beautiful pools, pickle ball courts, tennis courts, bocce ball, card room, massage room, walking trails, dog park and so much more. Let’s also not forget how centrally located you are to shopping, hospitals, dining, turnpike and more. It’s finally time to start living the good life and this is the perfect place to be able to do that!
Sold for $537,000
$537,000
2527 STARGRASS CIRCLE, CLERMONT, FL 34715
3beds
2,293sqft
Single Family Residence
Built in 2017
7,788 Square Feet Lot
$558,200 Zestimate®
$234/sqft
$2,923 Estimated rent
Home value
$558,200
$530,000 - $586,000
$2,923/mo
Zestimate® history
Owner options
List your home for rent
$2,923/mo
Rent Zestimate®
Find your next renter with Zillow Rental Manager. Plus, with online applications, you can quickly screen prospective tenants – for free.
$2,923/mo
Rent Zestimate®
Refinance and save
$4,016/mo
Est. payment
Refinancing to a lower rate could help reduce your monthly payments and save thousands over the life of the loan.
$4,016/mo
Est. payment
Explore your selling options
Work with a Zillow partner agent
Leverage their expertise and Zillow's premium Showcase listings to get your home seen by more buyers.
Get startedList with your own agent
Get your home in front of millions of buyers by listing it on Zillow.
Learn how to do itSell it yourself
Take full control of how buyers see your home on Zillow by listing For Sale by Owner (FSBO).
List your homeWhat's special
Walk-in pantryTennis courtsCrown moldingMassage roomDual vanitiesMaster bathCard room
Zillow last checked:
Listing updated:
Listed by:
Brandie Mathison-Klein 407-488-3446,
KELLER WILLIAMS ELITE PARTNERS III REALTY 321-527-5111
Bought with:
Judi Johnson, 680928
CENTURY 21 HANCOCK
Source: Stellar MLS,MLS#: G5074769 Originating MLS: Lake and Sumter
Originating MLS: Lake and Sumter
Facts & features
Interior
Bedrooms & bathrooms
- Bedrooms: 3
- Bathrooms: 3
- Full bathrooms: 3
Rooms
- Room types: Den/Library/Office
Primary bedroom
- Features: Ceiling Fan(s), Other, Built-in Closet
- Level: First
- Dimensions: 17x14
Bedroom 2
- Features: Ceiling Fan(s), En Suite Bathroom, Other, Single Vanity, Stone Counters, Built-in Closet
- Level: First
- Dimensions: 12x11
Bedroom 3
- Features: Other, Built-in Closet
- Level: First
- Dimensions: 12x13
Primary bathroom
- Features: Dual Sinks, En Suite Bathroom, Makeup/Vanity Space, Other, Shower No Tub, Stone Counters, Water Closet/Priv Toilet, Window/Skylight in Bath
- Level: First
- Dimensions: 17x11
Balcony porch lanai
- Features: Other
- Level: First
- Dimensions: 15x25
Den
- Features: Ceiling Fan(s), Other
- Level: First
- Dimensions: 11x13
Dining room
- Features: Other
- Level: First
- Dimensions: 12x16
Foyer
- Features: Other
- Level: First
- Dimensions: 12x7
Great room
- Features: Ceiling Fan(s), Other
- Level: First
- Dimensions: 20x18
Kitchen
- Features: Breakfast Bar, Pantry, Exhaust Fan, Kitchen Island, Other, Stone Counters
- Level: First
- Dimensions: 20x13
Laundry
- Features: Other
- Level: First
- Dimensions: 11x8
Heating
- Central, Heat Pump, Natural Gas
Cooling
- Central Air
Appliances
- Included: Dishwasher, Disposal, Microwave, Range, Refrigerator, Tankless Water Heater
- Laundry: Inside, Laundry Room, Other
Features
- Built-in Features, Ceiling Fan(s), Crown Molding, Eating Space In Kitchen, High Ceilings, In Wall Pest System, Kitchen/Family Room Combo, Open Floorplan, Primary Bedroom Main Floor, Solid Surface Counters, Solid Wood Cabinets, Split Bedroom, Stone Counters, Thermostat, Tray Ceiling(s), Walk-In Closet(s)
- Flooring: Carpet, Ceramic Tile
- Windows: Drapes, Rods, Shades, Shutters, Window Treatments
- Has fireplace: No
Interior area
- Total structure area: 3,483
- Total interior livable area: 2,293 sqft
Property
Parking
- Total spaces: 3
- Parking features: Driveway, Garage Door Opener
- Attached garage spaces: 3
- Has uncovered spaces: Yes
- Details: Garage Dimensions: 20x30
Features
- Levels: One
- Stories: 1
- Patio & porch: Covered, Enclosed, Porch, Rear Porch, Screened
- Exterior features: Irrigation System, Rain Gutters
Lot
- Size: 7,788 Square Feet
- Dimensions: 60 x 127
- Features: City Lot, Landscaped, Level, Private, Sidewalk
Details
- Parcel number: 152226025000010500
- Special conditions: None
Construction
Type & style
- Home type: SingleFamily
- Architectural style: Mediterranean
- Property subtype: Single Family Residence
Materials
- Block, Stucco
- Foundation: Slab
- Roof: Shingle
Condition
- New construction: No
- Year built: 2017
Details
- Builder model: Lazio - Mediterranean Elevation B
- Builder name: Taylor Morrison
- Warranty included: Yes
Utilities & green energy
- Sewer: Public Sewer
- Water: Public
- Utilities for property: BB/HS Internet Available, Cable Available, Electricity Available, Natural Gas Available, Phone Available, Sewer Available, Sprinkler Meter, Underground Utilities, Water Available
Community & HOA
Community
- Features: Association Recreation - Owned, Clubhouse, Community Mailbox, Deed Restrictions, Dog Park, Fitness Center, Gated Community - No Guard, Golf Carts OK, Handicap Modified, Park, Pool, Sidewalks
- Pet fee: $0 monthly
- Senior community: Yes
- Subdivision: HIGHLAND RANCH ESPLANADE PH 1A
HOA
- Has HOA: Yes
- Amenities included: Clubhouse, Fitness Center, Gated, Handicap Modified, Lobby Key Required, Maintenance, Park, Pickleball Court(s), Pool, Recreation Facilities, Spa/Hot Tub, Tennis Court(s), Trail(s), Wheelchair Access
- Services included: Community Pool, Maintenance Structure, Maintenance Grounds, Maintenance Repairs, Pool Maintenance, Private Road, Recreational Facilities
- HOA fee: $395 monthly
- HOA name: Evergreen Lifestyle Management
- HOA phone: 352-989-4314
Location
- Region: Clermont
Financial & listing details
- Price per square foot: $234/sqft
- Tax assessed value: $497,310
- Annual tax amount: $4,180
- Date on market: 10/25/2023
- Cumulative days on market: 109 days
- Listing terms: Cash,Conventional,FHA,VA Loan
- Ownership: Fee Simple
- Total actual rent: 0
- Electric utility on property: Yes
- Road surface type: Asphalt, Paved
Price history
| Date | Event | Price |
|---|---|---|
| 4/9/2024 | Sold | $537,000$234/sqft |
Source:  Stellar MLS #G5074769 Report a problem Stellar MLS #G5074769 Report a problem | ||
| 2/12/2024 | Pending sale | $537,000$234/sqft |
Source: Stellar MLS #G5074769 Report a problem | ||
| 2/3/2024 | Price change | $537,000-2.4%$234/sqft |
Source: Stellar MLS #G5074769 Report a problem | ||
| 1/16/2024 | Price change | $550,000-3%$240/sqft |
Source: Stellar MLS #G5074769 Report a problem | ||
| 11/6/2023 | Price change | $567,000-5.5%$247/sqft |
Source: Stellar MLS #G5074769 Report a problem | ||
| 11/1/2023 | Price change | $600,000-5.5%$262/sqft |
Source: Stellar MLS #G5074769 Report a problem | ||
| 10/25/2023 | Listed for sale | $635,000+80.1%$277/sqft |
Source: Stellar MLS #G5074769 Report a problem | ||
| 6/23/2017 | Sold | $352,500-2.1%$154/sqft |
Source: Public Record Report a problem | ||
| 4/4/2017 | Price change | $360,000+0.3%$157/sqft |
Source: TAYLOR MORRISON REALTY OF FL I #O5486878 Report a problem | ||
| 2/24/2017 | Price change | $359,000-1.6%$157/sqft |
Source: Taylor Morrison Report a problem | ||
| 1/19/2017 | Listed for sale | $365,000$159/sqft |
Source: Taylor Morrison Report a problem | ||
Public tax history
| Year | Property taxes | Tax assessment |
|---|---|---|
| 2025 | $4,560 +3.9% | $314,760 +5.5% |
| 2024 | $4,391 +1.9% | $298,300 +3% |
| 2023 | $4,308 +3.1% | $289,620 +3% |
| 2022 | $4,180 +6% | $281,190 +3% |
| 2021 | $3,944 +0.8% | $273,006 +1.4% |
| 2020 | $3,911 -2% | $269,237 +2.3% |
| 2019 | $3,993 +4% | $263,184 +1.9% |
| 2018 | $3,838 | $258,277 +694.7% |
| 2017 | $3,838 +564.9% | $32,500 +8.3% |
| 2016 | $577 +6.3% | $30,000 |
| 2015 | $543 | -- |
Find assessor info on the county website
Neighborhood: 34715
Nearby homes
- $577,9003 bd3 ba2.3k sqft1132 Esperanza Ridge Rd, Clermont, FL 34715Off Market
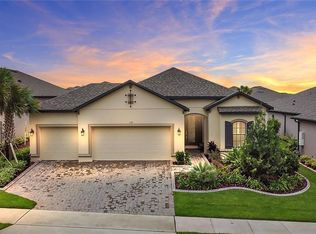
- $573,4003 bd3 ba2.3k sqft2531 Stargrass Cir, Clermont, FL 34715Off Market
- $699,0003 bd4 ba3k sqft2535 Stargrass Cir, Clermont, FL 34715Sold
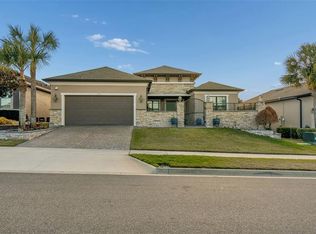
- $589,5003 bd3 ba2.2k sqft1134 Esperanza Ridge Rd, Clermont, FL 34715Off Market
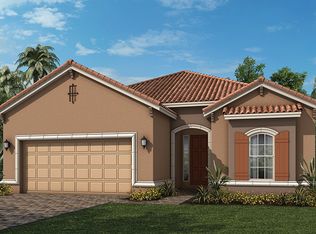
- $576,8004 bd3 ba2.8k sqft1041 Sadie Ridge Rd, Clermont, FL 34715Off Market
- $572,9004 bd3 ba2.8k sqft1037 Sadie Ridge Rd, Clermont, FL 34715Off Market
- $587,1004 bd3 ba2.8k sqft1045 Sadie Ridge Rd, Clermont, FL 34715Off Market
- $552,9002 bd3 ba2.4k sqft2548 Orange Ridge Rd, Clermont, FL 34715Off Market
Nearby schools
GreatSchools rating
- 8/10Minneola Conversion Charter SchoolGrades: PK-8Distance: 1.9 mi
- 5/10Lake Minneola High SchoolGrades: 9-12Distance: 0.7 mi
Get a cash offer in 3 minutes
Find out how much your home could sell for in as little as 3 minutes with a no-obligation cash offer.
Estimated market value
$558,200
Get a cash offer in 3 minutes
Find out how much your home could sell for in as little as 3 minutes with a no-obligation cash offer.
Estimated market value
$558,200
- Florida
- Lake County
- Clermont
- 34715
- 2527 STARGRASS CIRCLE
Nearby cities
Nearby zip codes
Other Clermont Topics
