Prepare to be captivated by this meticulously upgraded masterpiece, where sophisticated luxury meets modern comfort at every turn. From the moment you arrive, the freshly painted exterior (2022), extended stonework, and charming gated courtyard set a tone of elegance that continues throughout the home. Inside, you are greeted by architectural grandeur featuring 8-foot doors, soaring coffered and tray ceilings, and an upgraded trim package with crown and chair molding that frames every room perfectly. The seamless flow of 20x20 porcelain tile leads you past a private office with elegant glass doors into the heart of the home: a gourmet kitchen boasting quartz countertops and an enhanced backsplash. No detail has been overlooked, from the sustainable bamboo floors in the bedrooms to the guest suite’s private ensuite with a walk-in shower. Your master retreat is a sanctuary of its own, featuring a sun-drenched bay window, a massive closet with custom built-ins, and a luxurious super shower. The mechanical integrity of the home is just as impressive as its design, anchored by a brand-new HVAC (2025) with a lifetime warranty, a tankless water heater, and a whole-house water softener system for ultimate peace of mind. Functional luxury continues in the 3-car tandem garage, which features high-durability epoxy floors and insulated doors, while a built-in Wi-Fi extender ensures seamless connectivity throughout the property. Beyond the interior, your private tropical oasis awaits; a screened lanai with a privacy screen opens to a lush landscape of palm and fruit trees. Whether you’re hosting at the upgraded outdoor kitchen or enjoying the added security of integrated floodlights and gutters, every inch of this home has been curated for a lifestyle of unparalleled quality. Life at Esplanade at Highland Ranch extends far beyond your front door, offering a resort-style experience centered around a well-appointed clubhouse designed for an active and social lifestyle. Residents enjoy access to a state-of-the-art fitness center, a multi-purpose room for gatherings, and dedicated spaces for cards and billiards. For relaxation, indulge in the on-site treatment room for massages or grab a morning cup of joe at the coffee bar. The outdoor amenities are equally spectacular, featuring a resort-style pool and spa, a resistance pool, and a cozy fire pit for evening conversations. Competitive spirits will thrive on the four pickleball courts, two bocce ball courts, and the tennis court, while those seeking serenity can explore the picturesque walking and biking trails, event lawn, and expansive park spaces that surround this premier active adult community.
Sold for $699,000
Zestimate®
$699,000
2535 STARGRASS CIRCLE, CLERMONT, FL 34715
3beds
3,011sqft
Single Family Residence
Built in 2017
7,788 Square Feet Lot
$699,000 Zestimate®
$232/sqft
$3,102 Estimated rent
Home value
$699,000
$664,000 - $734,000
$3,102/mo
Zestimate® history
Owner options
List your home for rent
$3,102/mo
Rent Zestimate®
Find your next renter with Zillow Rental Manager. Plus, with online applications, you can quickly screen prospective tenants – for free.
$3,102/mo
Rent Zestimate®
Refinance and save
$5,121/mo
Est. payment
Refinancing to a lower rate could help reduce your monthly payments and save thousands over the life of the loan.
$5,121/mo
Est. payment
Explore your selling options
Work with a Zillow partner agent
Leverage their expertise and Zillow's premium Showcase listings to get your home seen by more buyers.
Get startedList with your own agent
Get your home in front of millions of buyers by listing it on Zillow.
Learn how to do itSell it yourself
Take full control of how buyers see your home on Zillow by listing For Sale by Owner (FSBO).
List your homeWhat's special
Sun-drenched bay windowIntegrated floodlights and guttersCharming gated courtyardQuartz countertopsUpgraded outdoor kitchenMaster retreatPrivate tropical oasis
Zillow last checked:
Listing updated:
Listed by:
Maureen Nguyen, LLC 352-678-7326,
REAL BROKER, LLC 855-450-0442
Bought with:
Shay Lampkin, 3421509
NOIR LUXE REALTY
Source: Stellar MLS,MLS#: O6389962 Originating MLS: Orlando Regional
Originating MLS: Orlando Regional
Facts & features
Interior
Bedrooms & bathrooms
- Bedrooms: 3
- Bathrooms: 4
- Full bathrooms: 3
- 1/2 bathrooms: 1
Rooms
- Room types: Den/Library/Office, Dining Room, Living Room, Utility Room
Primary bedroom
- Features: Walk-In Closet(s)
- Level: First
Bedroom 2
- Features: Built-in Closet
- Level: First
Bedroom 3
- Features: Walk-In Closet(s)
- Level: First
Primary bathroom
- Level: First
Bathroom 2
- Level: First
Bathroom 3
- Level: First
Bathroom 4
- Level: First
Balcony porch lanai
- Level: First
Den
- Level: First
Dining room
- Level: First
Foyer
- Level: First
Great room
- Level: First
Kitchen
- Level: First
Living room
- Level: First
Heating
- Natural Gas
Cooling
- Central Air
Appliances
- Included: Oven, Cooktop, Dishwasher, Disposal, Gas Water Heater, Microwave, Refrigerator, Water Softener
- Laundry: Inside, Laundry Room
Features
- Ceiling Fan(s), Coffered Ceiling(s), Crown Molding, High Ceilings, Kitchen/Family Room Combo, Living Room/Dining Room Combo, Open Floorplan, Other, Primary Bedroom Main Floor, Stone Counters, Tray Ceiling(s), Walk-In Closet(s)
- Flooring: Bamboo, Porcelain Tile
- Doors: Outdoor Kitchen
- Has fireplace: No
Interior area
- Total structure area: 4,023
- Total interior livable area: 3,011 sqft
Property
Parking
- Total spaces: 3
- Parking features: Driveway, Garage Door Opener, Tandem
- Attached garage spaces: 3
- Has uncovered spaces: Yes
Features
- Levels: One
- Stories: 1
- Patio & porch: Front Porch, Other, Rear Porch
- Exterior features: Other, Outdoor Kitchen, Rain Gutters
Lot
- Size: 7,788 Square Feet
- Features: Gentle Sloping, Sidewalk, Sloped
- Residential vegetation: Trees/Landscaped
Details
- Parcel number: 152226025000010300
- Special conditions: None
Construction
Type & style
- Home type: SingleFamily
- Architectural style: Ranch
- Property subtype: Single Family Residence
Materials
- Block, Stone, Stucco
- Foundation: Slab
- Roof: Shingle
Condition
- Completed
- New construction: No
- Year built: 2017
Details
- Builder model: Bella Casa
- Builder name: Taylor Morrison
Utilities & green energy
- Sewer: Public Sewer
- Water: Public
- Utilities for property: BB/HS Internet Available, Electricity Connected, Natural Gas Connected, Sewer Connected, Water Connected
Community & HOA
Community
- Security: Smoke Detector(s)
- Pet fee: $0 monthly
- Senior community: Yes
- Subdivision: HIGHLAND RANCH ESPLANADE PH 1A
HOA
- Has HOA: Yes
- HOA fee: $460 monthly
- HOA name: Castle Management Inc.
- HOA phone: 800-337-5850
Location
- Region: Clermont
Financial & listing details
- Price per square foot: $232/sqft
- Tax assessed value: $573,262
- Annual tax amount: $6,010
- Date on market: 3/27/2026
- Cumulative days on market: 63 days
- Listing terms: Cash,Conventional,FHA,VA Loan
- Ownership: Fee Simple
- Total actual rent: 0
- Electric utility on property: Yes
- Road surface type: Asphalt
Price history
| Date | Event | Price |
|---|---|---|
| 6/25/2026 | Sold | $699,000-6.2%$232/sqft |
Source:  Stellar MLS #O6389962 Report a problem Stellar MLS #O6389962 Report a problem | ||
| 5/29/2026 | Pending sale | $745,000$247/sqft |
Source: Stellar MLS #O6389962 Report a problem | ||
| 5/20/2026 | Price change | $745,000-0.7%$247/sqft |
Source: Stellar MLS #O6389962 Report a problem | ||
| 4/27/2026 | Price change | $750,000-6.1%$249/sqft |
Source: Stellar MLS #O6389962 Report a problem | ||
| 3/28/2026 | Listed for sale | $799,000+85.1%$265/sqft |
Source: Stellar MLS #O6389962 Report a problem | ||
| 12/15/2017 | Sold | $431,667$143/sqft |
Source: Public Record Report a problem | ||
Public tax history
| Year | Property taxes | Tax assessment |
|---|---|---|
| 2025 | $6,010 +0.8% | $401,740 +2.9% |
| 2024 | $5,963 +1.8% | $390,420 +3% |
| 2023 | $5,858 +2.9% | $379,050 +3% |
| 2022 | $5,691 +5.9% | $368,010 +3% |
| 2021 | $5,373 +0.8% | $357,299 +1.4% |
| 2020 | $5,331 -6.2% | $352,366 -1.4% |
| 2019 | $5,684 -10% | $357,548 |
| 2018 | $6,316 | $357,548 +1000.1% |
| 2017 | $6,316 +994.2% | $32,500 +8.3% |
| 2016 | $577 +6.3% | $30,000 |
| 2015 | $543 | -- |
Find assessor info on the county website
Neighborhood: 34715
Nearby homes
- $573,4003 bd3 ba2.3k sqft2531 Stargrass Cir, Clermont, FL 34715Off Market
- $735,0003 bd3 ba2.3k sqft2539 Stargrass Cir, Clermont, FL 34715Sold

- $537,0003 bd3 ba2.2k sqft2527 Stargrass Cir, Clermont, FL 34715Sold
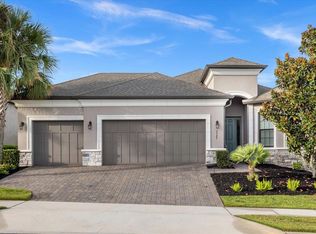
- $686,8003 bd2 ba3k sqft2543 Stargrass Cir, Clermont, FL 34715Off Market
- $581,8004 bd2 ba2.8k sqft1033 Sadie Ridge Rd, Clermont, FL 34715Off Market
- $572,9004 bd3 ba2.8k sqft1037 Sadie Ridge Rd, Clermont, FL 34715Off Market
- $577,9003 bd3 ba2.3k sqft1132 Esperanza Ridge Rd, Clermont, FL 34715Off Market
- $669,9004 bd3 ba2.8k sqft1029 Sadie Ridge Rd, Clermont, FL 34715Off Market
Nearby schools
GreatSchools rating
- 8/10Minneola Conversion Charter SchoolGrades: PK-8Distance: 2 mi
- 5/10Lake Minneola High SchoolGrades: 9-12Distance: 0.7 mi
Schools provided by the listing agent
- Elementary: Grassy Lake Elementary
- Middle: East Ridge Middle
- High: Lake Minneola High
Source: Stellar MLS. This data may not be complete. We recommend contacting the local school district to confirm school assignments for this home.
Get a cash offer in 3 minutes
Find out how much your home could sell for in as little as 3 minutes with a no-obligation cash offer.
Estimated market value
$699,000
Get a cash offer in 3 minutes
Find out how much your home could sell for in as little as 3 minutes with a no-obligation cash offer.
Estimated market value
$699,000
- Florida
- Lake County
- Clermont
- 34715
- 2535 STARGRASS CIRCLE
Nearby cities
Nearby zip codes
Other Clermont Topics
