One or more photo(s) has been virtually staged. Welcome to this beautifully renovated Cape Cod home in New Suburb Beautiful—one of Tampa’s most cherished, historic neighborhoods, celebrated for its tree-canopied streets, walkability, and strong sense of community. Built in 1946 and offering approximately 2,550 sq ft, this well-maintained two-story residence blends timeless character with extensive modern upgrades. Inside, a welcoming foyer features a custom, upholstered window seat. The spacious living room accommodates multiple furniture configurations; such as living room and dining room, office, etc... and includes a fireplace (decorative-only), built-in bookcase, architectural details, and French doors. The large, well-appointed kitchen offers granite countertops, stainless steel appliances, a new refrigerator/freezer, and abundant natural light and a generous eat-in area that could be the home's dining room. Adjacent to the kitchen, the large, cozy family room includes built-in shelving and overlooks the stunning backyard and pool. Nearly every major component has been updated: new roof, impact windows and doors, updated electrical, all new water lines and fully recoated sewer lines, plumbing fixtures, new washer and dryer, water heater, water softener, irrigation system, fresh interior and exterior paint, expanded front walk with porcelain pavers, new custom fencing and trellises, and more—delivering classic charm without the typical concerns of an older home. Proactive upgrades to the structure of the home include addition of smart jacks throughout and a full enclosure of the crawl space with a dehumidifier and sump pump for long term peace of mind. The recently updated pool area features a new travertine deck, sun shelf with bubbler and umbrella holder, PebbleTec surface, all new equipment including filter, pump, heater, lighting, and plumbing, and refreshed landscaping. An outdoor shower and two secure storage areas add convenience. The spacious laundry room is bright and airy and also serves as a mudroom/pool entry. Upstairs, a charming loft and large storage closet lead to the tranquil primary suite, which overlooks the pool and includes two generous closets. The ensuite primary bath offers separate vanities, a soaking tub, and a walk-in shower. Two additional sun-filled bedrooms share a full bath with tub/shower. A versatile bonus room is ideal for a nursery, office, workout space, or hobby room. New Suburb Beautiful is one of Tampa’s most beloved neighborhoods, known for its community events, sidewalks, and optional HOA that enhances security and neighborhood engagement. Ideally located between MacDill and Howard Avenue, you’re only moments from top restaurants, shopping, Hyde Park Village, Tampa International Airport, downtown, Water Street, iconic Bayshore Boulevard, and some of the area’s best schools.Zone X—no flood insurance required and no water intrusion from the past two hurricanes. Don't miss this rare opportunity to enjoy historic charm, modern comfort, and an exceptional community conveniently situated in the heart of South Tampa. Buyer to verify all room measurements.
Sold for $1,300,000
$1,300,000
2527 W Watrous Ave, Tampa, FL 33629
3beds
2,550sqft
Single Family Residence
Built in 1946
5,968 Square Feet Lot
$1,293,300 Zestimate®
$510/sqft
$7,578 Estimated rent
Home value
$1,293,300
$1.20M - $1.38M
$7,578/mo
Zestimate® history
Owner options
List your home for rent
$7,578/mo
Rent Zestimate®
Find your next renter with Zillow Rental Manager. Plus, with online applications, you can quickly screen prospective tenants – for free.
$7,578/mo
Rent Zestimate®
Refinance and save
$9,050/mo
Est. payment
Refinancing to a lower rate could help reduce your monthly payments and save thousands over the life of the loan.
$9,050/mo
Est. payment
Explore your selling options
Work with a Zillow partner agent
Leverage their expertise and Zillow's premium Showcase listings to get your home seen by more buyers.
Get startedList with your own agent
Get your home in front of millions of buyers by listing it on Zillow.
Learn how to do itSell it yourself
Take full control of how buyers see your home on Zillow by listing For Sale by Owner (FSBO).
List your homeWhat's special
Two additional sun-filled bedroomsNew roofGranite countertopsAbundant natural lightCustom upholstered window seatCharming loftRecently updated pool area
Zillow last checked:
Listing updated:
Listed by:
JEFFREY MONSEIN 813-230-2121,
KELLER WILLIAMS SOUTH TAMPA 813-875-3700
Bought with:
Natalia Velasco, 3078789
CHARLES RUTENBERG REALTY INC
Source: Stellar MLS,MLS#: TB8465281 Originating MLS: Suncoast Tampa
Originating MLS: Suncoast Tampa
Facts & features
Interior
Bedrooms & bathrooms
- Bedrooms: 3
- Bathrooms: 3
- Full bathrooms: 2
- 1/2 bathrooms: 1
Rooms
- Room types: Den/Library/Office, Utility Room
Primary bedroom
- Features: En Suite Bathroom, Dual Closets
- Level: Second
- Area: 182 Square Feet
- Dimensions: 13x14
Bedroom 2
- Features: Ceiling Fan(s), Walk-In Closet(s)
- Level: Second
- Area: 240 Square Feet
- Dimensions: 20x12
Bedroom 3
- Features: Ceiling Fan(s), Walk-In Closet(s)
- Level: Second
- Area: 169 Square Feet
- Dimensions: 13x13
Den
- Features: Built-In Shelving
- Level: Second
- Area: 90 Square Feet
- Dimensions: 9x10
Dinette
- Level: First
- Area: 110 Square Feet
- Dimensions: 10x11
Family room
- Features: Built-In Shelving
- Level: First
- Area: 240 Square Feet
- Dimensions: 20x12
Kitchen
- Features: Breakfast Bar
- Level: First
- Area: 171 Square Feet
- Dimensions: 19x9
Living room
- Features: Built-In Shelving
- Level: First
- Area: 286 Square Feet
- Dimensions: 22x13
Heating
- Central, Zoned
Cooling
- Central Air, Zoned
Appliances
- Included: Convection Oven, Dishwasher, Disposal, Dryer, Electric Water Heater, Microwave, Range, Refrigerator, Washer, Water Softener
- Laundry: Inside, Laundry Room
Features
- Ceiling Fan(s), Living Room/Dining Room Combo, PrimaryBedroom Upstairs
- Flooring: Carpet, Tile, Hardwood
- Doors: French Doors, Outdoor Shower
- Windows: Insulated Windows, Shades, Storm Window(s), Window Treatments, Hurricane Shutters/Windows
- Has fireplace: Yes
- Fireplace features: Decorative, Living Room
Interior area
- Total structure area: 2,762
- Total interior livable area: 2,550 sqft
Property
Parking
- Total spaces: 3
- Parking features: Tandem
- Carport spaces: 3
Features
- Levels: Two
- Stories: 2
- Patio & porch: Patio, Porch
- Exterior features: Irrigation System, Lighting, Outdoor Shower, Rain Gutters, Sidewalk, Storage
- Has private pool: Yes
- Pool features: Deck, Gunite, Heated, In Ground
- Has spa: Yes
- Fencing: Fenced,Wood
Lot
- Size: 5,968 Square Feet
- Dimensions: 55 x 108.5
- Residential vegetation: Trees/Landscaped
Details
- Additional structures: Shed(s)
- Parcel number: A2729183Q700000000144.0
- Zoning: RS-60
- Special conditions: None
Construction
Type & style
- Home type: SingleFamily
- Architectural style: Cape Cod
- Property subtype: Single Family Residence
Materials
- Brick, Vinyl Siding
- Foundation: Crawlspace
- Roof: Shingle
Condition
- New construction: No
- Year built: 1946
Utilities & green energy
- Sewer: Public Sewer
- Water: Public
- Utilities for property: Cable Connected, Electricity Connected, Public, Street Lights
Community & HOA
Community
- Features: Sidewalks
- Security: Security Lights, Smoke Detector(s)
- Pet fee: $0 monthly
- Subdivision: NORTH NEW SUBURB BEAUTIFUL
HOA
- Has HOA: Yes
Location
- Region: Tampa
Financial & listing details
- Price per square foot: $510/sqft
- Tax assessed value: $1,028,618
- Annual tax amount: $20,582
- Date on market: 1/22/2026
- Cumulative days on market: 75 days
- Listing terms: Cash,Conventional
- Ownership: Fee Simple
- Total actual rent: 0
- Electric utility on property: Yes
- Road surface type: Asphalt
Price history
| Date | Event | Price |
|---|---|---|
| 5/6/2026 | Sold | $1,300,000-7.1%$510/sqft |
Source:  Stellar MLS #TB8465281 Report a problem Stellar MLS #TB8465281 Report a problem | ||
| 4/7/2026 | Pending sale | $1,399,000$549/sqft |
Source: Stellar MLS #TB8465281 Report a problem | ||
| 3/18/2026 | Price change | $1,399,000-6.7%$549/sqft |
Source: Stellar MLS #TB8465281 Report a problem | ||
| 2/24/2026 | Price change | $1,499,000-6.3%$588/sqft |
Source: Stellar MLS #TB8465281 Report a problem | ||
| 1/22/2026 | Listed for sale | $1,599,000$627/sqft |
Source: Stellar MLS #TB8465281 Report a problem | ||
| 6/5/2025 | Listing removed | $1,599,000$627/sqft |
Source: Stellar MLS #TB8372101 Report a problem | ||
| 6/3/2025 | Listing removed | $7,500$3/sqft |
Source: Stellar MLS #TB8389817 Report a problem | ||
| 5/24/2025 | Listed for rent | $7,500$3/sqft |
Source: Stellar MLS #TB8389817 Report a problem | ||
| 5/8/2025 | Price change | $1,599,000-5.9%$627/sqft |
Source: Stellar MLS #TB8372101 Report a problem | ||
| 4/15/2025 | Price change | $1,699,999-4.2%$667/sqft |
Source: Stellar MLS #TB8372101 Report a problem | ||
| 4/8/2025 | Listed for sale | $1,775,000+38.3%$696/sqft |
Source: Stellar MLS #TB8372101 Report a problem | ||
| 6/7/2024 | Sold | $1,283,000+2.6%$503/sqft |
Source: Stellar MLS #T3517153 Report a problem | ||
| 4/15/2024 | Pending sale | $1,250,000$490/sqft |
Source: Stellar MLS #T3517153 Report a problem | ||
| 4/10/2024 | Listed for sale | $1,250,000+92.6%$490/sqft |
Source: Stellar MLS #T3517153 Report a problem | ||
| 10/27/2014 | Listing removed | $649,000$255/sqft |
Source: Keller Williams St. Pete Realty #U7712961 Report a problem | ||
| 10/11/2014 | Listed for sale | $649,000+68.6%$255/sqft |
Source: Keller Williams St. Pete Realty #U7712961 Report a problem | ||
| 11/9/1999 | Sold | $385,000+83.3%$151/sqft |
Source: Public Record Report a problem | ||
| 11/1/1993 | Sold | $210,000$82/sqft |
Source: Public Record Report a problem | ||
Public tax history
| Year | Property taxes | Tax assessment |
|---|---|---|
| 2025 | $20,582 +158.3% | $1,028,618 +20.2% |
| 2024 | $7,968 +2.5% | $855,853 +94.9% |
| 2023 | $7,777 +2.6% | $439,136 +3% |
| 2022 | $7,577 +2.9% | $426,346 +4.6% |
| 2021 | $7,366 +0.9% | $407,542 +1.4% |
| 2020 | $7,299 +1.7% | $401,915 +2.3% |
| 2019 | $7,174 | $392,879 +1.9% |
| 2018 | $7,174 +0.6% | $385,553 -24% |
| 2017 | $7,129 +1.4% | $507,567 +37.2% |
| 2016 | $7,034 +2.9% | $369,856 +0.7% |
| 2015 | $6,833 +0.5% | $367,285 +0.8% |
| 2014 | $6,799 | $364,370 +1.5% |
| 2013 | $6,799 +0.6% | $358,985 +1.7% |
| 2012 | $6,760 +3.2% | $352,984 +3% |
| 2011 | $6,552 +2.5% | $342,703 +1.5% |
| 2010 | $6,395 +2.4% | $337,638 +2.7% |
| 2009 | $6,243 -0.4% | $328,761 +0.1% |
| 2008 | $6,266 -1% | $328,433 +3% |
| 2007 | $6,331 -6.1% | $318,867 +2.5% |
| 2006 | $6,741 +0.2% | $311,090 +3% |
| 2005 | $6,725 | $302,029 +3% |
| 2004 | -- | $293,232 +1.9% |
| 2003 | -- | $287,764 +2.4% |
| 2002 | -- | $281,020 +1.6% |
| 2001 | -- | $276,594 +3% |
| 2000 | $6,210 | $268,538 |
Find assessor info on the county website
Neighborhood: New Suburb Beautiful
Nearby homes
- $1,107,6003 bd2 ba1.9k sqft2529 W Watrous Ave, Tampa, FL 33629Off Market

- $871,4003 bd2 ba1.8k sqft2525 W Watrous Ave, Tampa, FL 33629Off Market
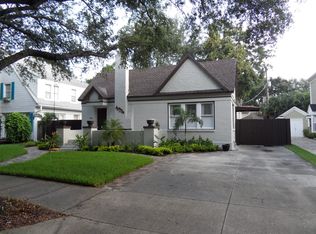
- $1,700,0003 bd3 ba2.4k sqft2531 W Watrous Ave, Tampa, FL 33629Sold

- $1,971,8004 bd4 ba4.5k sqft2523 Watrous Ave, Tampa, FL 33629Off Market
- $3,169,3005 bd5 ba5.2k sqft2628 W Jetton Ave, Tampa, FL 33629Off Market
- $1,231,1004 bd2 ba600 sqft2630 W Jetton Ave, Tampa, FL 33629Off Market
- $1,385,0003 bd2 ba2.4k sqft2632 W Jetton Ave, Tampa, FL 33629Sold
- $2,458,6004 bd3 ba3.2k sqft2624 W Jetton Ave, Tampa, FL 33629Off Market
Nearby schools
GreatSchools rating
- 9/10Mitchell Elementary SchoolGrades: PK-5Distance: 0.7 mi
- 9/10Wilson Middle SchoolGrades: 6-8Distance: 1.3 mi
- 8/10Plant High SchoolGrades: 9-12Distance: 1 mi
Schools provided by the listing agent
- Elementary: Mitchell-HB
- Middle: Wilson-HB
- High: Plant-HB
Source: Stellar MLS. This data may not be complete. We recommend contacting the local school district to confirm school assignments for this home.
Get a cash offer in 3 minutes
Find out how much your home could sell for in as little as 3 minutes with a no-obligation cash offer.
Estimated market value
$1,293,300
Get a cash offer in 3 minutes
Find out how much your home could sell for in as little as 3 minutes with a no-obligation cash offer.
Estimated market value
$1,293,300
- Florida
- Hillsborough County
- Tampa
- 33629
- New Suburb Beautiful
- 2527 W Watrous Ave
Nearby cities
Nearby neighborhoods
Nearby zip codes
Other Tampa Topics
