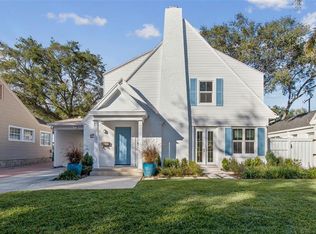
This charming Charleston style (or Traditional style) home, situated in the heart of South Tampa’s lovely New Suburb Beautiful Neighborhood, is move-in ready. The property has been meticulously maintained and thoughtfully updated while retaining its classic character with traditional moldings and wood flooring throughout. Downstairs the floorplan includes a large eat-in kitchen open to the family room which has a welcoming gas fireplace flanked by built-in desk and storage cabinetry, as well as both formal living and dining rooms. Additionally, there is a study/den, a beautifully updated full bathroom with shower and an under-stair walk-in pantry storage closet. Located on the 2nd floor is the main bedroom with its large luxurious bath featuring double vanities, a spacious shower, separate soaking tub, and private water closet. Two additional bedrooms are located upstairs, both with ample closet space and a full bathroom with double vanities, combo tub/shower and private water closet. Additionally, the laundry facilities are conveniently situated on this floor. Off the kitchen and family room, a lovely, covered brick terrace provides a nicely shaded spot to relax and entertain. The back yard is fully fenced and is nicely landscaped, including lighting. Situated on a corner lot, the 2-car garage is on the side of the house, it contains a large area of plywood flooring for storage in its attic and is easily accessible. Big ticket updates to the house include the New Roof installed October 2025, a tankless hot water heater, “Weather Tite” impact windows, and renovated bathrooms, all completed since 2021. An easy walk to Howard Avenue for restaurants and entertainment venues.
Sold for $1,700,000
$1,700,000
2531 W WATROUS AVENUE, TAMPA, FL 33629
3beds
2,454sqft
Single Family Residence
Built in 1989
5,936 Square Feet Lot
$-- Zestimate®
$693/sqft
$5,899 Estimated rent
Home value
Not available
Estimated sales range
Not available
$5,899/mo
Zestimate® history
Owner options
List your home for rent
$5,899/mo
Rent Zestimate®
Find your next renter with Zillow Rental Manager. Plus, with online applications, you can quickly screen prospective tenants – for free.
$5,899/mo
Rent Zestimate®
Refinance and save
$11,774/mo
Est. payment
Refinancing to a lower rate could help reduce your monthly payments and save thousands over the life of the loan.
$11,774/mo
Est. payment
Explore your selling options
Work with a Zillow partner agent
Leverage their expertise and Zillow's premium Showcase listings to get your home seen by more buyers.
Get startedList with your own agent
Get your home in front of millions of buyers by listing it on Zillow.
Learn how to do itSell it yourself
Take full control of how buyers see your home on Zillow by listing For Sale by Owner (FSBO).
List your homeWhat's special
Welcoming gas fireplaceCorner lot
Zillow last checked:
Listing updated:
Listed by:
Larry Mendez 813-839-3800,
SMITH & ASSOCIATES REAL ESTATE 813-839-3800,
L.D. Mendez Mendez Jr,
SMITH & ASSOCIATES REAL ESTATE
Bought with:
Katherine Glaser, 3383541
SMITH & ASSOCIATES REAL ESTATE
Source: Stellar MLS,MLS#: TB8448308 Originating MLS: Suncoast Tampa
Originating MLS: Suncoast Tampa
Facts & features
Interior
Bedrooms & bathrooms
- Bedrooms: 3
- Bathrooms: 3
- Full bathrooms: 3
Rooms
- Room types: Attic, Den/Library/Office, Family Room, Dining Room, Living Room
Primary bedroom
- Features: Walk-In Closet(s)
- Level: Second
- Area: 208 Square Feet
- Dimensions: 13x16
Bedroom 2
- Features: Walk-In Closet(s)
- Level: Second
- Area: 156 Square Feet
- Dimensions: 12x13
Bedroom 3
- Features: Built-in Closet
- Level: Second
- Area: 182 Square Feet
- Dimensions: 13x14
Primary bathroom
- Features: Dual Sinks, Rain Shower Head
- Level: Second
- Area: 224 Square Feet
- Dimensions: 16x14
Den
- Level: First
- Area: 143 Square Feet
- Dimensions: 11x13
Dining room
- Level: First
- Area: 180 Square Feet
- Dimensions: 12x15
Family room
- Features: Built-In Shelving
- Level: First
- Area: 221 Square Feet
- Dimensions: 17x13
Kitchen
- Level: First
- Area: 120 Square Feet
- Dimensions: 12x10
Living room
- Level: First
- Area: 195 Square Feet
- Dimensions: 13x15
Heating
- Electric, Heat Pump
Cooling
- Central Air
Appliances
- Included: Cooktop, Dishwasher, Disposal, Gas Water Heater, Refrigerator, Tankless Water Heater
- Laundry: Gas Dryer Hookup, Inside, Laundry Room, Washer Hookup
Features
- Chair Rail, Crown Molding, Eating Space In Kitchen, Kitchen/Family Room Combo, PrimaryBedroom Upstairs, Solid Wood Cabinets, Stone Counters, Thermostat, Walk-In Closet(s)
- Flooring: Carpet, Porcelain Tile, Tile, Hardwood
- Doors: French Doors
- Windows: Blinds, Double Pane Windows, Drapes, Window Treatments
- Has fireplace: Yes
- Fireplace features: Family Room, Gas
- Common walls with other units/homes: Corner Unit
Interior area
- Total structure area: 2,454
- Total interior livable area: 2,454 sqft
Property
Parking
- Total spaces: 2
- Parking features: Driveway, Garage Door Opener, Garage Faces Side, Ground Level, On Street, Open
- Garage spaces: 2
- Has uncovered spaces: Yes
- Details: Garage Dimensions: 21x20
Features
- Levels: Two
- Stories: 2
- Patio & porch: Covered, Patio
- Exterior features: Irrigation System, Rain Gutters, Sidewalk
- Fencing: Wood
- Has view: Yes
- View description: Trees/Woods
Lot
- Size: 5,936 Square Feet
- Dimensions: 56 x 106
- Features: Corner Lot, City Lot, Landscaped, Level, Near Golf Course, Near Public Transit, Sidewalk
- Residential vegetation: Mature Landscaping, Oak Trees, Trees/Landscaped
Details
- Parcel number: A27183 Q730700000000142.0
- Zoning: RS 60
- Special conditions: None
Construction
Type & style
- Home type: SingleFamily
- Architectural style: Traditional
- Property subtype: Single Family Residence
Materials
- Block, Wood Frame
- Foundation: Slab
- Roof: Shingle
Condition
- New construction: No
- Year built: 1989
Utilities & green energy
- Sewer: Public Sewer
- Water: Public
- Utilities for property: BB/HS Internet Available, Cable Available, Electricity Connected, Natural Gas Connected, Public, Sewer Connected, Sprinkler Meter, Sprinkler Recycled, Street Lights, Water Connected
Community & HOA
Community
- Features: Sidewalks
- Security: Security System Owned
- Pet fee: $0 monthly
- Subdivision: NORTH NEW SUBURB BEAUTIFUL
HOA
- Has HOA: No
Location
- Region: Tampa
Financial & listing details
- Price per square foot: $693/sqft
- Tax assessed value: $596,210
- Annual tax amount: $9,782
- Date on market: 11/17/2025
- Cumulative days on market: 3 days
- Listing terms: Cash,Conventional,VA Loan
- Ownership: Fee Simple
- Total actual rent: 0
- Electric utility on property: Yes
- Road surface type: Paved, Asphalt
Price history
| Date | Event | Price |
|---|---|---|
| 12/19/2025 | Sold | $1,700,000$693/sqft |
Source:  Stellar MLS #TB8448308 Report a problem Stellar MLS #TB8448308 Report a problem | ||
| 11/20/2025 | Pending sale | $1,700,000$693/sqft |
Source: Stellar MLS #TB8448308 Report a problem | ||
| 11/17/2025 | Listed for sale | $1,700,000$693/sqft |
Source: Stellar MLS #TB8448308 Report a problem | ||
Public tax history
| Year | Property taxes | Tax assessment |
|---|---|---|
| 2018 | $8,230 +1.3% | -- |
| 2017 | $8,123 +2.9% | $549,686 +30.3% |
| 2016 | $7,893 +0.3% | $421,783 +0.7% |
| 2015 | $7,870 | $418,851 +0.8% |
| 2014 | $7,870 | $415,527 +1.5% |
| 2013 | $7,870 +0.5% | $409,386 +1.7% |
| 2012 | $7,828 -17.9% | $402,543 -16.8% |
| 2010 | $9,533 +2.3% | $483,921 +2.7% |
| 2009 | $9,316 -20.7% | $471,199 -18.9% |
| 2008 | $11,743 +0.7% | $581,108 +2.3% |
| 2007 | $11,664 +95.8% | $567,814 +104.5% |
| 2006 | $5,957 +0.3% | $277,652 +3% |
| 2005 | $5,941 | $269,565 +3% |
| 2004 | -- | $261,714 +1.9% |
| 2003 | -- | $256,834 +2.4% |
| 2002 | -- | $250,814 +1.6% |
| 2001 | -- | $246,864 -17.1% |
| 2000 | $5,474 | $297,781 |
Find assessor info on the county website
Neighborhood: New Suburb Beautiful
Nearby homes
- $1,104,4003 bd2 ba1.9k sqft2529 W Watrous Ave, Tampa, FL 33629Off Market

- $1,909,1004 bd4 ba3.2k sqft2601 W Watrous Ave, Tampa, FL 33629Off Market
- $1,385,0003 bd2 ba2.4k sqft2632 W Jetton Ave, Tampa, FL 33629Sold

- $1,300,0003 bd3 ba2.5k sqft2527 W Watrous Ave, Tampa, FL 33629Sold
- $1,238,5004 bd2 ba600 sqft2630 W Jetton Ave, Tampa, FL 33629Off Market
- $2,055,3004 bd5 ba3.2k sqft2532 W Watrous Ave, Tampa, FL 33629Off Market
- $865,7003 bd2 ba1.8k sqft2525 W Watrous Ave, Tampa, FL 33629Off Market
- $1,108,0003 bd2 ba1.6k sqft2530 W Watrous Ave, Tampa, FL 33629Off Market
Nearby schools
GreatSchools rating
- 9/10Mitchell Elementary SchoolGrades: PK-5Distance: 0.7 mi
- 9/10Wilson Middle SchoolGrades: 6-8Distance: 1.3 mi
- 8/10Plant High SchoolGrades: 9-12Distance: 1 mi
Schools provided by the listing agent
- Elementary: Mitchell-HB
- Middle: Wilson-HB
- High: Plant-HB
Source: Stellar MLS. This data may not be complete. We recommend contacting the local school district to confirm school assignments for this home.


Get pre-qualified for a loan
At Zillow Home Loans, we can pre-qualify you in as little as 5 minutes with no impact to your credit score.An equal housing lender. NMLS #10287.
- Florida
- Hillsborough County
- Tampa
- 33629
- New Suburb Beautiful
- 2531 W WATROUS AVENUE
Nearby cities
Nearby neighborhoods
Nearby zip codes
Other Tampa Topics
