Tucked away on a serene and secluded drive in coveted Sherwood location, this thoughtfully updated traditional welcomes you to 5,000+ sqft of light-filled interior bliss sited on 2.5 acres of manicured, wooded surroundings that backs to a peaceful creek. The airy main level feat. beautiful white oak hardwoods invites to a grand foyer flanked by formal living/dining room and custom guest suite complete with stacked laundry in the attached bathroom. A sweeping entry guides you effortlessly to the beautifully remodeled kitchen featuring impressive wet bar, luxury Dacor appliances, and designer finishes. Walk-in custom pantry off of the kitchen is complete with a clever grocery door with access from the garage to make unloading easy! A 1,400 Sq. Ft. upstairs bonus living area (complete with kitchenette) leaves room for your imagination to run wild with plenty of opportunity to personalize! Storage is optimized with a massive unfinished attic and two separate garages, plus one pull-thru garage with RV/boat parking creating space for all your equipment and toys. Take in soothing sounds of nearby Rock Creek just steps from your back patio and enjoy peaceful views of private, forest-like surroundings on those legendary PNW summer nights from your very own backyard oasis. With access to top-rated Sherwood schools and only minutes to I-5, Our Table Cooperative, Costco, downtown Sherwood, and beautiful Oregon wine country, this show-stopping masterpiece is waiting to make your dreams come true! HOA is for road maintenance agreement only.
Sold
$1,695,000
25275 SW Meadowbrook Ln, Sherwood, OR 97140
6beds
5,543sqft
Residential, Single Family Residence
Built in 2001
2.5 Acres Lot
$1,862,300 Zestimate®
$306/sqft
$6,026 Estimated rent
Home value
$1,862,300
$1.71M - $2.05M
$6,026/mo
Zestimate® history
Owner options
List your home for rent
$6,026/mo
Rent Zestimate®
Find your next renter with Zillow Rental Manager. Plus, with online applications, you can quickly screen prospective tenants – for free.
$6,026/mo
Rent Zestimate®
Refinance and save
$8,413/mo
Est. payment
Refinancing to a lower rate could help reduce your monthly payments and save thousands over the life of the loan.
$8,413/mo
Est. payment
Explore your selling options
Work with a Zillow partner agent
Leverage their expertise and Zillow's premium Showcase listings to get your home seen by more buyers.
Get startedList with your own agent
Get your home in front of millions of buyers by listing it on Zillow.
Learn how to do itSell it yourself
Take full control of how buyers see your home on Zillow by listing For Sale by Owner (FSBO).
List your homeWhat's special
Pull-thru garageDesigner finishesFormal livingBack patioBeautiful oregon wine countryBeautifully remodeled kitchenForest-like surroundings
Zillow last checked:
Listing updated:
Listed by:
Emily Corning 503-704-9431,
Hustle & Heart Homes,
Danielle James 503-412-8552,
Hustle & Heart Homes
Bought with:
Ashley Doty, 201244852
Hustle & Heart Homes
Source: RMLS (OR),MLS#: 23597128
Facts & features
Interior
Bedrooms & bathrooms
- Bedrooms: 6
- Bathrooms: 6
- Full bathrooms: 4
- Partial bathrooms: 2
- Main level bathrooms: 2
Rooms
- Room types: Guest Quarters, Bedroom 5, Bonus Room, Bedroom 2, Bedroom 3, Dining Room, Family Room, Kitchen, Living Room, Primary Bedroom
Primary bedroom
- Features: Ceiling Fan, Bathtub, Double Sinks, Suite, Tile Floor, Walkin Closet, Walkin Shower, Wallto Wall Carpet
- Level: Upper
- Area: 270
- Dimensions: 15 x 18
Bedroom 2
- Features: Ceiling Fan, Shared Bath, Walkin Closet, Wallto Wall Carpet
- Level: Upper
- Area: 156
- Dimensions: 13 x 12
Bedroom 3
- Features: Ceiling Fan, Shared Bath, Walkin Closet, Wallto Wall Carpet
- Level: Upper
- Area: 180
- Dimensions: 15 x 12
Bedroom 5
- Features: Ceiling Fan, Walkin Closet, Wallto Wall Carpet
- Level: Upper
- Area: 168
- Dimensions: 14 x 12
Dining room
- Features: Exterior Entry, Hardwood Floors, Patio, Updated Remodeled
- Level: Main
- Area: 189
- Dimensions: 9 x 21
Family room
- Features: Fireplace, Hardwood Floors, Skylight, Updated Remodeled, Vaulted Ceiling
- Level: Main
- Area: 306
- Dimensions: 18 x 17
Kitchen
- Features: Builtin Features, Builtin Refrigerator, Dishwasher, Hardwood Floors, Island, Pantry, Updated Remodeled, Builtin Oven, Butlers Pantry, Double Oven, Quartz, Wet Bar
- Level: Main
- Area: 288
- Width: 18
Living room
- Features: Hardwood Floors, Butlers Pantry, Wainscoting
- Level: Main
- Area: 182
- Dimensions: 13 x 14
Heating
- Forced Air, Forced Air 95 Plus, Heat Pump, Fireplace(s)
Cooling
- Heat Pump
Appliances
- Included: Built In Oven, Built-In Range, Built-In Refrigerator, Convection Oven, Dishwasher, Disposal, Double Oven, ENERGY STAR Qualified Appliances, Gas Appliances, Microwave, Plumbed For Ice Maker, Range Hood, Stainless Steel Appliance(s), Washer/Dryer, Water Softener, Propane Water Heater
- Laundry: Laundry Room
Features
- Ceiling Fan(s), Central Vacuum, High Ceilings, Plumbed For Central Vacuum, Quartz, Soaking Tub, Vaulted Ceiling(s), Wainscoting, Built-in Features, Updated Remodeled, Double Vanity, Suite, Walk-In Closet(s), Walkin Shower, Wet Bar, Shared Bath, Kitchen Island, Pantry, Butlers Pantry, Bathtub
- Flooring: Hardwood, Tile, Vinyl, Wall to Wall Carpet
- Windows: Double Pane Windows, Vinyl Frames, Skylight(s)
- Basement: Crawl Space
- Number of fireplaces: 2
- Fireplace features: Electric, Propane
Interior area
- Total structure area: 5,543
- Total interior livable area: 5,543 sqft
Property
Parking
- Total spaces: 5
- Parking features: Driveway, RV Access/Parking, RV Boat Storage, Attached, Extra Deep Garage, Oversized
- Attached garage spaces: 5
- Has uncovered spaces: Yes
Accessibility
- Accessibility features: Caregiver Quarters, Garage On Main, Main Floor Bedroom Bath, Minimal Steps, Walkin Shower, Accessibility
Features
- Levels: Two
- Stories: 2
- Patio & porch: Patio
- Exterior features: Fire Pit, Garden, Gas Hookup, Raised Beds, Yard, Exterior Entry
- Has view: Yes
- View description: Trees/Woods
- Waterfront features: Creek, Seasonal
Lot
- Size: 2.5 Acres
- Features: Level, Private, Secluded, Trees, Sprinkler, Acres 1 to 3
Details
- Additional structures: GasHookup, PoultryCoop, RVParking, RVBoatStorage, ToolShed, SeparateLivingQuartersApartmentAuxLivingUnit
- Parcel number: 00801895
- Zoning: RRFF5
Construction
Type & style
- Home type: SingleFamily
- Architectural style: Traditional
- Property subtype: Residential, Single Family Residence
Materials
- Cement Siding
- Foundation: Concrete Perimeter
- Roof: Composition
Condition
- Updated/Remodeled
- New construction: No
- Year built: 2001
Utilities & green energy
- Gas: Gas Hookup, Propane
- Sewer: Septic Tank
- Water: Well
Community & HOA
HOA
- Has HOA: Yes
- Amenities included: Road Maintenance
- HOA fee: $75 annually
Location
- Region: Sherwood
Financial & listing details
- Price per square foot: $306/sqft
- Tax assessed value: $1,645,291
- Annual tax amount: $17,185
- Date on market: 5/24/2023
- Cumulative days on market: 127 days
- Listing terms: Cash,Conventional,VA Loan
- Road surface type: Concrete
Price history
| Date | Event | Price |
|---|---|---|
| 10/20/2023 | Sold | $1,695,000$306/sqft |
Source:  RMLS (OR) #23597128 Report a problem RMLS (OR) #23597128 Report a problem | ||
| 9/28/2023 | Pending sale | $1,695,000$306/sqft |
Source: RMLS (OR) #23597128 Report a problem | ||
| 9/12/2023 | Price change | $1,695,000-5.6%$306/sqft |
Source: RMLS (OR) #23597128 Report a problem | ||
| 8/28/2023 | Listed for sale | $1,795,000$324/sqft |
Source: RMLS (OR) #23597128 Report a problem | ||
| 8/14/2023 | Pending sale | $1,795,000$324/sqft |
Source: RMLS (OR) #23597128 Report a problem | ||
| 7/6/2023 | Price change | $1,795,000-5.3%$324/sqft |
Source: RMLS (OR) #23597128 Report a problem | ||
| 6/15/2023 | Price change | $1,895,000-5.3%$342/sqft |
Source: RMLS (OR) #23597128 Report a problem | ||
| 6/5/2023 | Listed for sale | $2,000,000$361/sqft |
Source: RMLS (OR) #23597128 Report a problem | ||
| 6/3/2023 | Pending sale | $2,000,000$361/sqft |
Source: RMLS (OR) #23597128 Report a problem | ||
| 5/24/2023 | Listed for sale | $2,000,000+105.1%$361/sqft |
Source: RMLS (OR) #23597128 Report a problem | ||
| 6/30/2016 | Sold | $975,000-2%$176/sqft |
Source: RMLS (OR) #16671854 Report a problem | ||
| 5/19/2016 | Pending sale | $995,000$180/sqft |
Source: Windermere Stellar #16671854 Report a problem | ||
| 4/28/2016 | Price change | $995,000-2.9%$180/sqft |
Source: Windermere Stellar #16671854 Report a problem | ||
| 4/26/2016 | Listed for sale | $1,025,000$185/sqft |
Source: Windermere Stellar #16671854 Report a problem | ||
| 4/24/2016 | Pending sale | $1,025,000$185/sqft |
Source: Windermere Stellar #16671854 Report a problem | ||
| 3/28/2016 | Listed for sale | $1,025,000+50.7%$185/sqft |
Source: Windermere Stellar #16671854 Report a problem | ||
| 5/15/2015 | Sold | $680,000-11.1%$123/sqft |
Source: Public Record Report a problem | ||
| 9/2/2014 | Listing removed | $765,000$138/sqft |
Source: Hasson Company Realtors #12047548 Report a problem | ||
| 5/14/2014 | Price change | $765,000-1.3%$138/sqft |
Source: Hasson Company Realtors #12047548 Report a problem | ||
| 12/11/2013 | Price change | $775,000-6.6%$140/sqft |
Source: Hasson Company Realtors #12047548 Report a problem | ||
| 9/10/2013 | Price change | $830,000+12.9%$150/sqft |
Source: Hasson Company Realtors #12047548 Report a problem | ||
| 11/22/2012 | Price change | $735,000-1.7%$133/sqft |
Source: The Hasson Company #12047548 Report a problem | ||
| 10/25/2012 | Price change | $748,000-0.3%$135/sqft |
Source: The Hasson Company #12047548 Report a problem | ||
| 10/6/2012 | Price change | $750,000-3.2%$135/sqft |
Source: The Hasson Company #12047548 Report a problem | ||
| 6/13/2012 | Price change | $775,000-2.5%$140/sqft |
Source: RE/MAX EQUITY GROUP LAKE OSWEGO #11020921 Report a problem | ||
| 4/29/2012 | Price change | $795,000-2.5%$143/sqft |
Source: RE/MAX EQUITY GROUP LAKE OSWEGO #11020921 Report a problem | ||
| 4/12/2012 | Listed for sale | $815,000$147/sqft |
Source: RE/MAX EQUITY GROUP LAKE OSWEGO #11020921 Report a problem | ||
Public tax history
| Year | Property taxes | Tax assessment |
|---|---|---|
| 2025 | $20,363 +3.6% | $1,223,136 +3% |
| 2024 | $19,648 +1.8% | $1,187,511 +3% |
| 2023 | $19,296 +12.3% | $1,152,924 +3% |
| 2022 | $17,185 +2.4% | $1,119,344 +3% |
| 2021 | $16,782 +2.2% | $1,086,742 +3% |
| 2020 | $16,428 +2.3% | $1,055,090 +3% |
| 2019 | $16,054 +1.8% | $1,024,360 +3% |
| 2018 | $15,769 | $994,524 +3% |
| 2017 | $15,769 +8.5% | $965,557 +3% |
| 2016 | $14,527 | $937,434 +3% |
| 2015 | $14,527 +4.1% | $910,130 +3% |
| 2014 | $13,958 +9.2% | $883,621 +3% |
| 2013 | $12,778 +0.3% | $857,884 +3% |
| 2012 | $12,746 +0.1% | $832,897 +3% |
| 2011 | $12,737 +4.2% | $808,638 +3% |
| 2010 | $12,224 +2.5% | $785,085 +3% |
| 2009 | $11,928 +7.4% | $762,218 +3% |
| 2008 | $11,102 +2.1% | $740,017 +3% |
| 2007 | $10,875 +20.3% | $718,463 +3% |
| 2006 | $9,040 +2.7% | $697,537 +3% |
| 2005 | $8,804 +1% | $677,220 +3% |
| 2004 | $8,719 +3.1% | $657,495 +3% |
| 2003 | $8,456 +2.7% | $638,345 +3% |
| 2002 | $8,233 +483.5% | $619,752 +493.1% |
| 2001 | $1,411 +6.2% | $104,488 +3% |
| 2000 | $1,328 | $101,445 |
Find assessor info on the county website
Neighborhood: 97140
Nearby homes
- $985,5004 bd3 ba2.4k sqft25415 SW Meadowbrook Ln, Sherwood, OR 97140Off Market
- $861,3003 bd2 ba2.1k sqft12880 SW Morgan Rd, Sherwood, OR 97140Off Market
- $1,559,0003 bd2 ba4.3k sqft12990 SW Morgan Rd, Sherwood, OR 97140Off Market
- $1,460,6004 bd2 ba3.4k sqft25250 SW Meadowbrook Ln, Sherwood, OR 97140Off Market
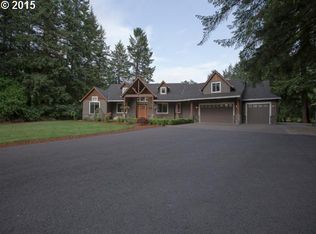
- $1,075,0004 bd3 ba2.4k sqft25300 SW Meadowbrook Ln, Sherwood, OR 97140Sold
- $770,600-- bd-- ba-- sqft12950 SW Morgan Rd, Sherwood, OR 97140Off Market
- $852,3003 bd2 ba2.8k sqft12570 SW Morgan Rd, Sherwood, OR 97140Off Market
- $1,134,3003 bd3 ba3.4k sqft25382 SW Meadow Brook Ln, Sherwood, OR 97140Off Market
Nearby schools
GreatSchools rating
- 8/10Hawks View Elementary SchoolGrades: PK-5Distance: 2.2 mi
- 9/10Sherwood Middle SchoolGrades: 6-8Distance: 2.5 mi
- 10/10Sherwood High SchoolGrades: 9-12Distance: 3.4 mi
Schools provided by the listing agent
- Elementary: Hawks View
- Middle: Sherwood
- High: Sherwood
Source: RMLS (OR). This data may not be complete. We recommend contacting the local school district to confirm school assignments for this home.
Get a cash offer in 3 minutes
Find out how much your home could sell for in as little as 3 minutes with a no-obligation cash offer.
Estimated market value
$1,862,300
Get a cash offer in 3 minutes
Find out how much your home could sell for in as little as 3 minutes with a no-obligation cash offer.
Estimated market value
$1,862,300
- Oregon
- Clackamas County
- Sherwood
- 97140
- 25275 SW Meadowbrook Ln
Nearby cities
Nearby zip codes
Other Sherwood Topics
