Tucked away, just off the beaten path, sits this gorgeous 2.78 acre, park-like property where you'll enjoy the perfect blend of privacy, functionality, and Pacific Northwest charm. The beautifully updated, single-level home features 4 bedrooms and 3 full bathrooms, including a second ensuite - ideal for multi-generational living, visiting guests, or home gym/home office flexibility. Vaulted great room with fireplace, Island kitchen with stainless steel appliances, large primary bedroom, bonus room with woodstove, new carpet and fresh paint, hardwoods, beamed ceilings, AC and large windows! Outside, the property truly stands out. Enjoy a sunny patio and huge, flat back lawn along with wooded areas to explore. Large, fenced area for animals at the back end of the property. A 3 car garage plus a 1440 sf shop offers incredible versatility - for hobbies, storage, workspace, or recreational needs. Plenty of space to relax, garden, and entertain. And all just minutes to Old Town Sherwood, wine country and I-5. Don’t miss your chance to make this exceptional property your own.
Sold
$1,075,000
25300 SW Meadowbrook Ln, Sherwood, OR 97140
4beds
2,427sqft
Residential, Single Family Residence
Built in 1972
2.78 Acres Lot
$1,075,100 Zestimate®
$443/sqft
$3,744 Estimated rent
Home value
$1,075,100
$1.02M - $1.13M
$3,744/mo
Zestimate® history
Owner options
List your home for rent
$3,744/mo
Rent Zestimate®
Find your next renter with Zillow Rental Manager. Plus, with online applications, you can quickly screen prospective tenants – for free.
$3,744/mo
Rent Zestimate®
Refinance and save
$5,363/mo
Est. payment
Refinancing to a lower rate could help reduce your monthly payments and save thousands over the life of the loan.
$5,363/mo
Est. payment
Explore your selling options
Work with a Zillow partner agent
Leverage their expertise and Zillow's premium Showcase listings to get your home seen by more buyers.
Get startedList with your own agent
Get your home in front of millions of buyers by listing it on Zillow.
Learn how to do itSell it yourself
Take full control of how buyers see your home on Zillow by listing For Sale by Owner (FSBO).
List your homeWhat's special
Zillow last checked:
Listing updated:
Listed by:
Joy Dickover 503-481-9444,
Premiere Property Group, LLC
Bought with:
Jacki Jacobsen, 201219123
Preservation Properties
Source: RMLS (OR),MLS#: 540342890
Facts & features
Interior
Bedrooms & bathrooms
- Bedrooms: 4
- Bathrooms: 3
- Full bathrooms: 3
- Main level bathrooms: 3
Rooms
- Room types: Bedroom 4, Laundry, Bedroom 2, Bedroom 3, Dining Room, Family Room, Kitchen, Living Room, Primary Bedroom
Primary bedroom
- Features: Bathroom, Beamed Ceilings, Ceiling Fan, Bathtub With Shower, Double Sinks, Jetted Tub, Walkin Closet, Wallto Wall Carpet
- Level: Main
- Area: 324
- Dimensions: 18 x 18
Bedroom 2
- Features: Bathroom, Closet, Shower, Wallto Wall Carpet
- Level: Main
- Area: 192
- Dimensions: 16 x 12
Bedroom 3
- Features: Closet, Wallto Wall Carpet
- Level: Main
- Area: 108
- Dimensions: 12 x 9
Bedroom 4
- Features: Closet, Wallto Wall Carpet
- Level: Main
- Area: 99
- Dimensions: 11 x 9
Dining room
- Features: French Doors, Wainscoting, Wood Floors
- Level: Main
- Area: 176
- Dimensions: 16 x 11
Family room
- Features: Exterior Entry, Sunken, Wood Floors, Wood Stove
- Level: Main
- Area: 483
- Dimensions: 23 x 21
Kitchen
- Features: Beamed Ceilings, Dishwasher, Island, Microwave, Updated Remodeled, Free Standing Range, Free Standing Refrigerator, Solid Surface Countertop, Wood Floors
- Level: Main
- Area: 176
- Width: 11
Living room
- Features: Beamed Ceilings, Fireplace, Great Room, Sunken, Vaulted Ceiling, Wood Floors
- Level: Main
- Area: 304
- Dimensions: 19 x 16
Heating
- Forced Air, Heat Pump, Wood Stove, Fireplace(s)
Cooling
- Central Air, Heat Pump
Appliances
- Included: Dishwasher, Disposal, Free-Standing Range, Free-Standing Refrigerator, Microwave, Plumbed For Ice Maker, Stainless Steel Appliance(s), Washer/Dryer, Electric Water Heater
- Laundry: Laundry Room
Features
- Ceiling Fan(s), Solar Tube(s), Vaulted Ceiling(s), Wainscoting, Closet, Bathroom, Shower, Sunken, Beamed Ceilings, Kitchen Island, Updated Remodeled, Great Room, Bathtub With Shower, Double Vanity, Walk-In Closet(s), Storage, Pantry, Tile
- Flooring: Tile, Wall to Wall Carpet, Wood, Concrete
- Doors: French Doors
- Windows: Double Pane Windows, Vinyl Frames
- Basement: Crawl Space
- Number of fireplaces: 2
- Fireplace features: Stove, Wood Burning, Wood Burning Stove
Interior area
- Total structure area: 2,427
- Total interior livable area: 2,427 sqft
Property
Parking
- Total spaces: 3
- Parking features: Driveway, Off Street, Attached
- Attached garage spaces: 3
- Has uncovered spaces: Yes
Accessibility
- Accessibility features: Caregiver Quarters, Garage On Main, Main Floor Bedroom Bath, Minimal Steps, One Level, Walkin Shower, Accessibility
Features
- Levels: One
- Stories: 1
- Patio & porch: Deck, Patio, Porch
- Exterior features: Yard, Exterior Entry
- Has spa: Yes
- Spa features: Bath
- Has view: Yes
- View description: Trees/Woods
Lot
- Size: 2.78 Acres
- Features: Level, Private, Trees, Sprinkler, Acres 1 to 3
Details
- Additional structures: Outbuilding, Workshop, Workshopnull, Storage
- Parcel number: 00801715
- Zoning: RRFF5
Construction
Type & style
- Home type: SingleFamily
- Architectural style: Ranch
- Property subtype: Residential, Single Family Residence
Materials
- Wood Siding, T111 Siding
- Roof: Composition
Condition
- Resale,Updated/Remodeled
- New construction: No
- Year built: 1972
Utilities & green energy
- Electric: 220 Volts
- Sewer: Septic Tank, Standard Septic
- Water: Well
Community & HOA
HOA
- Has HOA: Yes
- HOA fee: $75 annually
Location
- Region: Sherwood
Financial & listing details
- Price per square foot: $443/sqft
- Tax assessed value: $845,259
- Annual tax amount: $9,165
- Date on market: 5/1/2026
- Cumulative days on market: 3 days
- Listing terms: Cash,Conventional,FHA,VA Loan
- Road surface type: Paved
Price history
| Date | Event | Price |
|---|---|---|
| 5/29/2026 | Sold | $1,075,000+7.6%$443/sqft |
Source:  RMLS (OR) #540342890 Report a problem RMLS (OR) #540342890 Report a problem | ||
| 5/5/2026 | Pending sale | $999,000$412/sqft |
Source: RMLS (OR) #540342890 Report a problem | ||
| 5/1/2026 | Listed for sale | $999,000+49.7%$412/sqft |
Source: RMLS (OR) #540342890 Report a problem | ||
| 2/16/2018 | Sold | $667,500-4.5%$275/sqft |
Source: RMLS (OR) #17469989 Report a problem | ||
| 11/10/2017 | Pending sale | $699,000$288/sqft |
Source: RE/MAX Equity Group #17469989 Report a problem | ||
| 10/24/2017 | Listed for sale | $699,000-1.5%$288/sqft |
Source: RE/MAX Equity Group #17469989 Report a problem | ||
| 8/20/2017 | Listing removed | $710,000$293/sqft |
Source: Equity Builders Realty #17542591 Report a problem | ||
| 7/18/2017 | Price change | $710,000-2.1%$293/sqft |
Source: Equity Builders Realty #17542591 Report a problem | ||
| 6/22/2017 | Price change | $725,000-3.3%$299/sqft |
Source: Equity Builders Realty #17542591 Report a problem | ||
| 5/31/2017 | Price change | $750,000-3.2%$309/sqft |
Source: Equity Builders Realty #17542591 Report a problem | ||
| 5/20/2017 | Listed for sale | $775,000+66.7%$319/sqft |
Source: Equity Builders Realty #17542591 Report a problem | ||
| 5/27/2015 | Sold | $465,000-2.1%$192/sqft |
Source: RMLS (OR) #14027107 Report a problem | ||
| 4/15/2015 | Pending sale | $475,000$196/sqft |
Source: Premiere Property Group, LLC #14027107 Report a problem | ||
| 3/22/2015 | Price change | $475,000-5%$196/sqft |
Source: Premiere Property Group, LLC #14027107 Report a problem | ||
| 8/2/2014 | Listed for sale | $499,999+4.6%$206/sqft |
Source: Premiere Property Group #14027107 Report a problem | ||
| 11/25/2009 | Sold | $478,000+67.7%$197/sqft |
Source: Public Record Report a problem | ||
| 6/15/2001 | Sold | $285,000$117/sqft |
Source: Public Record Report a problem | ||
Public tax history
| Year | Property taxes | Tax assessment |
|---|---|---|
| 2025 | $9,165 +4% | $540,997 +3% |
| 2024 | $8,814 +2.2% | $525,240 +3% |
| 2023 | $8,627 +13.5% | $509,942 +3% |
| 2022 | $7,601 +2.4% | $495,090 +3% |
| 2021 | $7,423 +2.2% | $480,670 +3% |
| 2020 | $7,266 +2.3% | $466,670 +3% |
| 2019 | $7,101 +1.8% | $453,078 +3% |
| 2018 | $6,975 | $439,882 +3% |
| 2017 | $6,975 +8.5% | $427,070 +3% |
| 2016 | $6,425 | $414,631 +3% |
| 2015 | $6,425 +3.9% | $402,554 +3% |
| 2014 | $6,183 +6.8% | $390,829 +3% |
| 2013 | $5,787 +1.1% | $379,446 +3% |
| 2012 | $5,723 +2.6% | $368,394 +3% |
| 2011 | $5,577 +3.2% | $357,664 +3% |
| 2010 | $5,407 +2.5% | $347,247 +3% |
| 2009 | $5,276 +7.4% | $337,133 +3% |
| 2008 | $4,911 +2.1% | $327,314 +3% |
| 2007 | $4,810 +20.3% | $317,781 +3% |
| 2006 | $3,998 +2.7% | $308,525 +3% |
| 2005 | $3,894 +1% | $299,539 +3% |
| 2004 | $3,857 +3.1% | $290,815 +3% |
| 2003 | $3,740 +2.7% | $282,345 +3% |
| 2002 | $3,641 +27.5% | $274,121 +29.6% |
| 2001 | $2,856 +0.3% | $211,532 -2.7% |
| 2000 | $2,847 | $217,433 |
Find assessor info on the county website
Neighborhood: 97140
Nearby homes
- $1,460,6004 bd2 ba3.4k sqft25250 SW Meadowbrook Ln, Sherwood, OR 97140Off Market
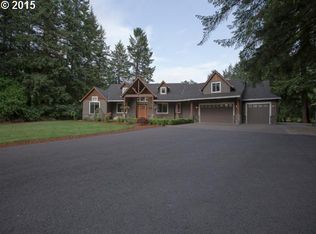
- $1,134,3003 bd3 ba3.4k sqft25382 SW Meadow Brook Ln, Sherwood, OR 97140Off Market
- $1,203,8004 bd4 ba3.4k sqft25382 SW Meadowbrook Ln, Sherwood, OR 97140Off Market
- $1,287,5005 bd3 ba3.7k sqft25420 SW Meadowbrook Ln, Sherwood, OR 97140Off Market
- $1,695,0006 bd6 ba5.5k sqft25275 SW Meadowbrook Ln, Sherwood, OR 97140Sold
- $985,5004 bd3 ba2.4k sqft25415 SW Meadowbrook Ln, Sherwood, OR 97140Off Market
- $852,3003 bd2 ba2.8k sqft12570 SW Morgan Rd, Sherwood, OR 97140Off Market
- $1,300,0005 bd3 ba3.1k sqft12370 SW Wheatland Dr, Sherwood, OR 97140Sold
Nearby schools
GreatSchools rating
- 8/10Hawks View Elementary SchoolGrades: PK-5Distance: 2.3 mi
- 9/10Sherwood Middle SchoolGrades: 6-8Distance: 2.6 mi
- 10/10Sherwood High SchoolGrades: 9-12Distance: 3.5 mi
Schools provided by the listing agent
- Elementary: Hawks View
- Middle: Sherwood
- High: Sherwood
Source: RMLS (OR). This data may not be complete. We recommend contacting the local school district to confirm school assignments for this home.
Get a cash offer in 3 minutes
Find out how much your home could sell for in as little as 3 minutes with a no-obligation cash offer.
Estimated market value
$1,075,100
Get a cash offer in 3 minutes
Find out how much your home could sell for in as little as 3 minutes with a no-obligation cash offer.
Estimated market value
$1,075,100
- Oregon
- Clackamas County
- Sherwood
- 97140
- 25300 SW Meadowbrook Ln
Nearby cities
Nearby zip codes
Other Sherwood Topics
