Up to 3% of base price or total purchase price, whichever is less, is available through preferred lender to be used toward closing costs, pre-paids, rate buy downs, &/or price adjustments.
The Parklane floor plan offers an exceptional blend of space and sophistication with four spacious bedrooms, a private den, and three and a half beautifully designed baths. Impressive 8-foot interior doors enhance the home's elegant architectural presence. The gourmet kitchen is thoughtfully appointed with built‑in appliances, granite countertops, and gas stubs for the kitchen, dryer, and BBQ—providing both convenience and premium functionality for elevated everyday living and effortless entertaining.
Pending
Price increase: $56K (5/23)
$559,990
25278 N 171ST Lane, Surprise, AZ 85387
4beds
2,664sqft
:
Get pre-qualified$3,522/mo
Single Family Residence
Built in 2026
6,960 Square Feet Lot
$559,700 Zestimate®
$210/sqft
$185/mo HOA
What's special
Private denGranite countertopsGourmet kitchenFour spacious bedrooms
- 144 days |
- 25 |
- 0 |
Zillow last checked:
Listing updated:
Listed by:
Albert Kingsbury 480-391-6000,
PCD Realty, LLC
Source: ARMLS,MLS#: 6975831
Facts & features
Interior
Bedrooms & bathrooms
- Bedrooms: 4
- Bathrooms: 4
- Full bathrooms: 3
- 1/2 bathrooms: 1
Heating
- ENERGY STAR Qualified Equipment, Natural Gas
Cooling
- Central Air, ENERGY STAR Qualified Equipment
Appliances
- Included: Built-in Microwave, Dishwasher, Gas Cooktop
- Laundry: Inside, Gas Dryer Hookup, Engy Star (See Rmks)
Features
- Non-laminate Counter, High Speed Internet, Double Vanity, Eat-in Kitchen, Breakfast Bar, 9+ Flat Ceilings, Kitchen Island, Pantry, Full Bth Master Bdrm
- Flooring: Carpet, Tile
- Windows: Low Emissivity Windows, ENERGY STAR Qualified Windows, Vinyl Frame
- Has basement: No
- Has fireplace: No
Interior area
- Total structure area: 2,664
- Total interior livable area: 2,664 sqft
Property
Parking
- Total spaces: 4
- Parking features: Garage Door Opener, Direct Access
- Garage spaces: 2
- Uncovered spaces: 2
Features
- Stories: 1
- Patio & porch: Covered
- Spa features: None
- Fencing: Block
Lot
- Size: 6,960 Square Feet
- Features: Sprinklers In Front, Desert Front, Dirt Back
Details
- Parcel number: 50357934
Construction
Type & style
- Home type: SingleFamily
- Architectural style: Territorial/Santa Fe
- Property subtype: Single Family Residence
Materials
- Stucco, Wood Frame, Blown Cellulose, Painted
- Roof: Tile
Condition
- Under Construction,New Construction
- New construction: Yes
- Year built: 2026
Details
- Builder name: Pulte Homes
- Warranty included: Yes
Utilities & green energy
- Sewer: Public Sewer
- Water: City Water
Green energy
- Water conservation: Tankless Ht Wtr Heat
Community & HOA
Community
- Features: Pool, Playground, Biking/Walking Path, Fitness Center
- Subdivision: ASANTE UNIT 4.10
HOA
- Has HOA: Yes
- Services included: Maintenance Grounds
- HOA fee: $555 quarterly
- HOA name: Asante
- HOA phone: 602-957-9191
Location
- Region: Surprise
Financial & listing details
- Price per square foot: $210/sqft
- Tax assessed value: $13,300
- Annual tax amount: $79
- Date on market: 3/4/2026
- Cumulative days on market: 144 days
- Listing terms: Cash,Conventional,FHA,VA Loan
- Ownership: Fee Simple
Estimated market value
$559,700
$532,000 - $588,000
$2,472/mo
Price history
| Date | Event | Price |
|---|---|---|
| 7/6/2026 | Pending sale | $559,990$210/sqft |
Source:  ARMLS #6975831 Report a problem ARMLS #6975831 Report a problem | ||
| 5/23/2026 | Price change | $559,990+11.1%$210/sqft |
Source:  Pulte Report a problem Pulte Report a problem | ||
| 5/6/2026 | Price change | $503,990-10%$189/sqft |
Source: Pulte Report a problem | ||
| 5/4/2026 | Listed for sale | $559,990$210/sqft |
Source: ARMLS #6975831 Report a problem | ||
| 4/14/2026 | Pending sale | $559,990$210/sqft |
Source: ARMLS #6975831 Report a problem | ||
| 3/30/2026 | Price change | $559,990-1.8%$210/sqft |
Source: ARMLS #6975831 Report a problem | ||
| 2/16/2026 | Price change | $569,990-1%$214/sqft |
Source: ARMLS #6975831 Report a problem | ||
| 1/25/2026 | Price change | $575,990-0.7%$216/sqft |
Source: Pulte Report a problem | ||
| 1/6/2026 | Price change | $579,990-0.3%$218/sqft |
Source: Pulte Report a problem | ||
| 1/2/2026 | Price change | $581,990+0.3%$218/sqft |
Source: Pulte Report a problem | ||
| 12/19/2025 | Price change | $579,990-1%$218/sqft |
Source: Pulte Report a problem | ||
| 10/28/2025 | Price change | $585,990+0.2%$220/sqft |
Source: Pulte Report a problem | ||
| 11/9/2024 | Listed for sale | $584,990$220/sqft |
Source: Pulte Report a problem | ||
Public tax history
| Year | Property taxes | Tax assessment |
|---|---|---|
| 2025 | $76 -65.1% | $1,995 -63.5% |
| 2024 | $219 | $5,463 |
Find assessor info on the county website
Monthly payment
Est. payment
Payment breakdown
Explore the cost of this home by adjusting the details. Changes won't be saved.Climate risks
Neighborhood: 85387
Nearby schools
GreatSchools rating
- 7/10Asante Preparatory AcademyGrades: PK-5Distance: 1.3 mi
- 6/10Willow Canyon High SchoolGrades: 7-12Distance: 5.7 mi
Schools provided by the listing agent
- Elementary: Asante Preparatory Academy
- Middle: Cimarron Springs Middle School
- High: Willow Canyon High School
- District: Dysart Unified District
Source: ARMLS. This data may not be complete. We recommend contacting the local school district to confirm school assignments for this home.
- $539,9907,560 Square Feet25266 N 171st Ln, Surprise, AZ 85387Sold
- $655,5218,498 Square Feet25290 N 171st Ln, Surprise, AZ 85387Sold
- $629,7127,510 Square Feet25254 N 171st Ln, Surprise, AZ 85387Sold
- $438,1066,360 Square Feet25345 N 172nd Dr, Surprise, AZ 85387Sold
- $456,5406,360 Square Feet25357 N 172nd Dr, Surprise, AZ 85387Sold
- $562,9748,640 Square Feet25302 N 171st Ln, Surprise, AZ 85387Sold
- $457,2916,360 Square Feet25333 N 172nd Dr, Surprise, AZ 85387Sold
- $445,0916,914 Square Feet25369 N 172nd Dr, Surprise, AZ 85387Sold
A local agent can set up tours, give advice and negotiate with sellers.
Similar homes
- $549,9904 bd3 ba2.4k sqft25475 N 172nd Ln, Surprise, AZ 85387New Construction
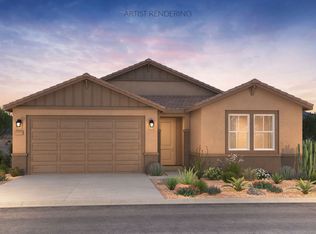 Pulte
Pulte - $561,7005 bd4 ba2.7k sqft16803 W SPUR Drive, Surprise, AZ 85387New Construction
 MLS ID #7057250, Jason Vandevoorde, DFH Realty Arizona, LLC. ARMLS
 - $529,9905 bd4 ba2.2k sqft16753 W SPUR Drive, Surprise, AZ 85387New Construction
 ARMLS
ARMLS - from $589,9903 bd3 ba2.2k sqftEmbark Plan, Artisan at Asante Journey Collection, Surprise, AZ 85387New Construction
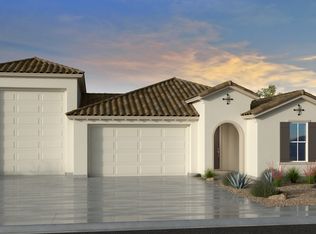 Taylor Morrison
 - from $486,9904 bd4 ba2.8k sqftEvergreen Plan, Artisan at Asante Discovery Collection, Surprise, AZ 85387New ConstructionTaylor Morrison
- $519,9905 bd4 ba2.2k sqft16742 W Spur Drive, Surprise, AZ 85387New ConstructionARMLS
- $504,6654 bd3 ba2.5k sqft17817 W Electra Ln, Surprise, AZ 85387New ConstructionDream Finders Homes
- $621,9954 bd4 ba2.8k sqft24207 N 172ND Lane, Surprise, AZ 85387New ConstructionARMLS
- from $610,9903 bd3 ba2.4k sqftCrossing Plan, Artisan at Asante Journey Collection, Surprise, AZ 85387New ConstructionTaylor Morrison
- from $451,9903 bd3 ba2.1k sqftHazel Plan, Artisan at Asante Discovery Collection, Surprise, AZ 85387New ConstructionTaylor Morrison
- from $446,9903 bd2 ba2k sqftEssence Plan, Artisan at Asante Encore Collection, Surprise, AZ 85387New ConstructionTaylor Morrison
- $609,7954 bd3 ba2.3k sqft15800 W Mariposa Grande, Surprise, AZ 85387New ConstructionFulton Homes
- $460,9903 bd2 ba1.6k sqft25481 N 172nd Dr, Surprise, AZ 85387New ConstructionPulte
- from $410,9904 bd3 ba2.5k sqftEllington Plan, Artisan at Asante Vista Collection, Surprise, AZ 85387New ConstructionTaylor Morrison
- $407,9903 bd2 ba1.5k sqft16219 W STRAIGHT ARROW Lane, Surprise, AZ 85387New ConstructionARMLS
- $442,7003 bd2 ba1.5k sqft16765 W Spur Drive, Surprise, AZ 85387New ConstructionARMLS
- from $457,9904 bd3 ba2.5k sqftSaguaro Plan, North Copper Canyon, Surprise, AZ 85387New ConstructionDream Finders Homes
- $449,9904 bd2 ba1.9k sqft16213 W STRAIGHT ARROW Lane, Surprise, AZ 85387New ConstructionARMLS
- from $381,9903 bd3 ba1.8k sqftArlington Plan, Artisan at Asante Vista Collection, Surprise, AZ 85387New ConstructionTaylor Morrison
- $381,9903 bd3 ba1.7k sqft16530 W Whispering Wind Dr, Surprise, AZ 85387New ConstructionPulte
