Welcome to this beautifully maintained two-story home built in 2021 that offers the perfect blend of space, function, and charm. From the moment you step onto the covered front porch, you'll feel right at home. Inside, you're greeted by a flexible front room currently used as a dining space, but easily adaptable as a home office or playroom. A custom feature with coat hooks near the entry adds a thoughtful and stylish touch. The kitchen is both spacious and functional, featuring ample cabinet storage, a pantry closet, stainless steel appliances, an island, and an eating area for your table. It opens seamlessly into a large family room anchored by a custom built-in entertainment center that stays with the home. A convenient half bath completes the main level. Upstairs, you'll find four generously sized bedrooms-all with great closet space. The primary suite includes a large walk-in closet and a full private bathroom. There's also a second full bathroom and a laundry room upstairs for added convenience. The full, unfinished basement provides tons of potential for future living space or storage, and the large two-car garage is fully insulated and drywalled. Out back, enjoy a newer concrete patio and a 5-foot white vinyl fence-perfect for pets, kids, or just relaxing outdoors. Located in the sought-after Grande Reserve community, this home gives you access to neighborhood amenities including: pools, parks, walking trails, and a clubhouse. It's walking distance to Grande Reserve Elementary (District 115) and just minutes from restaurants, shopping, and nearby attractions.
Closed
$450,000
2528 Anna Maria Ln, Yorkville, IL 60560
4beds
2,490sqft
Single Family Residence
Built in 2021
0.29 Acres Lot
$465,400 Zestimate®
$181/sqft
$3,093 Estimated rent
Home value
$465,400
$424,000 - $512,000
$3,093/mo
Zestimate® history
Owner options
List your home for rent
$3,093/mo
Rent Zestimate®
Find your next renter with Zillow Rental Manager. Plus, with online applications, you can quickly screen prospective tenants – for free.
$3,093/mo
Rent Zestimate®
Refinance and save
$3,394/mo
Est. payment
Refinancing to a lower rate could help reduce your monthly payments and save thousands over the life of the loan.
$3,394/mo
Est. payment
Explore your selling options
Work with a Zillow partner agent
Leverage their expertise and Zillow's premium Showcase listings to get your home seen by more buyers.
Get startedList with your own agent
Get your home in front of millions of buyers by listing it on Zillow.
Learn how to do itSell it yourself
Take full control of how buyers see your home on Zillow by listing For Sale by Owner (FSBO).
List your homeWhat's special
Generously sized bedroomsFull private bathroomCustom built-in entertainment centerFlexible front roomLarge family roomGreat closet spaceCovered front porch
Zillow last checked:
Listing updated:
Listed by:
Nikki Malatesta 630-873-9685,
RE/MAX Suburban,
Nick Malatesta 630-640-4359,
RE/MAX Suburban
Bought with:
Patricia LaDeur
Berkshire Hathaway HomeServices Starck Real Estate
Source: MRED as distributed by MLS GRID,MLS#: 12320518
Facts & features
Interior
Bedrooms & bathrooms
- Bedrooms: 4
- Bathrooms: 3
- Full bathrooms: 2
- 1/2 bathrooms: 1
Rooms
- Room types: Eating Area
Primary bedroom
- Features: Flooring (Carpet), Bathroom (Full)
- Level: Second
- Area: 304 Square Feet
- Dimensions: 16X19
Bedroom 2
- Features: Flooring (Carpet)
- Level: Second
- Area: 260 Square Feet
- Dimensions: 13X20
Bedroom 3
- Features: Flooring (Carpet)
- Level: Second
- Area: 132 Square Feet
- Dimensions: 11X12
Bedroom 4
- Features: Flooring (Carpet)
- Level: Second
- Area: 121 Square Feet
- Dimensions: 11X11
Dining room
- Features: Flooring (Vinyl)
- Level: Main
- Area: 256 Square Feet
- Dimensions: 16X16
Eating area
- Features: Flooring (Vinyl)
- Level: Main
- Area: 165 Square Feet
- Dimensions: 11X15
Kitchen
- Features: Kitchen (Pantry-Closet), Flooring (Vinyl)
- Level: Main
- Area: 165 Square Feet
- Dimensions: 11X15
Laundry
- Features: Flooring (Vinyl)
- Level: Second
- Area: 72 Square Feet
- Dimensions: 6X12
Living room
- Features: Flooring (Carpet)
- Level: Main
- Area: 255 Square Feet
- Dimensions: 15X17
Heating
- Natural Gas, Forced Air
Cooling
- Central Air
Appliances
- Included: Range, Microwave, Dishwasher, Refrigerator, Washer, Dryer, Disposal, Stainless Steel Appliance(s)
- Laundry: Upper Level
Features
- Built-in Features, Walk-In Closet(s), High Ceilings
- Windows: Screens
- Basement: Unfinished,Full
Interior area
- Total structure area: 3,540
- Total interior livable area: 2,490 sqft
Property
Parking
- Total spaces: 2
- Parking features: Asphalt, Garage Door Opener, Heated Garage, On Site, Garage Owned, Attached, Garage
- Attached garage spaces: 2
- Has uncovered spaces: Yes
Accessibility
- Accessibility features: No Disability Access
Features
- Stories: 2
- Patio & porch: Patio
- Fencing: Fenced
Lot
- Size: 0.29 Acres
- Dimensions: 85X146
Details
- Parcel number: 0214228002
- Special conditions: None
Construction
Type & style
- Home type: SingleFamily
- Property subtype: Single Family Residence
Materials
- Vinyl Siding
- Foundation: Concrete Perimeter
- Roof: Asphalt
Condition
- New construction: No
- Year built: 2021
Details
- Builder model: HIGHLAND
Utilities & green energy
- Electric: Circuit Breakers
- Sewer: Public Sewer
- Water: Public
Community & HOA
Community
- Features: Clubhouse, Park, Pool, Lake, Sidewalks, Street Lights, Street Paved
HOA
- Has HOA: Yes
- Services included: Insurance, Clubhouse, Pool
- HOA fee: $70 monthly
Location
- Region: Yorkville
Financial & listing details
- Price per square foot: $181/sqft
- Tax assessed value: $357,552
- Annual tax amount: $8,942
- Date on market: 4/24/2025
- Listing terms: Conventional
- Ownership: Fee Simple w/ HO Assn.
Price history
| Date | Event | Price |
|---|---|---|
| 6/13/2025 | Sold | $450,000$181/sqft |
Source:  MRED as distributed by MLS GRID #12320518 Report a problem MRED as distributed by MLS GRID #12320518 Report a problem | ||
| 5/5/2025 | Contingent | $450,000$181/sqft |
Source: MRED as distributed by MLS GRID #12320518 Report a problem | ||
| 4/24/2025 | Listed for sale | $450,000+55.4%$181/sqft |
Source: MRED as distributed by MLS GRID #12320518 Report a problem | ||
| 12/14/2020 | Sold | $289,520-0.3%$116/sqft |
Source: MRED as distributed by MLS GRID #10916258 Report a problem | ||
| 10/28/2020 | Pending sale | $290,520$117/sqft |
Source: D.R. Horton - Chicago Report a problem | ||
| 10/28/2020 | Listed for sale | $290,520$117/sqft |
Source: D.R. Horton - Chicago Report a problem | ||
| 10/28/2020 | Pending sale | $290,520$117/sqft |
Source: D.R. Horton - Chicago Report a problem | ||
| 10/27/2020 | Pending sale | $290,520$117/sqft |
Source: D.R. Horton - Chicago Report a problem | ||
| 9/11/2020 | Price change | $290,520+0.3%$117/sqft |
Source: D.R. Horton - Chicago Report a problem | ||
| 8/26/2020 | Price change | $289,520+0.9%$116/sqft |
Source: D.R. Horton - Chicago Report a problem | ||
| 8/6/2020 | Listed for sale | $287,020$115/sqft |
Source: D.R. Horton - Chicago Report a problem | ||
Public tax history
| Year | Property taxes | Tax assessment |
|---|---|---|
| 2024 | $9,193 +2.8% | $119,184 +12% |
| 2023 | $8,942 +5.9% | $106,414 +12% |
| 2022 | $8,446 +6.7% | $95,013 +8.7% |
| 2021 | $7,914 | $87,445 +92926.6% |
| 2020 | -- | $94 |
| 2019 | -- | $94 |
| 2018 | -- | $94 |
| 2017 | -- | $94 |
| 2016 | -- | $94 |
| 2015 | -- | $94 |
| 2014 | -- | $94 |
| 2013 | -- | $94 |
| 2012 | -- | $94 -6% |
| 2011 | -- | $100 -96.1% |
| 2010 | -- | $2,580 |
| 2009 | -- | $2,580 +3.2% |
| 2008 | -- | $2,500 |
| 2007 | -- | $2,500 |
| 2006 | $175 | $2,500 |
| 2005 | -- | $2,500 |
| 2004 | $171 | $2,500 |
Find assessor info on the county website
Neighborhood: 60560
Nearby homes
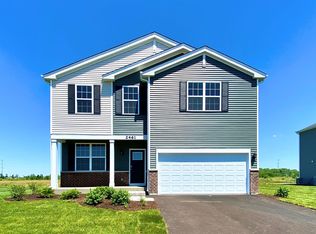
- $404,5003 bd3 ba2.2k sqft2520 Anna Maria Ln, Yorkville, IL 60560Off Market
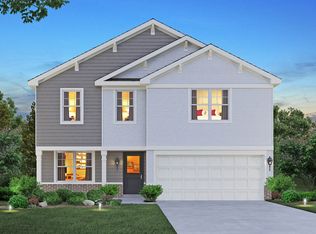
- $409,6003 bd3 ba2.2k sqft2538 Anna Maria Ln, Yorkville, IL 60560Off Market
- $399,7003 bd2 ba2k sqft2508 Anna Maria Ln, Yorkville, IL 60560Off Market

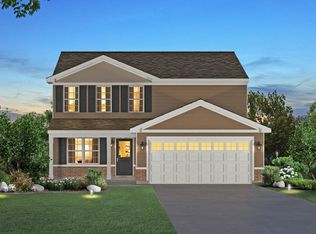
- $405,5003 bd2 ba2k sqft2548 Anna Maria Ln, Yorkville, IL 60560Off Market
- $364,8003 bd2 ba1.9k sqft187 David Ct, Oswego, IL 60543Off Market
- $415,0003 bd3 ba2.2k sqft2531 Anna Maria Ln, Yorkville, IL 60560Sold
- $400,9003 bd3 ba2k sqft2521 Anna Maria Ln, Yorkville, IL 60560Off Market
- $378,2003 bd2 ba1.4k sqft197 W Rickard Dr, Oswego, IL 60543Off Market
Nearby schools
GreatSchools rating
- 7/10Grande Reserve Elementary SchoolGrades: K-6Distance: 0.4 mi
- 5/10Yorkville Middle SchoolGrades: 7-8Distance: 5.2 mi
- 7/10Yorkville High SchoolGrades: 9-12Distance: 4.1 mi
Schools provided by the listing agent
- Elementary: Grande Reserve Elementary School
- Middle: Yorkville Middle School
- High: Yorkville High School
- District: 115
Source: MRED as distributed by MLS GRID. This data may not be complete. We recommend contacting the local school district to confirm school assignments for this home.
Get a cash offer in 3 minutes
Find out how much your home could sell for in as little as 3 minutes with a no-obligation cash offer.
Estimated market value
$465,400
Get a cash offer in 3 minutes
Find out how much your home could sell for in as little as 3 minutes with a no-obligation cash offer.
Estimated market value
$465,400
- Illinois
- Kendall County
- Yorkville
- 60560
- 2528 Anna Maria Ln
Nearby cities
Nearby zip codes
Other Yorkville Topics
