Get ready to fall in love with this Grande Reserve beauty! Modern, MOVE-IN ready 3-bedroom, 2.1 bathroom home features a spacious LOFT with closet, which can be converted to a 4th bedroom. Attractive, beautifully landscaped, partial brick exterior with COVERED FRONT PORCH to relax and enjoy your morning coffee. Step inside to the open foyer, with views to the backyard, and steps from the flex room, which allows you to create your own space - office, dining, or sitting room. The open concept kitchen and family room are perfect for entertaining. Kitchen is sure to please with a center island, quartz countertops, stainless steel appliances, recessed lighting, an oversized, walk-in pantry, plus a dining area. There is so much natural light throughout, creating a warm and inviting atmosphere. Head upstairs to your OVERSIZED LOFT area perfect for office, playroom or family movie night! The 2nd floor also features primary bedroom with ensuite, two additional bedrooms with a full bathroom, as well as a laundry room for the ultimate convenience. Spacious primary bedroom suite is the perfect retreat with ensuite that offers a vanity with dual sinks, shower, and linen closet. Two secondary bedrooms are both ample size and share a hall bathroom with dual sink vanity and tub/shower combo. The potential of the spotless, unfinished BASEMENT is waiting for you. NEWER home with updates you may not find in new construction - blinds on all windows, custom patio door shade with remote-control wand, epoxy garage floors, and refrigerator/washer/dryer. Grande Reserve Aquatic Center showcases a 5,000 sq. ft. Clubhouse with kitchen, sitting areas, pool table & outdoor deck for all your events. 3 Pools with a large lap pool, lounging pool and pool volleyball, as well as a spray play area and zero depth pool for the little ones. Explore the miles of walking paths throughout the neighborhood or venture out to nearby shopping, restaurants, and more. Short walk to Grande Reserve Elementary School. Welcome home!
Closed
$415,000
2531 Anna Maria Ln, Yorkville, IL 60560
3beds
2,230sqft
Single Family Residence
Built in 2021
10,018 Square Feet Lot
$432,200 Zestimate®
$186/sqft
$2,957 Estimated rent
Home value
$432,200
$393,000 - $475,000
$2,957/mo
Zestimate® history
Owner options
List your home for rent
$2,957/mo
Rent Zestimate®
Find your next renter with Zillow Rental Manager. Plus, with online applications, you can quickly screen prospective tenants – for free.
$2,957/mo
Rent Zestimate®
Refinance and save
$3,135/mo
Est. payment
Refinancing to a lower rate could help reduce your monthly payments and save thousands over the life of the loan.
$3,135/mo
Est. payment
Explore your selling options
Work with a Zillow partner agent
Leverage their expertise and Zillow's premium Showcase listings to get your home seen by more buyers.
Get startedList with your own agent
Get your home in front of millions of buyers by listing it on Zillow.
Learn how to do itSell it yourself
Take full control of how buyers see your home on Zillow by listing For Sale by Owner (FSBO).
List your homeWhat's special
Recessed lightingCenter islandSpacious primary bedroom suiteFlex roomPartial brick exteriorOpen foyerLaundry room
Zillow last checked:
Listing updated:
Listed by:
Kathie Frerman 630-699-7944,
@properties Christies International Real Estate
Bought with:
David Ramirez
Net Realty Corp
Source: MRED as distributed by MLS GRID,MLS#: 12278892
Facts & features
Interior
Bedrooms & bathrooms
- Bedrooms: 3
- Bathrooms: 3
- Full bathrooms: 2
- 1/2 bathrooms: 1
Rooms
- Room types: Loft, Eating Area, Walk In Closet
Primary bedroom
- Features: Flooring (Carpet), Window Treatments (Blinds), Bathroom (Full)
- Level: Second
- Area: 378 Square Feet
- Dimensions: 18X21
Bedroom 2
- Features: Flooring (Carpet), Window Treatments (Blinds)
- Level: Second
- Area: 204 Square Feet
- Dimensions: 17X12
Bedroom 3
- Features: Flooring (Carpet), Window Treatments (Blinds)
- Level: Second
- Area: 140 Square Feet
- Dimensions: 14X10
Eating area
- Features: Flooring (Vinyl), Window Treatments (Blinds)
- Level: Main
- Area: 171 Square Feet
- Dimensions: 9X19
Family room
- Features: Flooring (Carpet), Window Treatments (Blinds)
- Level: Main
- Area: 195 Square Feet
- Dimensions: 15X13
Kitchen
- Features: Kitchen (Eating Area-Breakfast Bar, Island, Pantry-Walk-in), Flooring (Vinyl), Window Treatments (Blinds)
- Level: Main
- Area: 120 Square Feet
- Dimensions: 10X12
Laundry
- Features: Flooring (Vinyl)
- Level: Second
- Area: 78 Square Feet
- Dimensions: 6X13
Living room
- Features: Flooring (Vinyl), Window Treatments (Blinds)
- Level: Main
- Area: 192 Square Feet
- Dimensions: 16X12
Loft
- Features: Flooring (Carpet), Window Treatments (Blinds)
- Level: Second
- Area: 154 Square Feet
- Dimensions: 11X14
Walk in closet
- Features: Flooring (Carpet)
- Level: Second
- Area: 40 Square Feet
- Dimensions: 4X10
Heating
- Natural Gas
Cooling
- Central Air
Appliances
- Included: Range, Microwave, Dishwasher, Refrigerator, Washer, Dryer, Disposal, Stainless Steel Appliance(s)
- Laundry: Upper Level, Gas Dryer Hookup
Features
- Walk-In Closet(s), Pantry
- Windows: Screens, Drapes
- Basement: Unfinished,Partial
Interior area
- Total structure area: 630
- Total interior livable area: 2,230 sqft
Property
Parking
- Total spaces: 2
- Parking features: Asphalt, Garage Door Opener, On Site, Garage Owned, Attached, Garage
- Attached garage spaces: 2
- Has uncovered spaces: Yes
Accessibility
- Accessibility features: No Disability Access
Features
- Stories: 2
Lot
- Size: 10,018 Square Feet
- Dimensions: 75X135
Details
- Parcel number: 0214227004
- Special conditions: None
Construction
Type & style
- Home type: SingleFamily
- Property subtype: Single Family Residence
Materials
- Vinyl Siding, Brick
- Foundation: Concrete Perimeter
- Roof: Asphalt
Condition
- New construction: No
- Year built: 2021
Utilities & green energy
- Sewer: Public Sewer
- Water: Public
Community & HOA
Community
- Features: Clubhouse, Park, Pool, Lake, Curbs, Sidewalks, Street Lights, Street Paved
- Subdivision: Grande Reserve
HOA
- Has HOA: Yes
- Services included: Insurance, Clubhouse, Pool
- HOA fee: $70 monthly
Location
- Region: Yorkville
Financial & listing details
- Price per square foot: $186/sqft
- Tax assessed value: $341,184
- Annual tax amount: $8,509
- Date on market: 1/31/2025
- Listing terms: VA
- Ownership: Fee Simple w/ HO Assn.
Price history
| Date | Event | Price |
|---|---|---|
| 3/17/2025 | Sold | $415,000$186/sqft |
Source:  MRED as distributed by MLS GRID #12278892 Report a problem MRED as distributed by MLS GRID #12278892 Report a problem | ||
| 2/22/2025 | Contingent | $415,000$186/sqft |
Source: MRED as distributed by MLS GRID #12278892 Report a problem | ||
| 1/31/2025 | Listed for sale | $415,000+52%$186/sqft |
Source: MRED as distributed by MLS GRID #12278892 Report a problem | ||
| 3/25/2021 | Sold | $273,000$122/sqft |
Source: Public Record Report a problem | ||
Public tax history
| Year | Property taxes | Tax assessment |
|---|---|---|
| 2024 | $8,749 +2.8% | $113,728 +12% |
| 2023 | $8,509 +5.9% | $101,543 +12% |
| 2022 | $8,033 +32% | $90,664 +34.4% |
| 2021 | $6,084 | $67,461 +71667% |
| 2020 | -- | $94 |
| 2019 | -- | $94 |
| 2018 | -- | $94 |
| 2017 | -- | $94 |
| 2016 | -- | $94 |
| 2015 | -- | $94 |
| 2014 | -- | $94 |
| 2013 | -- | $94 |
| 2012 | -- | $94 -6% |
| 2011 | -- | $100 -96.1% |
| 2010 | -- | $2,580 |
| 2009 | -- | $2,580 |
Find assessor info on the county website
Neighborhood: 60560
Nearby homes
- $440,100-- bd-- ba-- sqft2541 Anna Maria Ln, Yorkville, IL 60560Off Market
- $400,9003 bd3 ba2k sqft2521 Anna Maria Ln, Yorkville, IL 60560Off Market
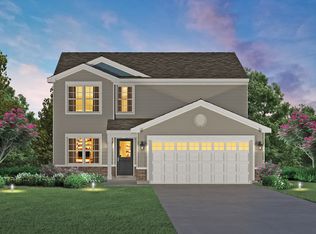
- $410,0003 bd3 ba2.2k sqft2511 Anna Maria Ln, Yorkville, IL 60560Off Market
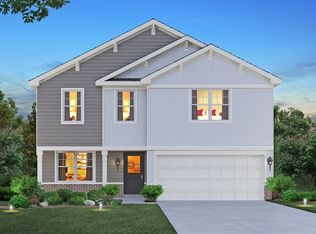
- $433,000-- bd-- ba-- sqft2551 Anna Maria Ln, Yorkville, IL 60560Off Market
- $450,0004 bd3 ba2.4k sqft2528 Anna Maria Ln, Yorkville, IL 60560Sold
- $409,6003 bd3 ba2.2k sqft2538 Anna Maria Ln, Yorkville, IL 60560Off Market
- $442,400-- bd-- ba-- sqft2561 Anna Maria Ln, Yorkville, IL 60560Off Market
- $404,5003 bd3 ba2.2k sqft2520 Anna Maria Ln, Yorkville, IL 60560Off Market
Nearby schools
GreatSchools rating
- 7/10Grande Reserve Elementary SchoolGrades: K-6Distance: 0.4 mi
- 5/10Yorkville Middle SchoolGrades: 7-8Distance: 5.3 mi
- 7/10Yorkville High SchoolGrades: 9-12Distance: 4.1 mi
Schools provided by the listing agent
- Elementary: Grande Reserve Elementary School
- Middle: Yorkville Middle School
- High: Yorkville High School
- District: 115
Source: MRED as distributed by MLS GRID. This data may not be complete. We recommend contacting the local school district to confirm school assignments for this home.
Get a cash offer in 3 minutes
Find out how much your home could sell for in as little as 3 minutes with a no-obligation cash offer.
Estimated market value
$432,200
Get a cash offer in 3 minutes
Find out how much your home could sell for in as little as 3 minutes with a no-obligation cash offer.
Estimated market value
$432,200
- Illinois
- Kendall County
- Yorkville
- 60560
- 2531 Anna Maria Ln
Nearby cities
Nearby zip codes
Other Yorkville Topics
