Skip main navigation
Sold for $280,000
  • $280,000

    2528 Limerick Cir #32, Holt, MI 48842

    5beds
    2,466sqft
    Condominium
    Built in 2007
    -- sqft lot
    $298,700 Zestimate®
    $114/sqft
    $3,159 Estimated rent

    Home value

    $298,700

    $269,000 - $335,000

    $3,159/mo

    Zestimate® history
    Loading
    Loading...

    Owner options

    List your home for rent

    $3,159/mo

    Rent Zestimate®

    Find your next renter with Zillow Rental Manager. Plus, with online applications, you can quickly screen prospective tenants – for free.

    Learn more

    $3,159/mo

    Rent Zestimate®

    Refinance and save

    $2,193/mo

    Est. payment

    Refinancing to a lower rate could help reduce your monthly payments and save thousands over the life of the loan.

    See today's rates

    $2,193/mo

    Est. payment

    Explore your selling options

    Work with a Zillow partner agent

    Leverage their expertise and Zillow's premium Showcase listings to get your home seen by more buyers.

    Get started

    List with your own agent

    Get your home in front of millions of buyers by listing it on Zillow.

    Learn how to do it

    Sell it yourself

    Take full control of how buyers see your home on Zillow by listing For Sale by Owner (FSBO).

    List your home

    What's special

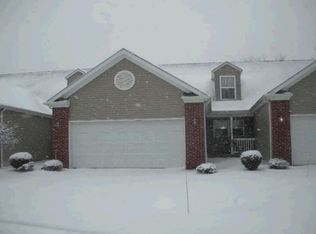
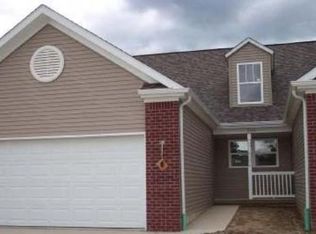
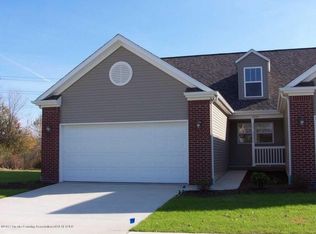
    Welcome home to 2528 Limerick Circle! This spacious 5 bed 3.5 bath corner unit condo features a large primary bedroom on the main floor with a walk- in closet, first floor laundry, and an open main floor. The entire home has been freshly painted, new carpet installed in the living room and all other carpet has been professionally cleaned. The kitchen is open to the living area and has beautiful granite countertops. An added bonus is the finished basement with 2 more bedrooms, a full bath, and an additional living room. You'll also love the quiet, dead end street with quick access to Lansing's Sycamore Trail!

    Zillow last checked:

    Listing updated:

    Listed by:

    Haley K. Vanderstelt 517-256-4997,

    RE/MAX Hometown

    Bought with:

    Omar Ibrahim, 6501451303

    EXIT Realty Home Partners

    Source: Greater Lansing AOR,MLS#: 283004MLS Logo

    Facts & features

    Interior

    Bedrooms & bathrooms
    • Bedrooms: 5
    • Bathrooms: 4
    • Full bathrooms: 3
    • 1/2 bathrooms: 1
    Primary bedroom
    • Level: First
    • Area: 178.1 Square Feet
    • Dimensions: 13.7 x 13
    Dining room
    • Level: First
    • Area: 125.1 Square Feet
    • Dimensions: 13.9 x 9
    Kitchen
    • Level: First
    • Area: 140.39 Square Feet
    • Dimensions: 13.9 x 10.1
    Living room
    • Level: First
    • Area: 200.66 Square Feet
    • Dimensions: 15.8 x 12.7
    Heating
    • Central, Electric, Fireplace Insert, Separate Meters
    Cooling
    • Central Air, Separate Meters
    Appliances
    • Included: Disposal, Electric Range, Range Hood, Washer/Dryer, Water Heater, Washer, Vented Exhaust Fan, Refrigerator, Electric Oven, Dryer, Dishwasher, Convection Oven
    • Laundry: Electric Dryer Hookup, Inside, Main Level, Washer Hookup
    Features
    • Flooring: Carpet, Ceramic Tile
    • Basement: Finished
    • Has fireplace: Yes
    • Fireplace features: Insert, Living Room
    Interior area
    • Total structure area: 2,616
    • Total interior livable area: 2,466 sqft
    • Finished area above ground: 1,554
    • Finished area below ground: 912

    Property

    Parking
    • Parking features: Driveway, Garage, Garage Door Opener, Inside Entrance
    • Has uncovered spaces: Yes
    Features
    • Levels: Two
    • Stories: 2
    Details
    • Foundation area: 1062
    • Parcel number: 33250511377032
    • Zoning description: Zoning

    Construction

    Type & style
    • Home type: Condo
    • Architectural style: Site Condo
    • Property subtype: Condominium
    Materials
    • Vinyl Siding
    Condition
    • Year built: 2007

    Utilities & green energy

    • Sewer: Public Sewer
    • Water: Public

    Community & neighborhood

    Location
    • Region: Holt
    • Subdivision: None

    HOA & financial

    HOA
    • Has HOA: Yes
    • HOA fee: $265 monthly
    • Association name: Glens of Willoughby Condominium Association

    Other

    Other facts
    • Listing terms: Cash,Conventional
    • Road surface type: Paved

    Price history

    DateEventPrice
    5/5/2025Sold$280,000-12.5%$114/sqft
    Source: Greater Lansing AOR #283004 Report a problem
    4/14/2025Contingent$320,000$130/sqft
    Source: Greater Lansing AOR #283004 Report a problem
    1/23/2025Listed for sale$320,000-14.7%$130/sqft
    Source: Greater Lansing AOR #283004 Report a problem
    1/10/2025Listing removed$375,000$152/sqft
    Source: RE/MAX of Michigan #283004 Report a problem
    9/4/2024Price change$375,000-6%$152/sqft
    Source: Greater Lansing AOR #283004 Report a problem
    8/20/2024Listed for sale$399,000$162/sqft
    Source: Greater Lansing AOR #283004 Report a problem

    Public tax history

    Tax history is unavailable.

    Neighborhood: 48842

    Nearby schools

    GreatSchools rating
    Schools provided by the listing agent
    • High: Holt/Dimondale

    Source: Greater Lansing AOR. This data may not be complete. We recommend contacting the local school district to confirm school assignments for this home.

    Get a cash offer in 3 minutes
    Find out how much your home could sell for in as little as 3 minutes with a no-obligation cash offer.
    Estimated market value
    $298,700
    Get a cash offer in 3 minutes
    Find out how much your home could sell for in as little as 3 minutes with a no-obligation cash offer.
    Estimated market value
    $298,700