APPRAISED IN 2023 FOR $1,100,000 BEFORE THE MAIN LEVEL SUITE WAS EVEN ADDED! Simply stated, this is one of the BEST homes, with the BEST features, in one of the BEST neighborhoods!! Boasting 6 bedrooms, 4 full baths, 1 half bath and over 3600 total square feet, welcome home to 2528 Lindley Terrace in Rockshire, one of the most sought-after communities in Rockville. Speaking of location, how about being situated on hole #3 of the prestigious Lakewood Country Club! Whether or not you are a golf enthusiast, you could not ask for a better park-like view, and the setting only enhances the sophistication of the home. From the open floor plan to the fantastic outdoor living space, this gorgeous home hits the perfect balance of private living and every entertainer’s dream. Inside and out, you will find that every square inch of this home has been updated, loved and meticulously maintained. As you step inside you will immediately be drawn to the gleaming luxury vinyl plank flooring in rich, wood tones that grace the entire living space, creating warmth while adding unmatched ease and durability. The open floorplan combination kitchen and dining is truly the heart of this home and the perfect place for gatherings of friends and family. A true chef’s dream, this kitchen boasts tons of custom cabinetry, a huge island with bar seating, quartz counters with subway tile backsplash, coffee bar, wine rack and fridge, and stainless-steel appliance suite including dual ovens. “Light & bright, sleek & polished” this kitchen is as delightful as any meal prepared within. It’s a culinary masterpiece in its own right, offering both functionality and a touch of luxury that elevates every cooking experience. As a nod to the open space concept in this home, the kitchen and dining seamlessly transitions into a large family room. This inviting space is centered by a wood-burning fireplace, offering warmth and ambiance. This thoughtfully designed layout fosters connectivity and flow, perfect for both intimate family moments and larger gatherings. Off the kitchen is an expansive area dedicated to outdoor living, featuring a maintenance-free deck and a large paver patio. This well-appointed space is perfect for grilling, entertaining guests, or simply relaxing at the end of the day with your favorite drink by the fire. Whether hosting lively parties, watching a movie or enjoying a quiet evening under the stars, this outdoor oasis offers the ideal setting for all your leisure activities. Finishing off the main level are a laundry/mud room, home office with barn doors for privacy, and a full bedroom suite with attached bath and walk-in closet. This suite offers a fantastic addition for multi-generational living, guest quarters or opportunity for added income as the current owner hosted traveling nurses. The quality, features and updates continue through the upper level, presenting 5 bedrooms and 3 full baths. The expanded primary suite will be your personally sanctuary, boasting a vaulted ceiling, sitting area, large walk-in closet and spa-like bath. The lower level is a wide-open space offering endless possibilities for storage or entertainment. 2528 Lindley Terrace is in an ideal location for shopping, restaurants, and commuting to both DC and Baltimore. Schedule your private tour today and envision your new beginning in this exceptional property.
Sold for $1,035,000
$1,035,000
2528 Lindley Ter, Rockville, MD 20850
6beds
2,754sqft
Single Family Residence
Built in 1974
8,400 Square Feet Lot
$1,037,900 Zestimate®
$376/sqft
$5,552 Estimated rent
Home value
$1,037,900
$944,000 - $1.13M
$5,552/mo
Zestimate® history
Owner options
List your home for rent
$5,552/mo
Rent Zestimate®
Find your next renter with Zillow Rental Manager. Plus, with online applications, you can quickly screen prospective tenants – for free.
$5,552/mo
Rent Zestimate®
Refinance and save
$7,104/mo
Est. payment
Refinancing to a lower rate could help reduce your monthly payments and save thousands over the life of the loan.
$7,104/mo
Est. payment
Explore your selling options
Work with a Zillow partner agent
Leverage their expertise and Zillow's premium Showcase listings to get your home seen by more buyers.
Get startedList with your own agent
Get your home in front of millions of buyers by listing it on Zillow.
Learn how to do itSell it yourself
Take full control of how buyers see your home on Zillow by listing For Sale by Owner (FSBO).
List your homeWhat's special
Wood-burning fireplaceSitting areaCustom cabinetryLarge paver patioFantastic outdoor living spaceMaintenance-free deckVaulted ceiling
Zillow last checked:
Listing updated:
Listed by:
Bryan Bartlett 443-878-9919,
Compass
Bought with:
Jay Yu, 656214
Ten Thousand Realty
Source: Bright MLS,MLS#: MDMC2179906
Facts & features
Interior
Bedrooms & bathrooms
- Bedrooms: 6
- Bathrooms: 5
- Full bathrooms: 4
- 1/2 bathrooms: 1
- Main level bathrooms: 2
- Main level bedrooms: 1
Rooms
- Room types: Living Room, Dining Room, Primary Bedroom, Bedroom 2, Bedroom 3, Bedroom 4, Bedroom 5, Kitchen, Basement, Laundry, Office, Bedroom 6
Primary bedroom
- Features: Flooring - Luxury Vinyl Plank, Attached Bathroom, Bathroom - Walk-In Shower, Cathedral/Vaulted Ceiling, Primary Bedroom - Sitting Area, Walk-In Closet(s)
- Level: Upper
Bedroom 2
- Features: Flooring - Luxury Vinyl Plank
- Level: Upper
Bedroom 3
- Features: Flooring - Luxury Vinyl Plank
- Level: Upper
Bedroom 4
- Features: Flooring - Luxury Vinyl Plank
- Level: Upper
Bedroom 5
- Features: Flooring - Luxury Vinyl Plank
- Level: Upper
Bedroom 6
- Features: Flooring - Luxury Vinyl Plank, Attached Bathroom, Walk-In Closet(s)
- Level: Main
Basement
- Features: Flooring - Concrete
- Level: Lower
Dining room
- Features: Flooring - Luxury Vinyl Plank, Crown Molding
- Level: Main
Kitchen
- Features: Flooring - Luxury Vinyl Plank, Breakfast Bar, Built-in Features, Countertop(s) - Quartz, Crown Molding, Kitchen Island, Pantry
- Level: Main
Laundry
- Features: Flooring - Luxury Vinyl Plank
- Level: Main
Living room
- Features: Flooring - Luxury Vinyl Plank, Crown Molding, Fireplace - Wood Burning
- Level: Main
Office
- Features: Flooring - Luxury Vinyl Plank
- Level: Main
Heating
- Forced Air, Heat Pump, Electric
Cooling
- Central Air, Electric
Appliances
- Included: Electric Water Heater
- Laundry: Laundry Room
Features
- Basement: Full,Unfinished
- Number of fireplaces: 1
Interior area
- Total structure area: 3,618
- Total interior livable area: 2,754 sqft
- Finished area above ground: 2,754
- Finished area below ground: 0
Property
Parking
- Total spaces: 1
- Parking features: Garage Door Opener, Garage Faces Front, Attached, Driveway
- Attached garage spaces: 1
- Has uncovered spaces: Yes
Accessibility
- Accessibility features: None
Features
- Levels: Three
- Stories: 3
- Patio & porch: Deck, Patio
- Pool features: Community
- Has view: Yes
- View description: Golf Course
Lot
- Size: 8,400 Square Feet
Details
- Additional structures: Above Grade, Below Grade
- Parcel number: 160401566505
- Zoning: R90
- Special conditions: Standard
Construction
Type & style
- Home type: SingleFamily
- Architectural style: Colonial
- Property subtype: Single Family Residence
Materials
- Vinyl Siding
- Foundation: Other
Condition
- New construction: No
- Year built: 1974
Utilities & green energy
- Sewer: Public Sewer
- Water: Public
Community & HOA
Community
- Subdivision: Rockshire
HOA
- Has HOA: Yes
- Amenities included: Basketball Court, Bike Trail, Jogging Path, Meeting Room, Pool, Tennis Court(s), Tot Lots/Playground
- Services included: Pool(s), Trash
- HOA fee: $768 annually
Location
- Region: Rockville
- Municipality: City of Rockville
Financial & listing details
- Price per square foot: $376/sqft
- Tax assessed value: $947,433
- Annual tax amount: $12,403
- Date on market: 5/8/2025
- Listing agreement: Exclusive Right To Sell
- Listing terms: Cash,Conventional,FHA,VA Loan
- Ownership: Fee Simple
Price history
| Date | Event | Price |
|---|---|---|
| 6/27/2025 | Sold | $1,035,000-0.5%$376/sqft |
Source:  Bright MLS #MDMC2179906 Report a problem Bright MLS #MDMC2179906 Report a problem | ||
| 5/26/2025 | Pending sale | $1,039,900$378/sqft |
Source: Bright MLS #MDMC2179906 Report a problem | ||
| 5/25/2025 | Price change | $1,039,900-0.4%$378/sqft |
Source: Bright MLS #MDMC2179906 Report a problem | ||
| 5/23/2025 | Price change | $1,043,900-0.4%$379/sqft |
Source: Bright MLS #MDMC2179906 Report a problem | ||
| 5/21/2025 | Price change | $1,047,900-0.2%$381/sqft |
Source: Bright MLS #MDMC2179906 Report a problem | ||
| 5/8/2025 | Listed for sale | $1,049,900-12.4%$381/sqft |
Source: Bright MLS #MDMC2179906 Report a problem | ||
| 5/6/2025 | Listing removed | $1,199,000$435/sqft |
Source: Bright MLS #MDMC2176608 Report a problem | ||
| 5/1/2025 | Listed for sale | $1,199,000+4.3%$435/sqft |
Source: Bright MLS #MDMC2176608 Report a problem | ||
| 4/16/2024 | Listing removed | -- |
Source: Bright MLS #MDMC2122462 Report a problem | ||
| 3/14/2024 | Listed for sale | $1,149,900+38.7%$418/sqft |
Source: Bright MLS #MDMC2122462 Report a problem | ||
| 7/1/2020 | Listing removed | $829,000$301/sqft |
Source: Long & Foster Real Estate, Inc. #MDMC702836 Report a problem | ||
| 6/9/2020 | Price change | $829,000-1.2%$301/sqft |
Source: Long & Foster Real Estate, Inc. #MDMC702836 Report a problem | ||
| 5/23/2020 | Price change | $839,000-2.3%$305/sqft |
Source: Long & Foster Real Estate, Inc. #MDMC702836 Report a problem | ||
| 4/20/2020 | Listed for sale | $859,000+4.8%$312/sqft |
Source: Long & Foster Real Estate, Inc. #MDMC702836 Report a problem | ||
| 6/11/2018 | Sold | $820,000+3.9%$298/sqft |
Source: Public Record Report a problem | ||
| 3/27/2018 | Pending sale | $789,000$286/sqft |
Source: Long & Foster Real Estate, Inc. #MC10187954 Report a problem | ||
| 3/23/2018 | Listed for sale | $789,000$286/sqft |
Source: Long & Foster Real Estate, Inc. #1000298422 Report a problem | ||
Public tax history
| Year | Property taxes | Tax assessment |
|---|---|---|
| 2025 | $12,728 +8.9% | $947,433 +8% |
| 2024 | $11,684 +9.1% | $877,567 +8.7% |
| 2023 | $10,707 +9.5% | $807,700 +6.5% |
| 2022 | $9,782 +6.5% | $758,500 +6.9% |
| 2021 | $9,188 +7.8% | $709,300 +7.5% |
| 2020 | $8,526 +0.9% | $660,100 |
| 2019 | $8,449 -0.5% | $660,100 +1.2% |
| 2018 | $8,496 -1.4% | $652,167 +0.6% |
| 2017 | $8,618 +23.9% | $648,200 +2.8% |
| 2016 | $6,957 | $630,367 +2.9% |
| 2015 | $6,957 | $612,533 +3% |
| 2014 | $6,957 | $594,700 +0.3% |
| 2013 | -- | $593,133 +0.3% |
| 2012 | -- | $591,567 +0.3% |
| 2011 | -- | $590,000 |
| 2010 | -- | $590,000 |
| 2009 | -- | $590,000 -14.6% |
| 2008 | -- | $690,790 +28.1% |
| 2007 | -- | $539,360 +15.7% |
| 2006 | -- | $466,350 +18.6% |
| 2005 | -- | $393,340 +13.9% |
| 2004 | -- | $345,406 |
| 2003 | -- | $345,406 +38.4% |
| 2002 | -- | $249,540 |
| 2001 | -- | $249,540 |
Find assessor info on the county website
Neighborhood: 20850
Nearby homes
- $722,500-- bd2 ba1.3k sqft2526 Lindley Ter, Rockville, MD 20850Off Market
- $784,000-- bd2 ba1.7k sqft2530 Lindley Ter, Rockville, MD 20850Off Market
- $722,8005 bd2 ba1.3k sqft2524 Lindley Ter, Rockville, MD 20850Off Market
- $819,6004 bd3 ba1.7k sqft2532 Lindley Ter, Rockville, MD 20850Off Market
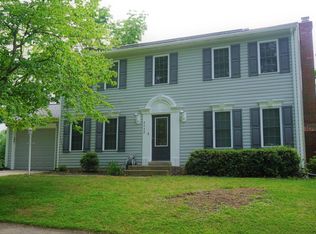
- $789,900-- bd2 ba1.7k sqft2522 Lindley Ter, Rockville, MD 20850Off Market
- $763,000-- bd2 ba1.7k sqft2525 Lindley Ter, Rockville, MD 20850Off Market
- $764,8004 bd4 ba1.7k sqft2527 Lindley Ter, Rockville, MD 20850Off Market
- $829,100-- bd3 ba1.7k sqft2529 Lindley Ter, Rockville, MD 20850Off Market
Nearby schools
GreatSchools rating
- 8/10Lakewood Elementary SchoolGrades: K-5Distance: 0.1 mi
- 9/10Robert Frost Middle SchoolGrades: 6-8Distance: 0.8 mi
- 10/10Thomas S. Wootton High SchoolGrades: 9-12Distance: 0.8 mi
Schools provided by the listing agent
- Elementary: Lakewood
- Middle: Robert Frost
- High: Thomas S. Wootton
- District: Montgomery County Public Schools
Source: Bright MLS. This data may not be complete. We recommend contacting the local school district to confirm school assignments for this home.
Get a cash offer in 3 minutes
Find out how much your home could sell for in as little as 3 minutes with a no-obligation cash offer.
Estimated market value
$1,037,900
Get a cash offer in 3 minutes
Find out how much your home could sell for in as little as 3 minutes with a no-obligation cash offer.
Estimated market value
$1,037,900
- Maryland
- Montgomery County
- Rockville
- 20850
- 2528 Lindley Ter
Nearby cities
Nearby neighborhoods
Nearby zip codes
Other Rockville Topics
