Sellers kindly request all offers, if any, are submitted by noon on Monday, 4/27--Situated on an 8,100 sq. ft. corner lot in the highly sought-after Lee Heights neighborhood, this newly painted, classic 4-bedroom, 4 bath center-stair colonial features, hardwood floors throughout, a traditional floor plan with additional rooms and living spaces, including a finished basement to suit today’s lifestyles. This wonderful home blends formal elegance with modern utility, featuring a living room with a gas fireplace, a formal dining room, and a bright gourmet kitchen/family room addition with a mudroom and pantry. The main level also includes a versatile office/den or fifth bedroom with a full bath. Two upper levels accommodate 4 bedrooms. On the second floor is found a spacious primary suite with an ensuite bathroom featuring a Jacuzzi tub, double sinks, a stand-up shower, heated floor and generous walk-in closet, hall bath, and two additional bedrooms both with cedar closets. A unique 3rd-floor offers a spacious 4th bedroom including a dedicated sitting/study/office/exercise area. The finished lower-level basement with new luxury vinyl flooring and includes a large recreation room, full bath, laundry, and workshop. The wonderful al fresco living space boasts a fully fenced yard with a private patio, mature landscaping, and a detached garage (primarily used for gardening tools and storage). A commuter’s dream, this home is minutes from DC, 1 mile to I-66 and 1.5 miles to Ballston Metro. Enjoy the ultimate North Arlington lifestyle blocks from Lee-Harrison & Lee Heights Shopping Centers as well as other eateries, restaurants, coffee shops and parks. Zoned for the much-coveted Discovery/Williamsburg/Yorktown school pyramid. This property offers the perfect balance of neighborhood charm and convenience.
Sold for $1,685,000
$1,685,000
2528 N Buchanan St, Arlington, VA 22207
4beds
3,200sqft
Single Family Residence
Built in 1937
8,096 Square Feet Lot
$1,677,200 Zestimate®
$527/sqft
$6,158 Estimated rent
Home value
$1,677,200
$1.56M - $1.81M
$6,158/mo
Zestimate® history
Owner options
List your home for rent
$6,158/mo
Rent Zestimate®
Find your next renter with Zillow Rental Manager. Plus, with online applications, you can quickly screen prospective tenants – for free.
$6,158/mo
Rent Zestimate®
Refinance and save
$10,215/mo
Est. payment
Refinancing to a lower rate could help reduce your monthly payments and save thousands over the life of the loan.
$10,215/mo
Est. payment
Explore your selling options
Work with a Zillow partner agent
Leverage their expertise and Zillow's premium Showcase listings to get your home seen by more buyers.
Get startedList with your own agent
Get your home in front of millions of buyers by listing it on Zillow.
Learn how to do itSell it yourself
Take full control of how buyers see your home on Zillow by listing For Sale by Owner (FSBO).
List your homeWhat's special
Private patioDetached garageFinished basementHeated floorFully fenced yardMature landscapingNewly painted
Zillow last checked:
Listing updated:
Listed by:
Candee Currie 703-203-6005,
TTR Sothebys International Realty
Bought with:
Ellen Heather, 0225206858
Long & Foster Real Estate, Inc.
Source: Bright MLS,MLS#: VAAR2070798
Facts & features
Interior
Bedrooms & bathrooms
- Bedrooms: 4
- Bathrooms: 4
- Full bathrooms: 4
- Main level bathrooms: 1
Rooms
- Room types: Living Room, Dining Room, Primary Bedroom, Bedroom 2, Bedroom 3, Bedroom 4, Kitchen, Game Room, Family Room, Laundry, Other, Office, Workshop, Bathroom 1, Bathroom 2, Bathroom 3
Primary bedroom
- Features: Flooring - HardWood, Cedar Closet(s), Walk-In Closet(s)
- Level: Upper
- Area: 260 Square Feet
- Dimensions: 13 X 20
Bedroom 2
- Features: Flooring - HardWood, Cedar Closet(s)
- Level: Upper
- Area: 144 Square Feet
- Dimensions: 12 X 12
Bedroom 3
- Features: Flooring - HardWood, Cedar Closet(s)
- Level: Upper
- Area: 108 Square Feet
- Dimensions: 9 X 12
Bedroom 4
- Features: Flooring - HardWood
- Level: Upper
- Area: 377 Square Feet
- Dimensions: 13 X 29
Bathroom 1
- Features: Soaking Tub, Bathroom - Walk-In Shower, Double Sink, Flooring - Heated
- Level: Upper
Bathroom 2
- Features: Bathroom - Tub Shower
- Level: Upper
Bathroom 3
- Features: Bathroom - Walk-In Shower
- Level: Main
Dining room
- Features: Flooring - HardWood, Built-in Features, Formal Dining Room
- Level: Main
- Area: 156 Square Feet
- Dimensions: 12 X 13
Family room
- Features: Flooring - HardWood
- Level: Main
- Area: 342 Square Feet
- Dimensions: 19 X 18
Family room
- Features: Flooring - Luxury Vinyl Plank
- Level: Lower
Game room
- Features: Basement - Partially Finished, Flooring - Luxury Vinyl Plank
- Level: Lower
- Area: 230 Square Feet
- Dimensions: 10 X 23
Kitchen
- Features: Breakfast Bar, Pantry
- Level: Main
- Area: 110 Square Feet
- Dimensions: 10 X 11
Laundry
- Level: Lower
Living room
- Features: Flooring - HardWood, Fireplace - Gas
- Level: Main
- Area: 276 Square Feet
- Dimensions: 12 X 23
Office
- Features: Attached Bathroom
- Level: Main
Other
- Features: Bathroom - Walk-In Shower
- Level: Lower
Workshop
- Level: Lower
Heating
- Hot Water, Natural Gas
Cooling
- Central Air, Electric
Appliances
- Included: Disposal, Ice Maker, Stainless Steel Appliance(s), Microwave, Cooktop, Dryer, Extra Refrigerator/Freezer, Oven, Refrigerator, Washer, Dishwasher, Gas Water Heater
- Laundry: In Basement, Laundry Room
Features
- Chair Railings, Crown Molding, Entry Level Bedroom, Family Room Off Kitchen, Formal/Separate Dining Room, Kitchen - Gourmet, Kitchen - Table Space, Pantry, Primary Bath(s), Upgraded Countertops, Walk-In Closet(s), Bathroom - Stall Shower, Cedar Closet(s), Combination Kitchen/Living, Floor Plan - Traditional
- Flooring: Hardwood, Wood
- Basement: Finished
- Number of fireplaces: 1
- Fireplace features: Mantel(s)
Interior area
- Total structure area: 3,200
- Total interior livable area: 3,200 sqft
- Finished area above ground: 2,500
- Finished area below ground: 700
Property
Parking
- Total spaces: 1
- Parking features: Other, Off Street, Detached
- Garage spaces: 1
Accessibility
- Accessibility features: Other
Features
- Levels: Three
- Stories: 3
- Exterior features: Sidewalks, Street Lights, Other
- Pool features: None
- Has spa: Yes
- Spa features: Bath
- Fencing: Full,Picket,Back Yard,Wood
Lot
- Size: 8,096 Square Feet
- Features: Corner Lot
Details
- Additional structures: Above Grade, Below Grade
- Parcel number: 02066007
- Zoning: R-6
- Special conditions: Standard
Construction
Type & style
- Home type: SingleFamily
- Architectural style: Colonial
- Property subtype: Single Family Residence
Materials
- Brick
- Foundation: Block
- Roof: Composition
Condition
- New construction: No
- Year built: 1937
Utilities & green energy
- Sewer: Public Sewer
- Water: Public
Community & HOA
Community
- Subdivision: Lee Heights
HOA
- Has HOA: No
Location
- Region: Arlington
Financial & listing details
- Price per square foot: $527/sqft
- Tax assessed value: $1,342,800
- Annual tax amount: $13,871
- Date on market: 4/24/2026
- Listing agreement: Exclusive Right To Sell
- Listing terms: Conventional,FHA,VA Loan
- Ownership: Fee Simple
Price history
| Date | Event | Price |
|---|---|---|
| 5/8/2026 | Sold | $1,685,000+12.3%$527/sqft |
Source:  Bright MLS #VAAR2070798 Report a problem Bright MLS #VAAR2070798 Report a problem | ||
| 4/28/2026 | Pending sale | $1,500,000$469/sqft |
Source: Bright MLS #VAAR2070798 Report a problem | ||
| 4/24/2026 | Listed for sale | $1,500,000+343.1%$469/sqft |
Source: Bright MLS #VAAR2070798 Report a problem | ||
| 10/26/1998 | Sold | $338,500$106/sqft |
Source: Public Record Report a problem | ||
Public tax history
| Year | Property taxes | Tax assessment |
|---|---|---|
| 2025 | $13,871 +6.6% | $1,342,800 +6.6% |
| 2024 | $13,011 +6% | $1,259,500 +5.6% |
| 2023 | $12,280 +3% | $1,192,200 +3% |
| 2022 | $11,923 +6.5% | $1,157,600 +6.5% |
| 2021 | $11,199 +4.2% | $1,087,300 +3.8% |
| 2020 | $10,745 +5.4% | $1,047,300 +5.4% |
| 2019 | $10,199 +5.1% | $994,100 +3.1% |
| 2018 | $9,704 +2.6% | $964,600 +2.6% |
| 2017 | $9,460 +2.5% | $940,400 +1% |
| 2016 | $9,230 +1.8% | $931,400 +2.3% |
| 2015 | $9,066 +10.8% | $910,200 +10.8% |
| 2014 | $8,182 +2.2% | $821,500 +3.2% |
| 2013 | $8,005 +3.6% | $795,700 |
| 2012 | $7,726 +3.4% | -- |
| 2011 | $7,472 | -- |
| 2009 | -- | -- |
| 2008 | -- | -- |
| 2007 | -- | -- |
| 2006 | -- | -- |
| 2005 | -- | -- |
| 2004 | -- | -- |
| 2003 | -- | -- |
| 2002 | -- | -- |
| 2001 | -- | $361,500 |
Find assessor info on the county website
Neighborhood: Old Diminion
Nearby homes
- $1,124,9004 bd3 ba2k sqft4808 26th St N, Arlington, VA 22207Off Market
- $1,490,0005 bd3 ba2.3k sqft2520 N Buchanan St, Arlington, VA 22207Off Market
- $952,5002 bd1 ba1.6k sqft4809 25th Rd N, Arlington, VA 22207Off Market
- $1,470,4005 bd3 ba3.3k sqft4810 26th St N, Arlington, VA 22207Off Market
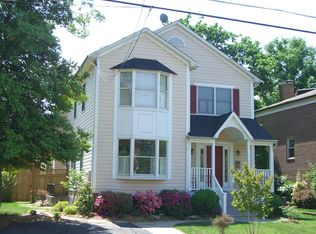
- $919,0003 bd1 ba1.3k sqft4813 25th Rd N, Arlington, VA 22207Off Market
- $1,262,1003 bd3 ba1.7k sqft2529 N Buchanan St, Arlington, VA 22207Off Market
- $1,850,0005 bd5 ba4.8k sqft4825 26th St N, Arlington, VA 22207Sold
- $1,411,7003 bd3 ba2.2k sqft2525 N Buchanan St, Arlington, VA 22207Off Market
Nearby schools
GreatSchools rating
- 10/10Discovery Elementary SchoolGrades: PK-5Distance: 1.1 mi
- 10/10Williamsburg Middle SchoolGrades: 6-8Distance: 1.1 mi
- 8/10Yorktown High SchoolGrades: 9-12Distance: 0.6 mi
Schools provided by the listing agent
- Elementary: Discovery
- Middle: Williamsburg
- High: Yorktown
- District: Arlington County Public Schools
Source: Bright MLS. This data may not be complete. We recommend contacting the local school district to confirm school assignments for this home.
Get a cash offer in 3 minutes
Find out how much your home could sell for in as little as 3 minutes with a no-obligation cash offer.
Estimated market value
$1,677,200
Get a cash offer in 3 minutes
Find out how much your home could sell for in as little as 3 minutes with a no-obligation cash offer.
Estimated market value
$1,677,200
- Virginia
- Arlington County
- Arlington
- 22207
- Old Diminion
- 2528 N Buchanan St
Nearby cities
Nearby neighborhoods
Nearby zip codes
Other Arlington Topics
