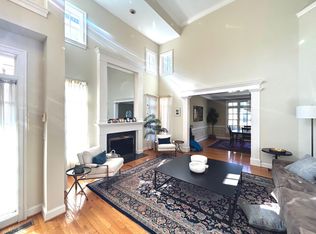
This stunning, meticulously upgraded home delivers the best of Arlington living—minutes from everything you need while nestled on a tree-lined street with mature oaks and sidewalks. Step through the dramatic two-story foyer and feel immediately at home in a space that makes perfect sense—every room thoughtfully positioned in an effortless open floor plan where life happens naturally. The heart of this home unfolds in an effortless open floor plan where life happens naturally. The sun-drenched kitchen, anchored by a charming bay window with built-in bench, flows seamlessly into the breakfast nook and family room, crowned by elegant tray ceilings and warmed by a stunning stone fireplace. A thoughtfully positioned main level office with custom built-in bookshelves provides the perfect work-from-home sanctuary, while the formal dining room stands ready for memorable gatherings. Natural light pours through generous windows throughout. Retreat upstairs to discover four spacious bedrooms, including a primary suite that feels like a private sanctuary. Multiple walk-in closets with custom organizers keep life beautifully ordered, while the spa-like bathroom—complete with oversized shower, soaking tub, and dual vanities—transforms daily routines into moments of luxury. The finished basement is where this home truly shines as a family haven. Your own private movie theater with professional-grade equipment and acoustic walls promises countless family nights, while the wet bar, gym, and additional bedroom create space for every interest and guest. Premium hardwood floors throughout, gas fireplaces for effortless ambiance, and a whole-house generator ensure comfort in every season. Outside, the fully fenced backyard beckons with its slate patio, raised garden beds, stone fire pit, and automatic irrigation—perfect for children's laughter and peaceful morning coffee alike. The two-car garage with abundant storage and guest parking complete this picture of suburban perfection. This isn't just a house in Arlington's coveted school district—it's a home where memories are made, mere minutes from McLean, with easy access to the GW Parkway and Route 66, yet worlds away from the rush. Move-in ready and absolutely irresistible. Won't last - make your showing appointment today!
Sold for $1,850,000
Zillow last checked:
Listing updated:
Bought with:
Rob Ferguson, 0225020185
RE/MAX Allegiance
Source: Bright MLS,MLS#: VAAR2063264
Price history
| Date | Event | Price |
|---|---|---|
| 10/7/2025 | Listing removed | $7,500$2/sqft |
Source: Bright MLS #VAAR2064390 Report a problem | ||
| 9/30/2025 | Sold | $1,850,000$384/sqft |
Source:  Bright MLS #VAAR2063264 Report a problem Bright MLS #VAAR2063264 Report a problem | ||
| 9/30/2025 | Listed for rent | $7,500+15.4%$2/sqft |
Source: Bright MLS #VAAR2064390 Report a problem | ||
| 9/13/2025 | Pending sale | $1,850,000$384/sqft |
Source: Bright MLS #VAAR2063264 Report a problem | ||
| 9/11/2025 | Listed for sale | $1,850,000+38.6%$384/sqft |
Source: Bright MLS #VAAR2063264 Report a problem | ||
| 2/14/2022 | Listing removed | -- |
Source: Zillow Rental Network Premium Report a problem | ||
| 2/7/2022 | Listed for rent | $6,500$1/sqft |
Source: Zillow Rental Network Premium Report a problem | ||
| 3/18/2015 | Sold | $1,335,000$277/sqft |
Source: Public Record Report a problem | ||
| 1/17/2015 | Pending sale | $1,335,000$277/sqft |
Source: Long & Foster Real Estate #AR8477956 Report a problem | ||
| 11/13/2014 | Price change | $1,335,000-1%$277/sqft |
Source: Long & Foster Real Estate #AR8477956 Report a problem | ||
| 8/23/2014 | Price change | $1,349,000-10%$280/sqft |
Source: Owner Report a problem | ||
| 8/14/2014 | Listed for sale | $1,499,000+114%$311/sqft |
Source: Owner Report a problem | ||
| 5/5/2000 | Sold | $700,419$145/sqft |
Source: Public Record Report a problem | ||
Get a cash offer in 3 minutes
Find out how much your home could sell for in as little as 3 minutes with a no-obligation cash offer.
Estimated market value
$2,151,300
