It's here - a perfectly sized Arlington Heights home with plenty of updates and an incredible amount of lifestyle amenities! Warm and welcoming from the moment you step in; you'll find a flexible floorplan with great flows and large windows across the front and back of the home, providing abundant natural light. Timeless updates both inside and out such as hardwood flooring, new front door, brick paver walk and the entire home has just been professionally painted. The kitchen offers all stainless appliances, including an induction stove and a nice eating area, plus new luxury vinyl flooring that leads into the eating area and family room. Never miss watching the family in action with views to the sport court and yard during meal prep or clean up and you'll have easy access to the outdoor area for grilling or entertaining. You'll find both a main level living room and family room making it easy to relax with the family in separate areas or host a crowd for game day. The powder room on this level has been beautifully remodeled with new vanity, mirror, lighting, flooring and fixtures. Upstairs you'll find a lovely primary bedroom suite featuring a fully remodeled ensuite bathroom with heated tile floor, large back-lit mirror, and walk-in shower with glass doors. There are four other nicely sized bedrooms, and all of them, including the primary feature hardwood flooring and ceiling fans. The hall bathroom has been completely remodeled and features a tub shower combination with glass doors. The lower level is finished, and the modern concrete floor creates both a beautiful aesthetic and easy care. It's ready for you to outfit just the way you want for exercise, play, home office or combination space. If you love outdoor fun, it doesn't get any better-the high-end sport court is like having your own private club in your backyard. No waiting for your turn at pickle ball and it's easy to play a few rounds of tennis or shoot hoops any time you want. The large patio with adjoining pergola is the perfect place to watch the action or relax with family and friends. Set up your outdoor pizza oven to feed the crowd after endless hours of fun. The entire yard is fenced, making it easy to bring your furry friend or keep an eye on kids. Both the home and outdoor areas are the perfect backdrop to a lifetime of memories. There's an extensive list of other value-added upgrades, including an electric car charger '25, water softener '25, water heater '23, air conditioner '21, garage doors '21, roof '20, siding '20, sump pump '19, patio & sidewalk '19, new lighting and much more. Contact agent for complete list. Close to abundant shops, parks, restaurants, & conveniences, & a short drive to popular downtown Arlington Heights. A trifecta of award-winning schools-Ivy Hill Elementary, Thomas Middle School, and Buffalo Grove High School is icing on the cake!
Closed
Zillow last checked:
Listing updated:
Bought with:
Johnson Maliekkal, ABR
RE/MAX SAWA
Source: MRED as distributed by MLS GRID,MLS#: 12499431
Price history
| Date | Event | Price |
|---|---|---|
| 1/9/2026 | Sold | $625,000$277/sqft |
Source:  MRED as distributed by MLS GRID #12499431 Report a problem MRED as distributed by MLS GRID #12499431 Report a problem | ||
| 12/9/2025 | Contingent | $625,000$277/sqft |
Source: MRED as distributed by MLS GRID #12499431 Report a problem | ||
| 12/5/2025 | Listed for sale | $625,000+19%$277/sqft |
Source: MRED as distributed by MLS GRID #12499431 Report a problem | ||
| 3/24/2021 | Listing removed | -- |
Source: Owner Report a problem | ||
| 1/27/2017 | Listing removed | $525,000$233/sqft |
Source: Owner Report a problem | ||
| 12/17/2016 | Listed for sale | $525,000+6.1%$233/sqft |
Source: Owner Report a problem | ||
| 7/5/2006 | Sold | $495,000+112.9%$220/sqft |
Source: Public Record Report a problem | ||
| 6/21/1994 | Sold | $232,500$103/sqft |
Source: Public Record Report a problem | ||
Nearby homes
- $581,3004 bd2 ba1.6k sqft2526 N Walnut Ave, Arlington Heights, IL 60004Off Market
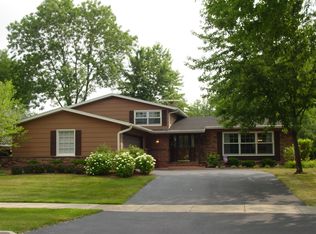
- $525,7004 bd2 ba1.3k sqft2602 N Walnut Ave, Arlington Heights, IL 60004Off Market
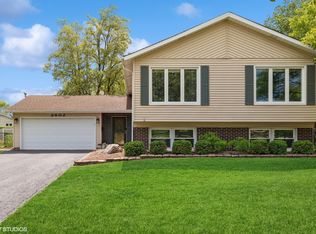
- $541,6004 bd2 ba2.4k sqft2559 N Ridge Ave, Arlington Heights, IL 60004Off Market
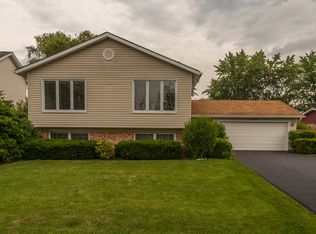
- $538,8005 bd2 ba1.9k sqft2563 N Ridge Ave, Arlington Heights, IL 60004Off Market
Get a cash offer in 3 minutes
Find out how much your home could sell for in as little as 3 minutes with a no-obligation cash offer.
Estimated market value
$702,600
