Skip main navigation
Closed
  • $460,000

    2602 N Walnut Ave, Arlington Heights, IL 60004

    4beds
    1,314sqft
    Single Family Residence
    Built in 1969
    9,722.59 Square Feet Lot
    $548,300 Zestimate®
    $350/sqft
    $3,700 Estimated rent

    Home value

    $548,300

    $521,000 - $581,000

    $3,700/mo

    Zestimate® history
    Loading
    Loading...

    Owner options

    List your home for rent

    $3,700/mo

    Rent Zestimate®

    Find your next renter with Zillow Rental Manager. Plus, with online applications, you can quickly screen prospective tenants – for free.

    Learn more

    $3,700/mo

    Rent Zestimate®

    Refinance and save

    $3,244/mo

    Est. payment

    Refinancing to a lower rate could help reduce your monthly payments and save thousands over the life of the loan.

    See today's rates

    $3,244/mo

    Est. payment

    Explore your selling options

    Work with a Zillow partner agent

    Leverage their expertise and Zillow's premium Showcase listings to get your home seen by more buyers.

    Get started

    List with your own agent

    Get your home in front of millions of buyers by listing it on Zillow.

    Learn how to do it

    Sell it yourself

    Take full control of how buyers see your home on Zillow by listing For Sale by Owner (FSBO).

    List your home

    What's special

    Pottery barnOversized windowsSeparate dining areaExpansive backyardBuilt in shelvingBackyard landscapingTons of storage
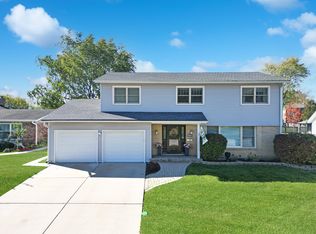
    Beautifully designed raised ranch flooded with natural light and Pottery Barn feels in Districts 25/214! The welcoming foyer/mudroom is so functional for modern day living. Up a few stairs you will love the living room with new built in electric fireplace & oversized windows overlooking expansive backyard, open concept to the separate dining area with table space and breakfast bar, the well planned kitchen has newer stainless steel appliances, tons of storage and access to a deck perfect for morning coffee and grilling, lastly on this level a huge updated full bath and 3 generous sized bedrooms. Lower level is amazing, the spacious family room is highlighted with built in shelving, a living & play area, & new bar cabinet w/wine fridge. Also, a 2nd updated full bath, 4th bedroom/office ideal for work from home scenario, bonus/play room and utility. The 2 car attached garage seals he deal! Improvements include: A/C, Furnace & Hot Water Heater 2015, front porch 2022, fireplace 2023, playset 2022, basement 2017, foyer 2017, electrical panel 200 amps 2015, backyard landscaping and French drain 2021. The backyard oasis includes patio, playset, shed...like you own private park. This one is a "10"!

    Zillow last checked:

    Listing updated:

    Listing courtesy of:

    Mary O'Malley, CNC,CSC,SRES,SRS 847-804-2644,

    @properties Christie's International Real Estate

    Bought with:

    Kinga Andrzejewska

    @properties Christie's International Real Estate

    Source: MRED as distributed by MLS GRID,MLS#: 11803350MLS Logo

    Facts & features

    Interior

    Bedrooms & bathrooms
    • Bedrooms: 4
    • Bathrooms: 2
    • Full bathrooms: 2
    Primary bedroom
    • Features: Flooring (Parquet), Window Treatments (All)
    • Level: Second
    • Area: 150 Square Feet
    • Dimensions: 10X15
    Bedroom 2
    • Features: Flooring (Parquet), Window Treatments (All)
    • Level: Second
    • Area: 130 Square Feet
    • Dimensions: 10X13
    Bedroom 3
    • Features: Flooring (Carpet)
    • Level: Second
    • Area: 99 Square Feet
    • Dimensions: 9X11
    Bedroom 4
    • Features: Flooring (Carpet), Window Treatments (All)
    • Level: Lower
    • Area: 132 Square Feet
    • Dimensions: 11X12
    Bonus room
    • Features: Flooring (Ceramic Tile), Window Treatments (All)
    • Level: Lower
    • Area: 110 Square Feet
    • Dimensions: 10X11
    Dining room
    • Features: Flooring (Parquet), Window Treatments (All)
    • Level: Second
    • Area: 110 Square Feet
    • Dimensions: 10X11
    Family room
    • Features: Flooring (Carpet), Window Treatments (All)
    • Level: Lower
    • Area: 775 Square Feet
    • Dimensions: 25X31
    Foyer
    • Features: Flooring (Ceramic Tile)
    • Level: Main
    • Area: 84 Square Feet
    • Dimensions: 7X12
    Kitchen
    • Features: Flooring (Parquet), Window Treatments (All)
    • Level: Second
    • Area: 130 Square Feet
    • Dimensions: 10X13
    Laundry
    • Features: Flooring (Ceramic Tile)
    • Level: Lower
    • Area: 100 Square Feet
    • Dimensions: 10X10
    Living room
    • Features: Flooring (Parquet), Window Treatments (All)
    • Level: Second
    • Area: 304 Square Feet
    • Dimensions: 16X19
    Heating
    • Natural Gas, Forced Air
    Cooling
    • Central Air
    Appliances
    • Included: Range, Microwave, Dishwasher, Refrigerator, Freezer, Washer, Dryer, Stainless Steel Appliance(s), Wine Refrigerator, Humidifier
    Features
    • Basement: Finished,Daylight
    • Number of fireplaces: 1
    • Fireplace features: Electric, Living Room
    Interior area
    • Total structure area: 2,464
    • Total interior livable area: 1,314 sqft

    Property

    Parking
    • Total spaces: 2
    • Parking features: Asphalt, Garage Door Opener, On Site, Garage Owned, Attached, Garage
    • Attached garage spaces: 2
    • Has uncovered spaces: Yes
    Accessibility
    • Accessibility features: No Disability Access
    Features
    • Patio & porch: Deck, Patio
    Lot
    • Size: 9,722 sqft
    • Dimensions: 64X129X98X142
    Details
    • Additional structures: Shed(s)
    • Parcel number: 03182110070000
    • Special conditions: None
    • Other equipment: Ceiling Fan(s), Sump Pump

    Construction

    Type & style
    • Home type: SingleFamily
    • Property subtype: Single Family Residence
    Materials
    • Vinyl Siding, Brick
    Condition
    • New construction: No
    • Year built: 1969

    Utilities & green energy

    • Electric: 200+ Amp Service
    • Sewer: Public Sewer
    • Water: Lake Michigan

    Community & neighborhood

    Community
    • Community features: Park, Curbs, Sidewalks, Street Lights, Street Paved
    Location
    • Region: Arlington Heights

    HOA & financial

    HOA
    • Services included: None

    Other

    Other facts
    • Listing terms: Conventional
    • Ownership: Fee Simple

    Price history

    DateEventPrice
    8/2/2023Sold$460,000+4.6%$350/sqft
    Source: MRED as distributed by MLS GRID #11803350 Report a problem
    7/20/2023Pending sale$439,900$335/sqft
    Source: MRED as distributed by MLS GRID #11803350 Report a problem
    6/11/2023Contingent$439,900$335/sqft
    Source: MRED as distributed by MLS GRID #11803350 Report a problem
    6/8/2023Listed for sale$439,900+25%$335/sqft
    Source: MRED as distributed by MLS GRID #11803350 Report a problem
    7/15/2015Sold$352,000-2.2%$268/sqft
    Source: MRED as distributed by MLS GRID #08928989 Report a problem
    6/5/2015Pending sale$360,000$274/sqft
    Source: Baird & Warner #08928989 Report a problem
    5/21/2015Listed for sale$360,000-4.5%$274/sqft
    Source: Baird & Warner #08928989 Report a problem
    6/5/2007Sold$377,000$287/sqft
    Source: Public Record Report a problem

    Public tax history

    YearProperty taxesTax assessment
    2024-- $35,031 +0%
    2023$8,682 +4.2%$35,030
    2022$8,334 +24.5%$35,030 +37%
    2021$6,693 +1.6%$25,565
    2020$6,587 +0.6%$25,565 -9.9%
    2019$6,550 -4.2%$28,375 +5.6%
    2018$6,839 -9.9%$26,871 -9.5%
    2017$7,591 +3.8%$29,696
    2016$7,316 +9.5%$29,696 +17.6%
    2015$6,682 +2.8%$25,254
    2014$6,503 +2.9%$25,254
    2013$6,322 -7.6%$25,254 -12.6%
    2012$6,842 +2.9%$28,881
    2011$6,647 -0.4%$28,881
    2010$6,671 +9.4%$28,881 -12.3%
    2009$6,096 -16.1%$32,946 -7%
    2008$7,266 +50%$35,425
    2007$4,844 +0.7%$35,425 +22.7%
    2006$4,811 +77.8%$28,879
    2005$2,706 -0.3%$28,879
    2004$2,713 -12.5%$28,879 +26.7%
    2003$3,101 +3.6%$22,788
    2002$2,993 -17%$22,788
    2001$3,604 +3.1%$22,788 +17.6%
    2000$3,496 +0%$19,376
    1999$3,496 $19,376

    Find assessor info on the county website

    Neighborhood: 60004

    Nearby schools

    GreatSchools rating
    Schools provided by the listing agent
    • Elementary: Ivy Hill Elementary School
    • High: Buffalo Grove High School
    • District: 25

    Source: MRED as distributed by MLS GRID. This data may not be complete. We recommend contacting the local school district to confirm school assignments for this home.

    Get a cash offer in 3 minutes
    Find out how much your home could sell for in as little as 3 minutes with a no-obligation cash offer.
    Estimated market value
    $548,300
    Get a cash offer in 3 minutes
    Find out how much your home could sell for in as little as 3 minutes with a no-obligation cash offer.
    Estimated market value
    $548,300