Imagine life in this prestigious gated community, where vibrant city energy meets the tranquility of homeownership. Highland Pointe offers the perfect setting for blending Oklahoma City’s dynamic lifestyle with the peace and stability of suburban living. This beautifully designed Tremont Modern home boasts a spacious, open-concept floor plan, thoughtfully crafted for comfort and entertaining. The heart of the home is the chef-inspired kitchen, featuring a gas range, microwave, and dishwasher. With its large pantry, elegant designer backsplash, and under-cabinet lighting, this kitchen is both functional and stylish—a dream come true for any home chef. Unwind at the end of the day in your private primary suite, complete with a spa-like bathroom designed to indulge and relax. A sleek modern staircase leads to the upstairs, where additional cozy bedrooms provide ample space for family or guests. Step outside to your fenced backyard, ideal for hosting outdoor gatherings or enjoying peaceful moments of solitude. Additional features include a fenced yard with a gate, sprinkler system, electric linear fireplace, tankless water heater, and window blinds—ensuring both comfort and convenience. Highland Pointe is located within the highly acclaimed Edmond Public Schools district and offers quick access to premier dining, shopping, entertainment, and Costco. The community itself is brimming with amenities, including a pool, clubhouse, basketball court, and playground, creating a neighborhood designed for modern living. Don’t miss the opportunity to call this remarkable home your own. Explore the Tremont Modern Design and fall in love with a lifestyle that offers the perfect balance of style, comfort, and convenience. Welcome home!
Sold for $355,900
$355,900
2528 NW 130th St, Oklahoma City, OK 73120
3beds
1,607sqft
Single Family Residence
Built in 2025
3,201 Square Feet Lot
$361,600 Zestimate®
$221/sqft
$2,402 Estimated rent
Home value
$361,600
$340,000 - $387,000
$2,402/mo
Zestimate® history
Owner options
List your home for rent
$2,402/mo
Rent Zestimate®
Find your next renter with Zillow Rental Manager. Plus, with online applications, you can quickly screen prospective tenants – for free.
$2,402/mo
Rent Zestimate®
Refinance and save
$2,854/mo
Est. payment
Refinancing to a lower rate could help reduce your monthly payments and save thousands over the life of the loan.
$2,854/mo
Est. payment
Explore your selling options
Work with a Zillow partner agent
Leverage their expertise and Zillow's premium Showcase listings to get your home seen by more buyers.
Get startedList with your own agent
Get your home in front of millions of buyers by listing it on Zillow.
Learn how to do itSell it yourself
Take full control of how buyers see your home on Zillow by listing For Sale by Owner (FSBO).
List your homeWhat's special
Sprinkler systemOutdoor gatheringsElegant designer backsplashChef-inspired kitchenFenced backyardOpen-concept floor planCozy bedrooms
Zillow last checked:
Listing updated:
Listed by:
Karen Blevins 405-726-8889,
Chinowth & Cohen
Bought with:
Karen Blevins, 128528
Chinowth & Cohen
Source: MLSOK/OKCMAR as distributed by MLS GRID,MLS#: 1150625
Facts & features
Interior
Bedrooms & bathrooms
- Bedrooms: 3
- Bathrooms: 3
- Full bathrooms: 2
- 1/2 bathrooms: 1
Appliances
- Included: Dishwasher, Disposal, Microwave, Refrigerator, Free-Standing Electric Oven, Free-Standing Gas Range
- Laundry: Laundry Room
Features
- Paint Woodwork
- Flooring: Carpet, Vinyl
- Number of fireplaces: 1
- Fireplace features: Electric
Interior area
- Total structure area: 1,607
- Total interior livable area: 1,607 sqft
Property
Parking
- Total spaces: 2
- Parking features: Concrete
- Garage spaces: 2
Features
- Levels: Two
- Stories: 2
- Patio & porch: Patio
- Fencing: Wood
Lot
- Size: 3,201 Square Feet
- Features: Interior Lot
Details
- Parcel number: 2528NW130th73120
- Special conditions: None
Construction
Type & style
- Home type: SingleFamily
- Architectural style: Contemporary,Modern
- Property subtype: Single Family Residence
Materials
- Frame
- Foundation: Pillar/Post/Pier
- Roof: Composition
Condition
- Year built: 2025
Details
- Builder name: Timbercraft Homes
- Warranty included: Yes
Utilities & green energy
- Utilities for property: Public
Community & HOA
HOA
- Has HOA: Yes
- Services included: Gated Entry, Greenbelt, Pool
- HOA fee: $600 annually
Location
- Region: Oklahoma City
Financial & listing details
- Price per square foot: $221/sqft
- Tax assessed value: $16,608
- Annual tax amount: $220
- Date on market: 1/17/2025
Price history
| Date | Event | Price |
|---|---|---|
| 6/10/2025 | Sold | $355,900$221/sqft |
Source:  MLSOK/OKCMAR as distributed by MLS GRID #1150625 Report a problem MLSOK/OKCMAR as distributed by MLS GRID #1150625 Report a problem | ||
| 5/12/2025 | Pending sale | $355,900$221/sqft |
Source: MLSOK/OKCMAR as distributed by MLS GRID #1150625 Report a problem | ||
| 1/17/2025 | Listed for sale | $355,900+513.6%$221/sqft |
Source: MLSOK/OKCMAR as distributed by MLS GRID #1150625 Report a problem | ||
| 11/25/2024 | Sold | $58,000$36/sqft |
Source: Public Record Report a problem | ||
Public tax history
| Year | Property taxes | Tax assessment |
|---|---|---|
| 2025 | $220 +0.3% | $1,826 |
| 2024 | $219 +0.8% | $1,826 |
| 2023 | $217 -0.9% | $1,826 |
| 2022 | $219 | $1,826 |
Find assessor info on the county website
Neighborhood: 73120
Nearby homes
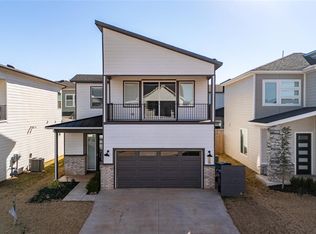
- $393,0003 bd3 ba1.7k sqft2524 NW 130th St, Oklahoma City, OK 73120For Sale
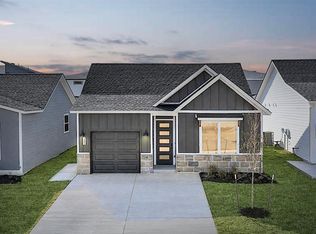
- $294,9003 bd2 ba1.2k sqft2532 NW 130th St, Oklahoma City, OK 73120New Construction

- $294,9003 bd2 ba1.2k sqft2536 NW 130th St, Oklahoma City, OK 73120Sold
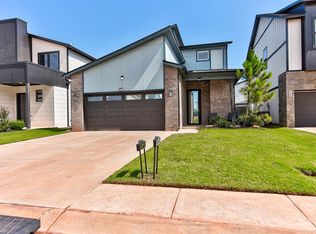
- $365,0004 bd3 ba1.8k sqft2529 NW 129th St, Oklahoma City, OK 73120For Sale
- $317,0003 bd3 ba1.6k sqft2525 NW 129th St, Oklahoma City, OK 73120Off Market
- $332,5003 bd3 ba1.5k sqft2533 NW 129th St, Oklahoma City, OK 73120Off Market
- $399,9004 bd3 ba1.9k sqft2520 NW 130th St, Oklahoma City, OK 73120Sold
- $366,1053 bd3 ba1.6k sqft2516 NW 130th St, Oklahoma City, OK 73120Sold
Nearby schools
GreatSchools rating
- 6/10Angie Debo Elementary SchoolGrades: PK-5Distance: 2.1 mi
- 6/10Summit Middle SchoolGrades: 6-8Distance: 1.8 mi
- 9/10Santa Fe High SchoolGrades: 9-12Distance: 3.9 mi
Schools provided by the listing agent
- Elementary: Angie Debo ES
- Middle: Summit MS
- High: Santa Fe HS
Source: MLSOK/OKCMAR as distributed by MLS GRID. This data may not be complete. We recommend contacting the local school district to confirm school assignments for this home.
Get a cash offer in 3 minutes
Find out how much your home could sell for in as little as 3 minutes with a no-obligation cash offer.
Estimated market value
$361,600
Get a cash offer in 3 minutes
Find out how much your home could sell for in as little as 3 minutes with a no-obligation cash offer.
Estimated market value
$361,600
- Oklahoma
- Oklahoma County
- Oklahoma City
- 73120
- 2528 NW 130th St
Nearby cities
Nearby neighborhoods
Nearby zip codes
Other Oklahoma City Topics
