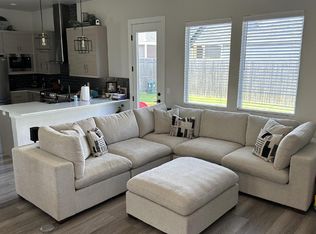
Welcome to Highland Pointe, where modern design and incredible neighborhood amenities come together in one beautifully maintained home. Step inside to soaring 10-foot ceilings and a clean, contemporary aesthetic that carries throughout the home. The open-concept layout is anchored by a sleek linear fireplace in the living room, creating a stylish focal point while seamlessly connecting the living, dining, and kitchen spaces. Rigid core flooring stretches throughout the main living areas. The kitchen is thoughtfully designed with custom cabinetry, designer hardware, quartz countertops, a farmhouse sink, stainless steel appliances, and a gas range. Even better, the refrigerator stays with the home. A conveniently located guest bathroom just off the main living area makes entertaining effortless. The spacious primary suite is filled with natural light and offers a spa-inspired en suite bathroom featuring a soaking tub, oversized shower, and large walk-in closet. Upstairs, you’ll find 3 comfortably sized secondary bedrooms that offer flexibility for guests, hobbies, or a home office. A storm shelter located in the stunning epoxy garage floor provides added peace of mind. Additional items that remain with the property include the washer, dryer, Ring doorbell, garage ceiling storage rack, upgraded garage lighting, and a Generac generator. Living in Highland Point means enjoying a gated community packed with amenities, including a neighborhood pool, clubhouse with a full kitchen, refrigerator, and dishwasher available for resident use, fitness center, pickleball courts, dog park, basketball court, and playground. Conveniently located just off Memorial Road and less than five minutes from the Kilpatrick Turnpike, you’ll enjoy quick access to anywhere in the metro while being just minutes from Quail Springs and Chisholm Creek shopping, dining, and entertainment. All of this, plus highly sought-after Edmond Schools, makes this home one you won’t want to miss!
For sale
Price increase: $6K (6/16)
$365,000
2529 NW 129th St, Oklahoma City, OK 73120
4beds
1,885sqft
:
Get pre-qualified$2,443/mo
Single Family Residence
Built in 2021
3,201 Square Feet Lot
$-- Zestimate®
$194/sqft
$50/mo HOA
What's special
Basketball courtNeighborhood poolClean contemporary aestheticDesigner hardwareLarge walk-in closetOpen-concept layoutGas range
- 53 days |
- 187 |
- 13 |
Zillow last checked:
Listing updated:
Listed by:
Brandon Keener 918-850-9687,
Hamilwood Real Estate
Source: MLSOK/OKCMAR as distributed by MLS GRID,MLS#: 1234771
Facts & features
Interior
Bedrooms & bathrooms
- Bedrooms: 4
- Bathrooms: 3
- Full bathrooms: 2
- 1/2 bathrooms: 1
Heating
- Has Heating (Unspecified Type)
Cooling
- Has cooling: Yes
Appliances
- Included: Dishwasher, Disposal, Microwave, Refrigerator, Washer/Dryer, Free-Standing Electric Oven, Free-Standing Gas Range
- Laundry: Laundry Room
Features
- Flooring: Carpet, Tile, Vinyl
- Number of fireplaces: 1
- Fireplace features: Electric
Interior area
- Total structure area: 1,885
- Total interior livable area: 1,885 sqft
Property
Parking
- Total spaces: 2
- Parking features: Garage
- Garage spaces: 2
Features
- Levels: Two
- Stories: 2
- Patio & porch: Patio
- Exterior features: Rain Gutters
- Fencing: Wood
Lot
- Size: 3,201 Square Feet
- Features: Interior Lot
Details
- Parcel number: 2529NW129th73120
- Special conditions: None
Construction
Type & style
- Home type: SingleFamily
- Architectural style: Contemporary,Modern
- Property subtype: Single Family Residence
Materials
- Brick & Frame
- Foundation: Slab
- Roof: Composition
Condition
- Year built: 2021
Details
- Builder name: Timbercraft Homes LLC
Utilities & green energy
- Utilities for property: Cable Available, High Speed Internet, Public
Community & HOA
HOA
- Has HOA: Yes
- Services included: Gated Entry, Common Area Maintenance, Pool, Recreation Facility
- HOA fee: $600 annually
Location
- Region: Oklahoma City
Financial & listing details
- Price per square foot: $194/sqft
- Tax assessed value: $393,500
- Annual tax amount: $5,087
- Date on market: 6/16/2026
- Electric utility on property: Yes
Estimated market value
Not available
Estimated sales range
Not available
Not available
Price history
| Date | Event | Price |
|---|---|---|
| 6/16/2026 | Price change | $365,000+1.7%$194/sqft |
Source:  MLSOK/OKCMAR as distributed by MLS GRID #1234771 Report a problem MLSOK/OKCMAR as distributed by MLS GRID #1234771 Report a problem | ||
| 5/18/2026 | Price change | $359,000-4.2%$190/sqft |
Source: MLSOK/OKCMAR as distributed by MLS GRID #1228313 Report a problem | ||
| 5/8/2026 | Price change | $374,900-2.9%$199/sqft |
Source: MLSOK/OKCMAR as distributed by MLS GRID #1228313 Report a problem | ||
| 5/2/2026 | Price change | $385,950-2.3%$205/sqft |
Source: MLSOK/OKCMAR as distributed by MLS GRID #1222438 Report a problem | ||
| 4/15/2026 | Price change | $395,000-2.5%$210/sqft |
Source: MLSOK/OKCMAR as distributed by MLS GRID #1222438 Report a problem | ||
| 4/4/2026 | Price change | $405,000+11%$215/sqft |
Source: MLSOK/OKCMAR as distributed by MLS GRID #1222438 Report a problem | ||
| 9/24/2024 | Price change | $365,000-1.4%$194/sqft |
Source: MLSOK/OKCMAR as distributed by MLS GRID #1127879 Report a problem | ||
| 7/30/2024 | Listed for sale | $370,000-2.5%$196/sqft |
Source: MLSOK/OKCMAR as distributed by MLS GRID #1127879 Report a problem | ||
| 8/26/2022 | Sold | $379,600$201/sqft |
Source: MLSOK/OKCMAR as distributed by MLS GRID #996026 Report a problem | ||
| 8/1/2022 | Pending sale | $379,600$201/sqft |
Source: MLSOK/OKCMAR as distributed by MLS GRID #996026 Report a problem | ||
| 6/1/2022 | Price change | $379,600+3.2%$201/sqft |
Source: MLSOK/OKCMAR as distributed by MLS GRID #996026 Report a problem | ||
| 2/28/2022 | Listed for sale | $368,000$195/sqft |
Source: MLSOK/OKCMAR as distributed by MLS GRID #996026 Report a problem | ||
Public tax history
| Year | Property taxes | Tax assessment |
|---|---|---|
| 2025 | $5,088 +2% | $43,285 +1.6% |
| 2024 | $4,990 +1.4% | $42,600 +3% |
| 2023 | $4,923 +2144.7% | $41,360 +2165.1% |
| 2022 | $219 | $1,826 |
Find assessor info on the county website
Monthly payment
Est. payment
Payment breakdown
Explore the cost of this home by adjusting the details. Changes won't be saved.Climate risks
Neighborhood: 73120
Nearby schools
GreatSchools rating
- 6/10Angie Debo Elementary SchoolGrades: PK-5Distance: 2.1 mi
- 6/10Summit Middle SchoolGrades: 6-8Distance: 1.9 mi
- 9/10Santa Fe High SchoolGrades: 9-12Distance: 3.9 mi
Schools provided by the listing agent
- Elementary: Angie Debo ES
- Middle: Summit MS
- High: Santa Fe HS
Source: MLSOK/OKCMAR as distributed by MLS GRID. This data may not be complete. We recommend contacting the local school district to confirm school assignments for this home.
- $335,4003 bd3 ba1.5k sqft2533 NW 129th St, Oklahoma City, OK 73120Off Market
- $320,1003 bd3 ba1.6k sqft2525 NW 129th St, Oklahoma City, OK 73120Off Market

- $371,8004 bd3 ba1.8k sqft2537 NW 129th St, Oklahoma City, OK 73120Off Market
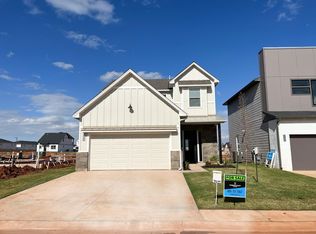
- $382,8004 bd2 ba1.8k sqft2521 NW 129th St, Oklahoma City, OK 73120Off Market
- $355,9003 bd3 ba1.6k sqft2528 NW 130th St, Oklahoma City, OK 73120Sold
- $294,9003 bd2 ba1.2k sqft2532 NW 130th St, Oklahoma City, OK 73120New Construction
- $387,5003 bd3 ba1.8k sqft2524 NW 130th St, Oklahoma City, OK 73120Off Market
- $294,9003 bd2 ba1.2k sqft2536 NW 130th St, Oklahoma City, OK 73120Sold
A local agent can set up tours, give advice and negotiate with sellers.
Similar homes
- $359,0004 bd2 ba2k sqft2221 NW 179th St, Edmond, OK 73012For Sale
 MLS ID #1219386, Emily Bollinger, H&W Realty Branch. MLSOK/OKCMAR as distributed by MLS GRID
 - $299,9003 bd2 ba1.2k sqft2621 Crescent Ave, Oklahoma City, OK 73120For Sale
 MLS ID #1227134, Karen Blevins, Chinowth & Cohen. MLSOK/OKCMAR as distributed by MLS GRID
 - $319,0004 bd2 ba1.7k sqft1922 W Park Pl, Oklahoma City, OK 73106For Sale
 MLS ID #1241048, Homer Adams, Adams Family Real Estate LLC. MLSOK/OKCMAR as distributed by MLS GRID
 - $309,0003 bd3 ba1.7k sqft6137 N Drexel Blvd, Oklahoma City, OK 73112For Sale
 MLS ID #1242641, Megan McClung, LIME Realty. MLSOK/OKCMAR as distributed by MLS GRID
 - $399,9994 bd3 ba2.3k sqft908 NW 186th St, Edmond, OK 73012For SaleMLS ID #1239676, Christina Feeney, Keller Williams Realty Elite. MLSOK/OKCMAR as distributed by MLS GRID
- $368,9004 bd2 ba1.8k sqft4216 NW 180th St, Edmond, OK 73012For SaleMLS ID #1210510, Jennifer Aguilar, ERA Courtyard Real Estate. MLSOK/OKCMAR as distributed by MLS GRID
- $300,0003 bd2 ba1.8k sqft17025 Woodvine Dr, Edmond, OK 73012For SaleMLS ID #1242852, Trisha Martin, Keller Williams Realty Elite. MLSOK/OKCMAR as distributed by MLS GRID
- $365,0004 bd2 ba2.3k sqft14405 Gravity Falls Ln, Oklahoma City, OK 73142For SaleMLS ID #1207632, Britta Thrift, Sage Sotheby's Realty. MLSOK/OKCMAR as distributed by MLS GRID
- $369,0003 bd2 ba1.7k sqft6301 NW 159th St, Edmond, OK 73013For SaleMLS ID #1237830, Wade Li, AAA Plus Realty. MLSOK/OKCMAR as distributed by MLS GRID
- $349,0004 bd2 ba1.8k sqft8204 NW 161st Ter, Edmond, OK 73013For SaleMLS ID #1242139, James Long, Jameson Realty Group. MLSOK/OKCMAR as distributed by MLS GRID
- $379,5003 bd3 ba2.2k sqft504 NW 181st St, Edmond, OK 73012For SaleMLS ID #1232967, Jieren Shen, HomeSmart Stellar Realty. MLSOK/OKCMAR as distributed by MLS GRID
- $335,0004 bd2 ba1.8k sqft13805 Limestone Ln, Yukon, OK 73099For SaleMLS ID #1242158, Keith Tillman, Black Label Realty. MLSOK/OKCMAR as distributed by MLS GRID
- $365,0003 bd2 ba1.5k sqft4120 NW 158th St, Edmond, OK 73013For SaleMLS ID #1234317, Lindsey Craig, Chinowth & Cohen. MLSOK/OKCMAR as distributed by MLS GRID
- $420,0004 bd3 ba2.6k sqft2805 NW 26th St, Oklahoma City, OK 73107For SaleMLS ID #1243338, Sarah Taylor, RE/MAX Preferred. MLSOK/OKCMAR as distributed by MLS GRID
- $399,9004 bd3 ba2k sqft1416 Devonshire Ct, Edmond, OK 73034For SaleMLS ID #1235853, Megan Galloway, Access Real Estate LLC. MLSOK/OKCMAR as distributed by MLS GRID
- $347,5003 bd2 ba1.8k sqft17809 Morning Sky Ct, Edmond, OK 73012For SaleMLS ID #1230796, David Sterling, The Sterling Group, LLC. MLSOK/OKCMAR as distributed by MLS GRID
- $368,4003 bd2 ba1.9k sqft8304 NW 159th St, Edmond, OK 73013For SaleMLS ID #1237412, Tiffany Trimble, Black Label Realty. MLSOK/OKCMAR as distributed by MLS GRID
- $325,0003 bd2 ba1.9k sqft2420 NW 172nd Cir, Edmond, OK 73012For SaleMLS ID #1233958, Melissa Little, Havenly Real Estate Group. MLSOK/OKCMAR as distributed by MLS GRID
- $359,0003 bd3 ba2.4k sqft17305 Sparrow Hawk Ln, Edmond, OK 73012For SaleMLS ID #1208039, Xiang Li, Epic Real Estate. MLSOK/OKCMAR as distributed by MLS GRID
- $425,0003 bd3 ba2.5k sqft2433 NW 173rd St, Edmond, OK 73012For SaleMLS ID #1232551, Ryan Hukill, The Agency. MLSOK/OKCMAR as distributed by MLS GRID
