Welcome to 17025 Woodvine Drive! This beautifully updated Edmond home is full of style, personality and thoughtful improvements throughout. From the moment you step inside, dark flooring, fresh paint and updated light fixtures throughout set the tone for a home that feels anything but builder basic. The open living area features tall ceilings, abundant natural light and a fireplace, flowing easily into the dining area and bright kitchen with white cabinetry, concrete countertops, updated hardware and stainless steel appliances. The spacious primary suite offers a tray ceiling, private access to the back patio and an updated bath with double vanities, soaking tub and separate shower. Secondary bedrooms have their own personality with stylish paint, trim and design details, while new bedroom carpet adds a fresh finish. The backyard may steal the show with an extended covered patio and pergola creating a fantastic outdoor living and entertaining space overlooking the fenced yard. Many of the big-ticket improvements are already done, including a new architectural shingle roof and gutters in 2025, full exterior paint including fascia and trim, HVAC system including furnace and condenser in 2025, flooring in 2023, the vast majority of windows replaced in 2022, new privacy fence in 2025, fresh interior paint in 2025, updated bathrooms, updated light fixtures throughout and updated exterior garage lighting. The pergola received tinted panels in 2026. Located in the Edmond School District with neighborhood amenities including a community pool and playground, plus convenient access to highways, shopping, restaurants and more. Stylish, updated and move-in ready, this one has been loved, improved and is ready for its next owner.
For sale
$300,000
17025 Woodvine Dr, Edmond, OK 73012
3beds
1,808sqft
:
Get pre-qualified$2,011/mo
Single Family Residence
Built in 2005
5,684 Square Feet Lot
$-- Zestimate®
$166/sqft
$25/mo HOA
What's special
Fenced yardFresh paintSpacious primary suiteSeparate showerSoaking tubUpdated exterior garage lightingDark flooring
- 18 hours |
- 205 |
- 25 |
Zillow last checked:
Listing updated:
Listed by:
Trisha Martin 405-320-1089,
Keller Williams Realty Elite
Source: MLSOK/OKCMAR as distributed by MLS GRID,MLS#: 1242852
Facts & features
Interior
Bedrooms & bathrooms
- Bedrooms: 3
- Bathrooms: 2
- Full bathrooms: 2
Bathroom
- Description: Shower,Tub,Walk In Closet
Bathroom
- Description: Tub & Shower
Kitchen
- Description: Eating Space,Pantry
Living room
- Description: Ceiling Fan,Family,Fireplace
Heating
- Has Heating (Unspecified Type)
Cooling
- Has cooling: Yes
Appliances
- Included: Dishwasher, Disposal, Water Heater, Free-Standing Electric Oven, Free-Standing Gas Range
- Laundry: Laundry Room
Features
- Paint Woodwork
- Flooring: Carpet, Tile
- Number of fireplaces: 1
Interior area
- Total structure area: 1,808
- Total interior livable area: 1,808 sqft
Property
Parking
- Total spaces: 2
- Parking features: Concrete
- Garage spaces: 2
Features
- Levels: One
- Stories: 1
- Patio & porch: Patio, Porch
- Exterior features: Rain Gutters
- Fencing: Wood
Lot
- Size: 5,684 Square Feet
- Features: Interior Lot
Details
- Parcel number: 17025NONEWoodvine73012
- Special conditions: None
Construction
Type & style
- Home type: SingleFamily
- Architectural style: Modern,Traditional
- Property subtype: Single Family Residence
Materials
- Brick & Frame
- Foundation: Slab
Condition
- Year built: 2005
Utilities & green energy
- Utilities for property: Cable Available, Public
Community & HOA
HOA
- Has HOA: Yes
- Services included: Common Area Maintenance, Pool
- HOA fee: $300 annually
Location
- Region: Edmond
Financial & listing details
- Price per square foot: $166/sqft
- Tax assessed value: $225,157
- Annual tax amount: $2,980
- Date on market: 8/7/2026
- Listing terms: Cash,Conventional,Sell FHA or VA
- Electric utility on property: Yes
Estimated market value
Not available
Estimated sales range
Not available
Not available
Price history
| Date | Event | Price |
|---|---|---|
| 8/7/2026 | Listed for sale | $300,000+60.4%$166/sqft |
Source:  MLSOK/OKCMAR as distributed by MLS GRID #1242852 Report a problem MLSOK/OKCMAR as distributed by MLS GRID #1242852 Report a problem | ||
| 8/5/2020 | Sold | $187,000-6%$103/sqft |
Source: MLSOK/OKCMAR as distributed by MLS GRID #900317 Report a problem | ||
| 6/8/2020 | Pending sale | $199,000$110/sqft |
Source: Keller-Williams Platinum #900317 Report a problem | ||
| 2/20/2020 | Listed for sale | $199,000$110/sqft |
Source: Keller-Williams Platinum #900317 Report a problem | ||
| 12/9/2019 | Listing removed | $199,000$110/sqft |
Source: Metro First Realty #877102 Report a problem | ||
| 9/4/2019 | Price change | $199,000-2.7%$110/sqft |
Source: Metro First Realty #877102 Report a problem | ||
| 7/28/2019 | Listed for sale | $204,500+13.6%$113/sqft |
Source: Metro First Realty #877102 Report a problem | ||
| 7/14/2017 | Sold | $180,000-2.7%$100/sqft |
Source: MLSOK/OKCMAR as distributed by MLS GRID #777970 Report a problem | ||
| 6/17/2017 | Listed for sale | $184,900+23.1%$102/sqft |
Source: Integrity Oklahoma LLC #777970 Report a problem | ||
| 5/27/2005 | Sold | $150,225+670.4%$83/sqft |
Source: MLSOK/OKCMAR as distributed by MLS GRID #200996 Report a problem | ||
| 6/21/2004 | Sold | $19,500$11/sqft |
Source: Public Record Report a problem | ||
Public tax history
| Year | Property taxes | Tax assessment |
|---|---|---|
| 2025 | $2,980 +5.3% | $24,766 +5% |
| 2024 | $2,830 +5.8% | $23,587 +5% |
| 2023 | $2,674 +4.1% | $22,464 +5% |
| 2022 | $2,570 +1% | $21,395 |
| 2021 | $2,543 -0.4% | $21,395 +1% |
| 2020 | $2,555 +32.4% | $21,175 +2.9% |
| 2019 | $1,930 +4.2% | $20,570 +4.2% |
| 2018 | $1,852 -23.5% | $19,745 -1.1% |
| 2017 | $2,422 | $19,964 |
| 2016 | $2,422 +0.6% | $19,964 +2.6% |
| 2015 | $2,409 +6% | $19,458 +3.7% |
| 2014 | $2,272 | $18,771 +3.4% |
| 2013 | -- | $18,145 +0.3% |
| 2012 | -- | $18,083 -0.3% |
| 2011 | -- | $18,133 -0.3% |
| 2010 | -- | $18,181 -1.4% |
| 2009 | -- | $18,432 +0.6% |
| 2008 | -- | $18,328 +5% |
| 2007 | -- | $17,455 +5% |
| 2006 | -- | $16,624 +8381.6% |
| 2005 | -- | $196 |
Find assessor info on the county website
Monthly payment
Est. payment
Payment breakdown
Explore the cost of this home by adjusting the details. Changes won't be saved.Climate risks
Neighborhood: 73012
Nearby schools
GreatSchools rating
- 6/10Angie Debo Elementary SchoolGrades: PK-5Distance: 0.8 mi
- 6/10Summit Middle SchoolGrades: 6-8Distance: 1.9 mi
- 9/10Santa Fe High SchoolGrades: 9-12Distance: 3.1 mi
Schools provided by the listing agent
- Elementary: Angie Debo ES
- Middle: Summit MS
- High: Santa Fe HS
Source: MLSOK/OKCMAR as distributed by MLS GRID. This data may not be complete. We recommend contacting the local school district to confirm school assignments for this home.
- $246,5003 bd2 ba1.8k sqft17029 Woodvine Dr, Edmond, OK 73012Sold
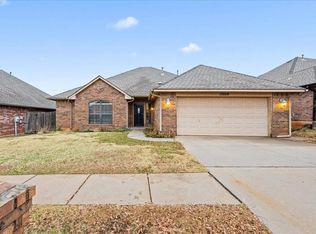
- $291,0003 bd2 ba1.9k sqft17021 Woodvine Dr, Edmond, OK 73012Off Market
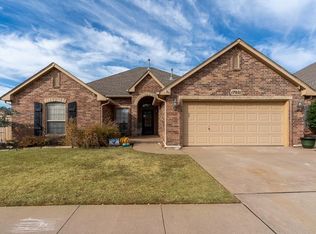
- $106,7001 bd1 ba-- sqft17021 Woodvine Dr, Sulphur, OK 73012Off Market
- $264,4003 bd2 ba1.7k sqft17024 Canyonwood Ln, Edmond, OK 73012Off Market
- $328,7003 bd2 ba2.2k sqft17033 Woodvine Dr, Edmond, OK 73012Off Market
- $287,2003 bd2 ba1.8k sqft17020 Canyonwood Ln, Edmond, OK 73012Off Market
- $273,7003 bd2 ba1.7k sqft17028 Canyonwood Ln, Edmond, OK 73012Off Market
- $284,6003 bd2 ba1.8k sqft17024 Woodvine Dr, Edmond, OK 73012Off Market
A local agent can set up tours, give advice and negotiate with sellers.
Similar homes
- $317,0003 bd3 ba2.1k sqft2721 NW 167th St, Edmond, OK 73012For Sale
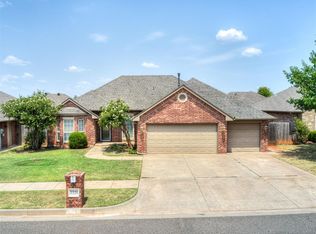 MLS ID #1242526, Teri Fisher, This Is Home Realty. MLSOK/OKCMAR as distributed by MLS GRID
 - $299,9003 bd2 ba1.5k sqft3108 NW 184th St, Edmond, OK 73012For Sale
 MLS ID #1243112, Terra Hunter, Bold Real Estate, LLC. MLSOK/OKCMAR as distributed by MLS GRID
 - $315,0003 bd2 ba2.1k sqft2805 NW 168th St, Edmond, OK 73012For Sale
 MLS ID #1235363, Karen Blevins, Chinowth & Cohen. MLSOK/OKCMAR as distributed by MLS GRID
 - $314,9003 bd2 ba1.8k sqft17036 Hardwood Pl, Edmond, OK 73012For Sale
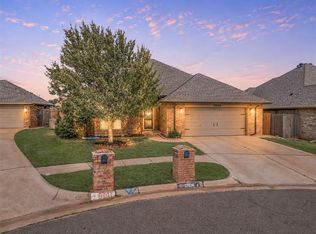 MLS ID #1238074, Amanda Taylor, Stetson Bentley Realty LLC. MLSOK/OKCMAR as distributed by MLS GRID
 - $300,0004 bd2 ba1.8k sqft17033 Autumnwood Dr, Edmond, OK 73012For SaleMLS ID #1222146, Karen Blevins, Chinowth & Cohen. MLSOK/OKCMAR as distributed by MLS GRID
- $240,0003 bd2 ba1.3k sqft18205 Viento Dr, Edmond, OK 73012For SaleMLS ID #1243261, Heidi Rose, Rose Homes LLC. MLSOK/OKCMAR as distributed by MLS GRID
- $279,9003 bd2 ba2k sqft1933 NW 176th St, Edmond, OK 73012For SaleMLS ID #1241999, Michael Carter, Authentic Real Estate Svcs Grp. MLSOK/OKCMAR as distributed by MLS GRID
- $295,0003 bd2 ba1.9k sqft18109 Montoro Way, Edmond, OK 73012For SaleMLS ID #1235305, Tarah Mazerole, Homeworx, LLC. MLSOK/OKCMAR as distributed by MLS GRID
- $262,0003 bd2 ba1.7k sqft2829 NW 182nd St, Edmond, OK 73012For SaleMLS ID #1242329, Evan Roberts, Keller Williams Central OK. MLSOK/OKCMAR as distributed by MLS GRID
- $259,9003 bd2 ba1.5k sqft2500 NW 180th St, Edmond, OK 73012For SaleMLS ID #1241739, Fealishia Smith, Black Label Realty. MLSOK/OKCMAR as distributed by MLS GRID
- $318,0003 bd2 ba2k sqft18305 Bodegon Rd, Edmond, OK 73012For SaleMLS ID #1240321, Dawn Tambunga, Elite Real Estate & Leasing Ll. MLSOK/OKCMAR as distributed by MLS GRID
- $278,9004 bd2 ba1.8k sqft16616 La Paloma Ln, Edmond, OK 73012For SaleMLS ID #1239480, Von Coburn, Keller Williams Realty-Guthrie. MLSOK/OKCMAR as distributed by MLS GRID
- $309,5004 bd2 ba1.7k sqft16104 Cantera Creek Dr, Edmond, OK 73013For SaleMLS ID #1240558, Shelli Irvin, Salt Real Estate Inc. MLSOK/OKCMAR as distributed by MLS GRID
- $325,0003 bd2 ba1.9k sqft2420 NW 172nd Cir, Edmond, OK 73012For SaleMLS ID #1233958, Melissa Little, Havenly Real Estate Group. MLSOK/OKCMAR as distributed by MLS GRID
- $289,9003 bd2 ba1.4k sqft2921 NW 181st St, Edmond, OK 73012For SaleMLS ID #1236210, Jenifer Bowen, Edmond Premier Real Estate. MLSOK/OKCMAR as distributed by MLS GRID
- $250,0003 bd2 ba1.6k sqft2429 NW 159th Ter, Edmond, OK 73013For SaleMLS ID #1242659, Brooklyn Frazier, The Brokerage. MLSOK/OKCMAR as distributed by MLS GRID
- $299,5003 bd2 ba1.7k sqft18505 Maidstone Ln, Edmond, OK 73012For SaleMLS ID #1229528, Troy Harrod, West and Main Homes. MLSOK/OKCMAR as distributed by MLS GRID
- $399,0004 bd2 ba2.3k sqft2417 NW 180th St, Edmond, OK 73012For SaleMLS ID #1241653, James Brollier, eXp Realty, LLC. MLSOK/OKCMAR as distributed by MLS GRID
- $285,0004 bd2 ba1.8k sqft17537 Red Tailed Hawk Way, Edmond, OK 73012For SaleMLS ID #1232530, Santana Dennis, Metro First Realty. MLSOK/OKCMAR as distributed by MLS GRID
- $328,0003 bd2 ba2.4k sqft16609 Village Garden Dr, Edmond, OK 73012For SaleMLS ID #1235435, Orjana Bleta, Fidelity Real Estate Brokers. MLSOK/OKCMAR as distributed by MLS GRID
