Welcome to 17033 Autumnwood Drive, located in the desirable Woodvine community. This spacious 4-bedroom, 2-bath home offers an ideal blend of comfort, style, and functionality with a thoughtfully designed layout perfect for everyday living and entertaining. The inviting living area is filled with abundant natural light, creating a warm and welcoming atmosphere you’ll love coming home to. It flows seamlessly into a cozy dining space, making it ideal for family meals or hosting guests. The kitchen is both practical and functional, featuring ample cabinetry, plenty of counter space, and a convenient pantry for additional storage. The private primary suite serves as a relaxing retreat, complete with a well-appointed en-suite bath and a generously oversized closet that provides excellent storage and organization. Three additional bedrooms offer flexibility for family, guests, or a home office, allowing the space to adapt to your lifestyle. Situated in a quiet, established neighborhood, you’ll enjoy peaceful surroundings and a strong sense of community. Located within highly rated Edmond schools, this home is an excellent choice for families. Conveniently located just minutes from shopping, dining, and everyday amenities, this home offers the perfect balance of suburban tranquility and easy accessibility. Roof replace 4 yeasrs ago. Welcome Home.
For sale
Price cut: $9.5K (7/13)
$300,000
17033 Autumnwood Dr, Edmond, OK 73012
4beds
1,816sqft
:
Get pre-qualified$1,971/mo
Single Family Residence
Built in 2005
5,702 Square Feet Lot
$-- Zestimate®
$165/sqft
$25/mo HOA
What's special
Peaceful surroundingsQuiet established neighborhoodThoughtfully designed layoutCozy dining spaceWell-appointed en-suite bathAmple cabinetryWarm and welcoming atmosphere
- 133 days |
- 382 |
- 15 |
Zillow last checked:
Listing updated:
Listed by:
Karen Blevins 405-726-8889,
Chinowth & Cohen
Source: MLSOK/OKCMAR as distributed by MLS GRID,MLS#: 1222146
Facts & features
Interior
Bedrooms & bathrooms
- Bedrooms: 4
- Bathrooms: 2
- Full bathrooms: 2
Heating
- Has Heating (Unspecified Type)
Cooling
- Has cooling: Yes
Appliances
- Included: Dishwasher, Disposal, Microwave, Free-Standing Electric Oven, Free-Standing Electric Range
Features
- Stained Wood
- Flooring: Carpet, Tile
- Number of fireplaces: 1
- Fireplace features: Gas Log
Interior area
- Total structure area: 1,816
- Total interior livable area: 1,816 sqft
Property
Parking
- Total spaces: 2
- Parking features: Concrete
- Garage spaces: 2
Features
- Levels: One
- Stories: 1
- Patio & porch: Porch
- Fencing: Combination
Lot
- Size: 5,702 Square Feet
- Features: Interior Lot
Details
- Parcel number: 17033NONEAutumnwood73012
- Special conditions: None
Construction
Type & style
- Home type: SingleFamily
- Architectural style: Dallas
- Property subtype: Single Family Residence
Materials
- Brick & Frame
- Foundation: Slab
- Roof: Composition
Condition
- Year built: 2005
Utilities & green energy
- Utilities for property: Public
Community & HOA
HOA
- Has HOA: Yes
- Services included: Greenbelt
- HOA fee: $300 annually
Location
- Region: Edmond
Financial & listing details
- Price per square foot: $165/sqft
- Tax assessed value: $204,811
- Annual tax amount: $2,846
- Date on market: 4/3/2026
Estimated market value
Not available
Estimated sales range
Not available
Not available
Price history
| Date | Event | Price |
|---|---|---|
| 7/13/2026 | Price change | $300,000-3.1%$165/sqft |
Source:  MLSOK/OKCMAR as distributed by MLS GRID #1222146 Report a problem MLSOK/OKCMAR as distributed by MLS GRID #1222146 Report a problem | ||
| 4/21/2026 | Price change | $309,500-3.3%$170/sqft |
Source: MLSOK/OKCMAR as distributed by MLS GRID #1222146 Report a problem | ||
| 4/3/2026 | Listed for sale | $319,900+101.2%$176/sqft |
Source: MLSOK/OKCMAR as distributed by MLS GRID #1222146 Report a problem | ||
| 6/27/2022 | Listing removed | -- |
Source: Zillow Rental Manager Report a problem | ||
| 6/6/2022 | Listed for rent | $1,795$1/sqft |
Source: Zillow Rental Manager Report a problem | ||
| 3/26/2022 | Listing removed | -- |
Source: Zillow Rental Manager Report a problem | ||
| 3/21/2022 | Listed for rent | $1,795+12.5%$1/sqft |
Source: Zillow Rental Manager Report a problem | ||
| 3/24/2021 | Listing removed | -- |
Source: Owner Report a problem | ||
| 4/29/2019 | Listing removed | $1,595$1/sqft |
Source: Owner Report a problem | ||
| 3/25/2019 | Listed for rent | $1,595$1/sqft |
Source: Owner Report a problem | ||
| 2/20/2018 | Listing removed | $1,595$1/sqft |
Source: Owner Report a problem | ||
| 1/26/2018 | Listed for rent | $1,595$1/sqft |
Source: Owner Report a problem | ||
| 1/18/2018 | Sold | $159,000-11.6%$88/sqft |
Source: MLSOK/OKCMAR as distributed by MLS GRID #783581 Report a problem | ||
| 7/28/2017 | Listed for sale | $179,900+14.2%$99/sqft |
Source: Help-U-Sell Edmond/OKC #783581 Report a problem | ||
| 5/11/2005 | Sold | $157,500+615.9%$87/sqft |
Source: Public Record Report a problem | ||
| 1/4/2005 | Sold | $22,000$12/sqft |
Source: Public Record Report a problem | ||
Public tax history
| Year | Property taxes | Tax assessment |
|---|---|---|
| 2025 | $2,711 +5.3% | $22,528 +5% |
| 2024 | $2,574 +5.8% | $21,455 +5% |
| 2023 | $2,432 +4.1% | $20,434 +5% |
| 2022 | $2,337 +6.1% | $19,461 +5% |
| 2021 | $2,203 -1.5% | $18,535 |
| 2020 | $2,236 +28.6% | $18,535 |
| 2019 | $1,739 -2.6% | $18,535 -2.6% |
| 2018 | $1,785 -25.7% | $19,030 -3.9% |
| 2017 | $2,402 | $19,799 |
| 2016 | $2,402 +0.6% | $19,799 +2.5% |
| 2015 | $2,389 +6.4% | $19,312 +4.1% |
| 2014 | $2,245 | $18,554 +3.2% |
| 2013 | -- | $17,971 +0.1% |
| 2012 | -- | $17,953 -0.1% |
| 2011 | -- | $17,978 -0.6% |
| 2010 | -- | $18,089 -2% |
| 2009 | -- | $18,449 +0.1% |
| 2008 | -- | $18,429 -0.7% |
| 2007 | -- | $18,555 +5% |
| 2006 | -- | $17,673 |
Find assessor info on the county website
Monthly payment
Est. payment
Payment breakdown
Explore the cost of this home by adjusting the details. Changes won't be saved.Climate risks
Neighborhood: 73012
Nearby schools
GreatSchools rating
- 6/10Angie Debo Elementary SchoolGrades: PK-5Distance: 0.8 mi
- 6/10Summit Middle SchoolGrades: 6-8Distance: 2 mi
- 9/10Santa Fe High SchoolGrades: 9-12Distance: 3.2 mi
Schools provided by the listing agent
- Elementary: Angie Debo ES
- Middle: Summit MS
- High: Santa Fe HS
Source: MLSOK/OKCMAR as distributed by MLS GRID. This data may not be complete. We recommend contacting the local school district to confirm school assignments for this home.
- $269,8003 bd2 ba1.6k sqft17029 Autumnwood Dr, Edmond, OK 73012Off Market

- $284,6003 bd2 ba1.8k sqft17025 Autumnwood Dr, Edmond, OK 73012Off Market

- $249,5003 bd2 ba1.9k sqft2837 NW 170th St, Edmond, OK 73012Sold
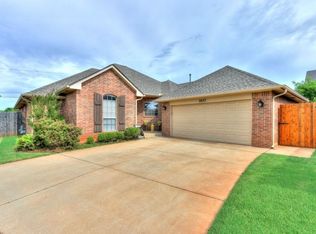
- $272,8003 bd2 ba1.8k sqft2833 NW 170th St, Edmond, OK 73012Off Market

- $292,4003 bd2 ba1.9k sqft17028 Autumnwood Dr, Edmond, OK 73012Off Market
- $292,0003 bd2 ba1.9k sqft17024 Autumnwood Dr, Edmond, OK 73012Off Market
- $264,4003 bd2 ba1.8k sqft17021 Autumnwood Dr, Edmond, OK 73012Off Market
- $266,9003 bd2 ba1.6k sqft2829 NW 170th St, Edmond, OK 73012Off Market
A local agent can set up tours, give advice and negotiate with sellers.
Similar homes
- $315,0003 bd2 ba2.1k sqft2805 NW 168th St, Edmond, OK 73012For Sale
 MLS ID #1235363, Karen Blevins, Chinowth & Cohen. MLSOK/OKCMAR as distributed by MLS GRID
 - $278,9004 bd2 ba1.8k sqft16616 La Paloma Ln, Edmond, OK 73012For Sale
 MLS ID #1239480, Von Coburn, Keller Williams Realty-Guthrie. MLSOK/OKCMAR as distributed by MLS GRID
 - $289,0003 bd2 ba1.9k sqft18109 Montoro Way, Edmond, OK 73012For Sale
 MLS ID #1235305, Tarah Mazerole, Homeworx, LLC. MLSOK/OKCMAR as distributed by MLS GRID
 - $294,5004 bd2 ba2k sqft1221 NW 181st St, Edmond, OK 73012For Sale
 MLS ID #1220322, Erin Chibitty, Fidelity Real Estate Brokers. MLSOK/OKCMAR as distributed by MLS GRID
 - $312,0003 bd2 ba2k sqft18305 Bodegon Rd, Edmond, OK 73012For SaleMLS ID #1240321, Dawn Tambunga, Elite Real Estate & Leasing Ll. MLSOK/OKCMAR as distributed by MLS GRID
- $290,0003 bd2 ba1.3k sqft21206 River Lark Ln, Edmond, OK 73012For SaleMLS ID #1242499, Joseph Thomas, Best Realty. MLSOK/OKCMAR as distributed by MLS GRID
- $262,0003 bd2 ba1.7k sqft2829 NW 182nd St, Edmond, OK 73012For SaleMLS ID #1242329, Evan Roberts, Keller Williams Central OK. MLSOK/OKCMAR as distributed by MLS GRID
- $275,0003 bd2 ba1.8k sqft1804 NW 174th St, Edmond, OK 73012For SaleMLS ID #1239071, Darryl Grimaldi, Redfin. MLSOK/OKCMAR as distributed by MLS GRID
- $269,9004 bd2 ba1.7k sqft19501 Vista Ave, Edmond, OK 73012For SaleMLS ID #1235765, Reagan Huxley, Cherrywood. MLSOK/OKCMAR as distributed by MLS GRID
- $275,9003 bd2 ba1.4k sqft2921 NW 181st St, Edmond, OK 73012For SaleMLS ID #1236210, Jenifer Bowen, Edmond Premier Real Estate. MLSOK/OKCMAR as distributed by MLS GRID
- $324,9004 bd3 ba2k sqft16320 Old Elm Ln, Edmond, OK 73013For SaleMLS ID #1241933, Sonya Hagler, Keller Williams Central OK. MLSOK/OKCMAR as distributed by MLS GRID
- $259,0003 bd2 ba1.6k sqft525 NW 171st St, Edmond, OK 73012For SaleMLS ID #1243407, Janice Foust, LIME Realty. MLSOK/OKCMAR as distributed by MLS GRID
- $299,0004 bd2 ba1.8k sqft1824 Fairmont Ln, Edmond, OK 73013For SaleMLS ID #1237132, Robin Harris, Keller Williams Central OK. MLSOK/OKCMAR as distributed by MLS GRID
- $350,0003 bd2 ba2.4k sqft16609 Valderama Way, Edmond, OK 73012For SaleMLS ID #1228402, Tara Levinson, LRE Realty, LLC. MLSOK/OKCMAR as distributed by MLS GRID
- $350,0003 bd2 ba1.9k sqft21574 Lake Shadows Dr, Edmond, OK 73012For SaleMLS ID #1242713, Rosalia Soto, Copper Creek Real Estate. MLSOK/OKCMAR as distributed by MLS GRID
- $240,0003 bd2 ba1.3k sqft18205 Viento Dr, Edmond, OK 73012For SaleMLS ID #1243261, Heidi Rose, Rose Homes LLC. MLSOK/OKCMAR as distributed by MLS GRID
- $265,0004 bd2 ba1.6k sqft21201 River Lark Ln, Edmond, OK 73012For SaleMLS ID #1236944, Kirsten McIntyre, Keller Williams Central OK. MLSOK/OKCMAR as distributed by MLS GRID
- $297,5003 bd2 ba1.7k sqft1716 Kamber Ter, Edmond, OK 73003For SaleMLS ID #1242445, Tyler Burns, Access Real Estate LLC. MLSOK/OKCMAR as distributed by MLS GRID
- $285,0004 bd2 ba1.7k sqft16428 Village Common Dr, Edmond, OK 73013For SaleMLS ID #1231410, Jennifer Duncan, Sage Sotheby's Realty. MLSOK/OKCMAR as distributed by MLS GRID
- $364,9004 bd2 ba2.4k sqft17125 Platinum Ln, Edmond, OK 73012For SaleMLS ID #1231654, Charles Covington, Covington Company. MLSOK/OKCMAR as distributed by MLS GRID
