Welcome to 2805 NW 168th Street in the desirable Woodvine community, where comfort, space, and lifestyle come together in one exceptional home. Located within highly sought-after Edmond Schools, this inviting residence offers a thoughtfully designed floor plan that makes everyday living and entertaining effortless. Imagine gathering with family and friends in the spacious family room, highlighted by a warm corner fireplace that creates the perfect setting for cozy evenings and memorable celebrations. Large windows invite natural light throughout the home, creating an open and welcoming atmosphere. The flexible layout features two dining areas, providing options for both casual family meals and holiday gatherings. Whether hosting dinner parties or enjoying a quiet breakfast, you'll appreciate the versatility these spaces provide. The private primary suite serves as a peaceful retreat at the end of the day. The well-appointed bathroom features dual vanities, a walk-in shower, and a generously sized walk-in closet designed to accommodate your storage needs while keeping everyday essentials organized and accessible. Three spacious secondary bedrooms offer comfort and flexibility for family members or guests. Dedicated study off tfhe entry or hobby room, allowing the home to adapt to your lifestyle. Step outside to the covered backyard patio, where morning coffee, weekend barbecues, and relaxing evenings become part of your daily routine. The backyard provides a wonderful extension of the home's living space and a place to enjoy Oklahoma's beautiful seasons. Additional peace of mind comes with a roof replaced in 2024. Woodvine residents enjoy community amenities including a neighborhood pool and playground, creating opportunities to connect with neighbors and enjoy an active lifestyle close to home. Come experience why so many love calling Woodvine home. Welcome Home!
Pending
Price cut: $15K (9/1)
$300,000
2805 NW 168th St, Edmond, OK 73012
3beds
2,149sqft
Single Family Residence
Built in 2004
7,705 Square Feet Lot
$-- Zestimate®
$140/sqft
$25/mo HOA
What's special
Walk-in showerSpacious family roomTwo dining areasPrivate primary suiteDual vanitiesThree spacious secondary bedroomsWell-appointed bathroom
- 114 days
- 342
- 17
Zillow last checked:
Listing updated:
Listed by:
Karen Blevins 405-726-8889,
Chinowth & Cohen
Source: MLSOK/OKCMAR as distributed by MLS GRID,MLS#: 1235363
Facts & features
Interior
Bedrooms & bathrooms
- Bedrooms: 3
- Bathrooms: 2
- Full bathrooms: 2
Heating
- Has Heating (Unspecified Type)
Cooling
- Has cooling: Yes
Appliances
- Included: Dishwasher, Disposal, Microwave, Free-Standing Electric Oven, Free-Standing Electric Range
Features
- Paint Woodwork
- Flooring: Carpet, Tile
- Number of fireplaces: 1
Interior area
- Total structure area: 2,149
- Total interior livable area: 2,149 sqft
Property
Parking
- Total spaces: 3
- Parking features: Concrete
- Garage spaces: 3
Features
- Levels: One
- Stories: 1
- Fencing: Wood
Lot
- Size: 7,705 Square Feet
- Features: Interior Lot
Details
- Parcel number: 2805NW168th73012
- Special conditions: None
Construction
Type & style
- Home type: SingleFamily
- Architectural style: Traditional
- Property subtype: Single Family Residence
Materials
- Brick & Frame
- Foundation: Slab
- Roof: Composition
Condition
- Year built: 2004
Utilities & green energy
- Utilities for property: Public
Community & HOA
HOA
- Has HOA: Yes
- Services included: Greenbelt, Pool
- HOA fee: $300 annually
Location
- Region: Edmond
Financial & listing details
- Price per square foot: $140/sqft
- Tax assessed value: $245,836
- Annual tax amount: $3,133
- Date on market: 6/23/2026
Estimated market value
Not available
Estimated sales range
Not available
Not available
Price history
| Date | Event | Price |
|---|---|---|
| 9/24/2026 | Pending sale | $300,000$140/sqft |
Source:  MLSOK/OKCMAR as distributed by MLS GRID #1235363 Report a problem MLSOK/OKCMAR as distributed by MLS GRID #1235363 Report a problem | ||
| 9/1/2026 | Price change | $300,000-4.8%$140/sqft |
Source: MLSOK/OKCMAR as distributed by MLS GRID #1235363 Report a problem | ||
| 7/3/2026 | Price change | $315,000-3.1%$147/sqft |
Source: MLSOK/OKCMAR as distributed by MLS GRID #1235363 Report a problem | ||
| 6/23/2026 | Listed for sale | $325,000+80.6%$151/sqft |
Source: MLSOK/OKCMAR as distributed by MLS GRID #1235363 Report a problem | ||
| 7/11/2012 | Sold | $180,000-2.7%$84/sqft |
Source: MLSOK/OKCMAR as distributed by MLS GRID #489497 Report a problem | ||
| 5/31/2012 | Pending sale | $184,900$86/sqft |
Source: Metro Brokers of Oklahoma #489497 Report a problem | ||
| 5/22/2012 | Listed for sale | $184,900+4.5%$86/sqft |
Source: Metro Brokers of Oklahoma #489497 Report a problem | ||
| 6/30/2004 | Sold | $177,000+567.9%$82/sqft |
Source: Public Record Report a problem | ||
| 7/9/2003 | Sold | $26,500$12/sqft |
Source: Public Record Report a problem | ||
Public tax history
| Year | Property taxes | Tax assessment |
|---|---|---|
| 2025 | $3,133 +3.4% | $27,041 +3% |
| 2024 | $3,029 +3.9% | $26,253 +3% |
| 2023 | $2,915 +2.2% | $25,489 +3% |
| 2022 | $2,852 +4.2% | $24,746 +3% |
| 2021 | $2,737 +1.6% | $24,025 +3% |
| 2020 | $2,693 +32.6% | $23,326 +3% |
| 2019 | $2,031 +3.1% | $22,647 +3% |
| 2018 | $1,969 -20.2% | $21,988 +3% |
| 2017 | $2,469 | $21,347 |
| 2016 | $2,469 +0.6% | $21,347 +0% |
| 2015 | $2,455 -0.3% | $21,346 0% |
| 2014 | $2,462 | $21,347 +3% |
| 2013 | -- | $20,725 -0.3% |
| 2012 | -- | $20,779 +0.4% |
| 2011 | -- | $20,705 -1.2% |
| 2010 | -- | $20,948 -1.3% |
| 2009 | -- | $21,223 -2.9% |
| 2008 | -- | $21,863 +1.6% |
| 2007 | -- | $21,515 +3.5% |
| 2006 | -- | $20,793 +3.2% |
| 2005 | -- | $20,157 +9590.9% |
| 2003 | -- | $208 |
Find assessor info on the county website
Monthly payment
Est. payment
Payment breakdown
Explore the cost of this home by adjusting the details. Changes won't be saved.Climate risks
Neighborhood: 73012
Nearby schools
Schools provided by the listing agent
- Elementary: Angie Debo ES
- Middle: Summit MS
- High: Santa Fe HS
Source: MLSOK/OKCMAR as distributed by MLS GRID. This data may not be complete. We recommend contacting the local school district to confirm school assignments for this home.


Similar homes
- $310,0003 bd2 ba1.7k sqft2912 NW 183rd Cir, Edmond, OK 73012For Sale
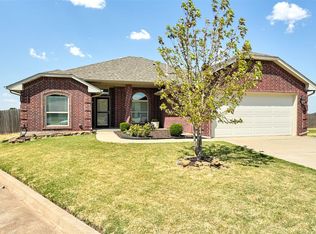 MLS ID #1246018, Della Runnels, Copper Creek Real Estate. MLSOK/OKCMAR as distributed by MLS GRID
 - $300,0003 bd3 ba2k sqft1204 NW 190th Pl, Edmond, OK 73012For Sale
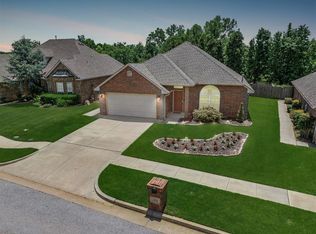 MLS ID #1248132, Karen Blevins, Chinowth & Cohen. MLSOK/OKCMAR as distributed by MLS GRID
 - $325,0003 bd2 ba1.6k sqft900 NW 190th St, Edmond, OK 73012For Sale
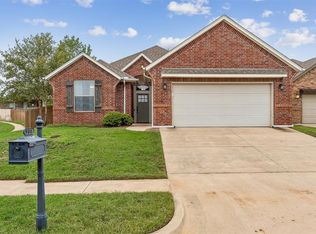 MLS ID #1252287, McClain McCornack, Homestead + Co. MLSOK/OKCMAR as distributed by MLS GRID
 - $319,9003 bd2 ba2k sqft17805 Griffin Gate Dr, Edmond, OK 73012For Sale
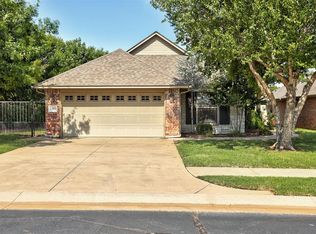 MLS ID #1244328, Angela Burrows, H&W Realty Branch. MLSOK/OKCMAR as distributed by MLS GRID
