Welcome to Highland Pointe at 2621 Crescent Ave, OKC, an exclusive gated community where city living meets suburban tranquility. Designed to offer the best of both worlds, this gated neighborhood features exceptional amenities, including a pool, clubhouse, basketball court, and playground, ideal for creating lasting memories with family and friends. This single-level Brooklyn Modern Design home is thoughtfully crafted to meet the needs of modern living, whether you’re raising a family or hosting unforgettable gatherings. The spacious living room, with its striking linear electric fireplace, serves as a stunning focal point and sets the tone for a warm and inviting atmosphere. The heart of the home is the sleek, contemporary kitchen, a seamless blend of style and functionality. With a freestanding gas range, quartz countertops, pantry, and under-cabinet lighting, this space is as visually impressive as it is practical. Whether preparing meals or entertaining guests, this kitchen is sure to impress. Your private primary suite is a true retreat, offering a spa-inspired bath complete with a glass-enclosed shower, a dual-sink vanity, and a generously sized walk-in closet. The secondary bedrooms are equally inviting, each featuring walk-in closets and large windows that flood the rooms with natural light. Additional features of this remarkable home include a zoned sprinkler system, tankless water heater, post-tension foundation, custom blinds, and a fenced yard with a gate, Highland Pointe is more than a neighborhood, it’s a lifestyle, and with it's prime location offers unmatched access to Edmond Public Schools, along with some of Oklahoma City’s best restaurants, retail shops, entertainment venues, and even Costco, just minutes away.Welcome Home!
For sale
Price cut: $15.1K (6/26)
$299,900
2621 Crescent Ave, Oklahoma City, OK 73120
3beds
1,208sqft
:
Get pre-qualified$2,016/mo
Single Family Residence
Built in 2025
4,791 Square Feet Lot
$-- Zestimate®
$248/sqft
$50/mo HOA
What's special
Basketball courtSleek contemporary kitchenZoned sprinkler systemGlass-enclosed showerDual-sink vanitySpa-inspired bathFreestanding gas range
- 100 days |
- 199 |
- 16 |
Zillow last checked:
Listing updated:
Listed by:
Karen Blevins 405-726-8889,
Chinowth & Cohen
Source: MLSOK/OKCMAR as distributed by MLS GRID,MLS#: 1227134
Facts & features
Interior
Bedrooms & bathrooms
- Bedrooms: 3
- Bathrooms: 2
- Full bathrooms: 2
Heating
- Has Heating (Unspecified Type)
Cooling
- Has cooling: Yes
Appliances
- Included: Dishwasher, Disposal, Microwave, Free-Standing Electric Oven, Free-Standing Gas Range
- Laundry: Laundry Room
Features
- Paint Woodwork
- Flooring: Carpet, Laminate, Tile
- Number of fireplaces: 1
- Fireplace features: Electric
Interior area
- Total structure area: 1,208
- Total interior livable area: 1,208 sqft
Property
Parking
- Total spaces: 1
- Parking features: Concrete
- Garage spaces: 1
Features
- Levels: One
- Stories: 1
- Patio & porch: Patio
- Fencing: Wood
Lot
- Size: 4,791 Square Feet
- Features: Interior Lot
Details
- Parcel number: 2621NONECrescent73120
- Special conditions: None
Construction
Type & style
- Home type: SingleFamily
- Architectural style: Modern
- Property subtype: Single Family Residence
Materials
- Frame, Stone
- Foundation: Slab
- Roof: Composition
Condition
- Year built: 2025
Details
- Builder name: Timbercraft Homes
Utilities & green energy
- Utilities for property: Public
Community & HOA
HOA
- Has HOA: Yes
- Services included: Gated Entry, Greenbelt, Pool
- HOA fee: $600 annually
Location
- Region: Oklahoma City
Financial & listing details
- Price per square foot: $248/sqft
- Tax assessed value: $13,286
- Annual tax amount: $3,984
- Date on market: 5/5/2026
Estimated market value
Not available
Estimated sales range
Not available
Not available
Price history
| Date | Event | Price |
|---|---|---|
| 6/26/2026 | Price change | $299,900-4.8%$248/sqft |
Source:  MLSOK/OKCMAR as distributed by MLS GRID #1227134 Report a problem MLSOK/OKCMAR as distributed by MLS GRID #1227134 Report a problem | ||
| 6/16/2026 | Price change | $315,000-0.8%$261/sqft |
Source: MLSOK/OKCMAR as distributed by MLS GRID #1227134 Report a problem | ||
| 5/18/2026 | Price change | $317,500-0.8%$263/sqft |
Source: MLSOK/OKCMAR as distributed by MLS GRID #1227134 Report a problem | ||
| 5/5/2026 | Listed for sale | $319,900+7.3%$265/sqft |
Source: MLSOK/OKCMAR as distributed by MLS GRID #1227134 Report a problem | ||
| 3/12/2025 | Sold | $298,074+442%$247/sqft |
Source: MLSOK/OKCMAR as distributed by MLS GRID #1159144 Report a problem | ||
| 10/24/2024 | Sold | $55,000$46/sqft |
Source: Public Record Report a problem | ||
Public tax history
| Year | Property taxes | Tax assessment |
|---|---|---|
| 2025 | $176 -19.7% | $1,461 -20% |
| 2024 | $219 +0.8% | $1,826 |
| 2023 | $217 -0.9% | $1,826 |
| 2022 | $219 | $1,826 |
Find assessor info on the county website
Monthly payment
Est. payment
Payment breakdown
Explore the cost of this home by adjusting the details. Changes won't be saved.Climate risks
Neighborhood: 73120
Nearby schools
GreatSchools rating
- 6/10Angie Debo Elementary SchoolGrades: PK-5Distance: 2.1 mi
- 6/10Summit Middle SchoolGrades: 6-8Distance: 1.9 mi
- 9/10Santa Fe High SchoolGrades: 9-12Distance: 4 mi
Schools provided by the listing agent
- Elementary: Angie Debo ES
- Middle: Summit MS
- High: Santa Fe HS
Source: MLSOK/OKCMAR as distributed by MLS GRID. This data may not be complete. We recommend contacting the local school district to confirm school assignments for this home.
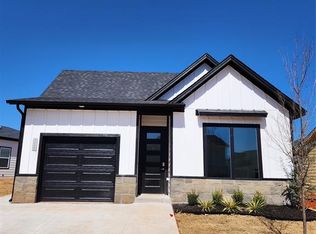
- $296,4643 bd2 ba1.1k sqft2617 Crescent Ave, Oklahoma City, OK 73120Sold
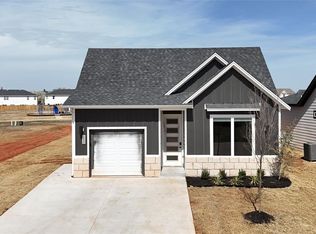
- $299,9003 bd2 ba1.1k sqft2625 Crescent Ave, Oklahoma City, OK 73120Sold
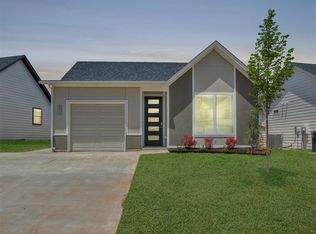
- $294,9003 bd3 ba1.1k sqft2613 Crescent Ave, Oklahoma City, OK 73120Sold
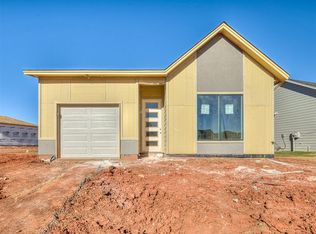
- $289,9003 bd2 ba1.1k sqft2609 Crescent Ave, Oklahoma City, OK 73120Sold
- $360,0003 bd4 ba1.6k sqft2616 Crescent Ave, Oklahoma City, OK 73120For Sale
- $--3 bd3 ba1.6k sqft2616 Crescent Ave #1, Oklahoma City, OK 73120Off Market
- $298,6153 bd2 ba1.2k sqft2629 Crescent Ave, Oklahoma City, OK 73120Sold
- $--3 bd3 ba1.6k sqft2628 Crescent Ave #1, Oklahoma City, OK 73120Off Market
A local agent can set up tours, give advice and negotiate with sellers.
Similar homes
- $393,0003 bd3 ba1.7k sqft2524 NW 130th St, Oklahoma City, OK 73120For Sale
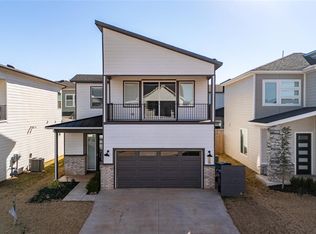 MLS ID #1243597, Alexander Chang, Ace Group Realty LLC. MLSOK/OKCMAR as distributed by MLS GRID
 - $345,0003 bd4 ba1.3k sqft2618 Crescent Ave, Oklahoma City, OK 73120For Sale
 MLS ID #1234252, Jimmy Hughes, JMR Realty. MLSOK/OKCMAR as distributed by MLS GRID
 - $360,0003 bd4 ba1.6k sqft2616 Crescent Ave, Oklahoma City, OK 73120For Sale
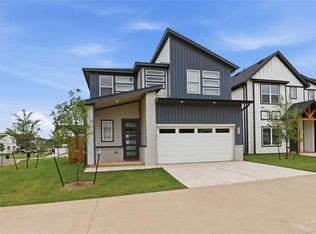 MLS ID #1234260, Jimmy Hughes, JMR Realty. MLSOK/OKCMAR as distributed by MLS GRID
 - $300,0003 bd2 ba1.8k sqft17025 Woodvine Dr, Edmond, OK 73012For Sale
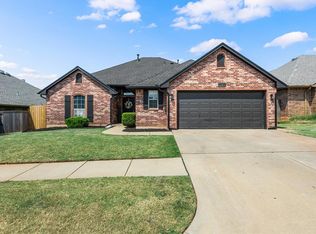 MLS ID #1242852, Trisha Martin, Keller Williams Realty Elite. MLSOK/OKCMAR as distributed by MLS GRID
 - $309,0003 bd3 ba1.7k sqft6137 N Drexel Blvd, Oklahoma City, OK 73112For SaleMLS ID #1242641, Megan McClung, LIME Realty. MLSOK/OKCMAR as distributed by MLS GRID
- $299,9993 bd2 ba1.2k sqft3804 NW 177th St, Edmond, OK 73012For SaleMLS ID #1225825, Crystal Morse, Sage Sotheby's Realty. MLSOK/OKCMAR as distributed by MLS GRID
- $323,0004 bd2 ba1.7k sqft3317 NW 158th St, Edmond, OK 73013For SaleMLS ID #1241817, Jimmy Hughes, JMR Realty. MLSOK/OKCMAR as distributed by MLS GRID
- $299,0003 bd2 ba1.5k sqft3341 NW 27th St, Oklahoma City, OK 73107For SaleMLS ID #1232808, Amanda Apple, Copper Creek Real Estate. MLSOK/OKCMAR as distributed by MLS GRID
- $319,0004 bd2 ba1.7k sqft1922 W Park Pl, Oklahoma City, OK 73106For SaleMLS ID #1241048, Homer Adams, Adams Family Real Estate LLC. MLSOK/OKCMAR as distributed by MLS GRID
- $265,0003 bd2 ba1.3k sqft3225 NW 16th St, Oklahoma City, OK 73107For SaleMLS ID #1242516, Scott Bacon, Your Home Sold Gtd-Kerr/Norman. MLSOK/OKCMAR as distributed by MLS GRID
- $330,0003 bd2 ba1.7k sqft15817 Capri Ln, Edmond, OK 73013For SaleMLS ID #1238115, Brandon Toombs, The Ambassador Group Real Esta. MLSOK/OKCMAR as distributed by MLS GRID
- $299,9003 bd2 ba1.3k sqft18020 Anthem Blvd, Edmond, OK 73012For SaleMLS ID #1207829, Jennifer Aguilar, ERA Courtyard Real Estate. MLSOK/OKCMAR as distributed by MLS GRID
- $339,9503 bd3 ba1.7k sqft6612 Edgewater Dr, Oklahoma City, OK 73116For SaleMLS ID #1233881, Paula Peeler, American Dream Realty Group. MLSOK/OKCMAR as distributed by MLS GRID
- $250,0003 bd2 ba1.6k sqft6424 N Sterling Dr, Oklahoma City, OK 73132For SaleMLS ID #1240595, Melisa Schuster, Ogle Real Estate Group LLC. MLSOK/OKCMAR as distributed by MLS GRID
- $292,9003 bd2 ba1.4k sqft12005 SW 30th St, Yukon, OK 73099New ConstructionMLSOK/OKCMAR as distributed by MLS GRID
- $270,0003 bd2 ba1.4k sqft9005 NW 121st Ter, Yukon, OK 73099For SaleMLS ID #1231847, Abby Alvarez-Smith, eXp Realty, LLC. MLSOK/OKCMAR as distributed by MLS GRID
- $340,0003 bd2 ba1.5k sqft3801 NW 175th St, Edmond, OK 73012For SaleMLS ID #1238270, Madelyn Cloud, Sage Sotheby's Realty. MLSOK/OKCMAR as distributed by MLS GRID
- $359,0003 bd2 ba1.7k sqft6301 NW 159th St, Edmond, OK 73013For SaleMLS ID #1237830, Wade Li, AAA Plus Realty. MLSOK/OKCMAR as distributed by MLS GRID
- $275,0003 bd2 ba1.7k sqft11325 NW 133rd St, Piedmont, OK 73078For SaleMLS ID #1235817, Ryann Shannon, Whittington Realty. MLSOK/OKCMAR as distributed by MLS GRID
- $334,9003 bd3 ba1.8k sqft801 NW 192nd Ter, Edmond, OK 73012For SaleMLS ID #1225052, Jieren Shen, HomeSmart Stellar Realty. MLSOK/OKCMAR as distributed by MLS GRID
