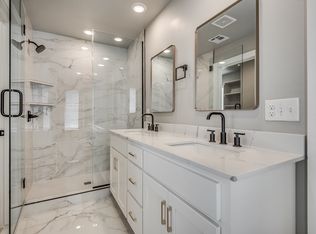
Welcome to 2618 Crescent Avenue in the sought-after Highland Pointe community, where modern design, low-maintenance living, and an unbeatable location come together. This beautifully designed two-story home offers 3 bedrooms, 2.5 bathrooms, and an open-concept layout perfect for everyday living and entertaining. The stylish kitchen features quartz countertops, custom soft-close cabinetry, stainless steel appliances, designer lighting, and abundant workspace, all flowing seamlessly into the spacious living and dining areas. Upstairs, the private primary suite offers a spa-inspired bath with dual vanities, walk-in closet, and contemporary finishes. Additional highlights include a tankless water heater, attached garage, in-unit laundry, and a fully fenced backyard. Residents enjoy access to resort-style community amenities including a pool, clubhouse, and fitness center, while being just minutes from Chisholm Creek, Topgolf, Costco, Quail Springs Mall, dining, entertainment, and major commuter routes. Located within the highly regarded Edmond School District, this home delivers the perfect blend of luxury, convenience, and lifestyle in one of northwest Oklahoma City's most desirable new communities. Seller has 2618 Crescent listed next door if interested in both MLS #1234252
For sale
Price cut: $5K (7/16)
$360,000
2616 Crescent Ave, Oklahoma City, OK 73120
3beds
1,647sqft
:
Get pre-qualified$2,409/mo
Single Family Residence
Built in 2024
3,301 Square Feet Lot
$358,200 Zestimate®
$219/sqft
$50/mo HOA
What's special
Modern designContemporary finishesStylish kitchenWalk-in closetSpa-inspired bathFully fenced backyardOpen-concept layout
- 56 days |
- 111 |
- 7 |
Zillow last checked:
Listing updated:
Listed by:
Jimmy Hughes 405-888-3148,
JMR Realty
Source: MLSOK/OKCMAR as distributed by MLS GRID,MLS#: 1234260
Facts & features
Interior
Bedrooms & bathrooms
- Bedrooms: 3
- Bathrooms: 4
- Full bathrooms: 3
- 1/2 bathrooms: 1
Heating
- Has Heating (Unspecified Type)
Cooling
- Has cooling: Yes
Features
- Has fireplace: No
- Fireplace features: None
Interior area
- Total structure area: 1,647
- Total interior livable area: 1,647 sqft
Property
Parking
- Total spaces: 2
- Parking features: Garage
- Garage spaces: 2
Features
- Levels: Two
- Stories: 2
- Exterior features: None
Lot
- Size: 3,301 Square Feet
- Features: Cul-De-Sac, Interior Lot
Details
- Parcel number: 2616NONECrescent73120
- Special conditions: None
Construction
Type & style
- Home type: SingleFamily
- Architectural style: Traditional
- Property subtype: Single Family Residence
Materials
- Other
- Foundation: Slab
- Roof: Composition
Condition
- Year built: 2024
Community & HOA
HOA
- Has HOA: Yes
- Services included: Greenbelt, Pool
- HOA fee: $600 annually
Location
- Region: Oklahoma City
Financial & listing details
- Price per square foot: $219/sqft
- Tax assessed value: $390,500
- Annual tax amount: $5,168
- Date on market: 6/12/2026
Estimated market value
$358,200
$340,000 - $376,000
$2,489/mo
Price history
| Date | Event | Price |
|---|---|---|
| 7/16/2026 | Price change | $360,000-1.4%$219/sqft |
Source:  MLSOK/OKCMAR as distributed by MLS GRID #1234260 Report a problem MLSOK/OKCMAR as distributed by MLS GRID #1234260 Report a problem | ||
| 6/12/2026 | Listed for sale | $365,000+551.8%$222/sqft |
Source: MLSOK/OKCMAR as distributed by MLS GRID #1234260 Report a problem | ||
| 11/18/2025 | Listing removed | $2,549$2/sqft |
Source: Zillow Rentals Report a problem | ||
| 10/15/2025 | Listed for rent | $2,549-2%$2/sqft |
Source: Zillow Rentals Report a problem | ||
| 5/17/2025 | Listing removed | $2,600$2/sqft |
Source: Zillow Rentals Report a problem | ||
| 4/20/2025 | Listed for rent | $2,600+6.2%$2/sqft |
Source: Zillow Rentals Report a problem | ||
| 3/4/2025 | Listing removed | $2,449$1/sqft |
Source: Zillow Rentals Report a problem | ||
| 2/22/2025 | Listed for rent | $2,449$1/sqft |
Source: Zillow Rentals Report a problem | ||
| 6/5/2024 | Sold | $56,000$34/sqft |
Source: Public Record Report a problem | ||
Public tax history
| Year | Property taxes | Tax assessment |
|---|---|---|
| 2025 | $5,168 +2259.4% | $42,955 +2252.4% |
| 2024 | $219 +0.8% | $1,826 |
| 2023 | $217 -0.9% | $1,826 |
| 2022 | $219 | $1,826 |
Find assessor info on the county website
Monthly payment
Est. payment
Payment breakdown
Explore the cost of this home by adjusting the details. Changes won't be saved.Climate risks
Neighborhood: 73120
Nearby schools
GreatSchools rating
- 6/10Angie Debo Elementary SchoolGrades: PK-5Distance: 2.2 mi
- 6/10Summit Middle SchoolGrades: 6-8Distance: 1.9 mi
- 9/10Santa Fe High SchoolGrades: 9-12Distance: 4 mi
Schools provided by the listing agent
- Elementary: Angie Debo ES
- Middle: Summit MS
- High: Santa Fe HS
Source: MLSOK/OKCMAR as distributed by MLS GRID. This data may not be complete. We recommend contacting the local school district to confirm school assignments for this home.
- $--3 bd3 ba1.6k sqft2616 Crescent Ave #1, Oklahoma City, OK 73120Off Market

- $345,0003 bd4 ba1.3k sqft2618 Crescent Ave, Oklahoma City, OK 73120For Sale

- $--3 bd3 ba1.6k sqft2618 Crescent Ave #A, Oklahoma City, OK 73120Off Market
- $--3 bd3 ba1.6k sqft2618 Crescent Ave #1AA, Oklahoma City, OK 73120Off Market

- $--3 bd3 ba1.5k sqft2618 Crescent Ave #1, Oklahoma City, OK 73120Off Market
- $50,0003 bd3 ba1.6k sqft2610 Crescent Ave, Oklahoma City, OK 73120Sold
- $56,0003 bd3 ba1.6k sqft2612 Crescent Ave, Oklahoma City, OK 73120Sold
- $--3 bd3 ba1.6k sqft2612 Crescent Ave #A, Oklahoma City, OK 73120Off Market
A local agent can set up tours, give advice and negotiate with sellers.
Similar homes
- $360,0003 bd3 ba1.8k sqft2520 NW 132nd Pl, Oklahoma City, OK 73120For Sale
 MLS ID #1230349, Robin Wilson, Epique Realty. MLSOK/OKCMAR as distributed by MLS GRID
 - $345,0003 bd4 ba1.3k sqft2618 Crescent Ave, Oklahoma City, OK 73120For SaleMLS ID #1234252, Jimmy Hughes, JMR Realty. MLSOK/OKCMAR as distributed by MLS GRID
- $359,9003 bd2 ba2k sqft8517 NW 109th Ter, Oklahoma City, OK 73162For Sale
 MLS ID #1236437, David Dobson-Tucker, RE/MAX First. MLSOK/OKCMAR as distributed by MLS GRID
 - $323,0004 bd2 ba1.7k sqft3317 NW 158th St, Edmond, OK 73013For Sale
 MLS ID #1241817, Jimmy Hughes, JMR Realty. MLSOK/OKCMAR as distributed by MLS GRID
 - $369,0003 bd2 ba1.7k sqft6301 NW 159th St, Edmond, OK 73013For SaleMLS ID #1237830, Wade Li, AAA Plus Realty. MLSOK/OKCMAR as distributed by MLS GRID
- $355,9003 bd3 ba2k sqft624 NW 179th St, Edmond, OK 73012For SaleMLS ID #1222973, Wenona Jones, Chinowth & Cohen. MLSOK/OKCMAR as distributed by MLS GRID
- $340,0004 bd2 ba2.1k sqft14409 Gravity Falls Ln, Oklahoma City, OK 73142For SaleMLS ID #1241273, Xiang Li, Epic Real Estate. MLSOK/OKCMAR as distributed by MLS GRID
- $366,9003 bd2 ba1.7k sqft4132 Overlook Pass, Edmond, OK 73025New ConstructionMLSOK/OKCMAR as distributed by MLS GRID
- $368,9004 bd2 ba1.8k sqft4216 NW 180th St, Edmond, OK 73012For SaleMLS ID #1210510, Jennifer Aguilar, ERA Courtyard Real Estate. MLSOK/OKCMAR as distributed by MLS GRID
- $419,9003 bd3 ba2.1k sqft7704 Rumsey Rd, Oklahoma City, OK 73132For SaleMLS ID #1242124, Amanda Moore, Epique Realty. MLSOK/OKCMAR as distributed by MLS GRID
- $325,0003 bd3 ba1.8k sqft509 NW 183rd St, Edmond, OK 73012For SaleMLS ID #1237639, Adam Johnson, Black Buffalo Real Estate. MLSOK/OKCMAR as distributed by MLS GRID
- $357,9003 bd3 ba1.8k sqft4117 NW 179th St, Edmond, OK 73012For SaleMLS ID #1215576, Adam Aguilar, ERA Courtyard Real Estate. MLSOK/OKCMAR as distributed by MLS GRID
- $379,5003 bd3 ba2.2k sqft504 NW 181st St, Edmond, OK 73012For SaleMLS ID #1232967, Jieren Shen, HomeSmart Stellar Realty. MLSOK/OKCMAR as distributed by MLS GRID
- $380,0003 bd2 ba1.8k sqft15116 Jasper Ct, Edmond, OK 73013For SaleMLS ID #1226753, Nicole Gonzalez, Redfin. MLSOK/OKCMAR as distributed by MLS GRID
- $345,0004 bd2 ba2.1k sqft6333 NW 177th Cir, Edmond, OK 73012For SaleMLS ID #1235674, Greg Roberts, Keller Williams Central OK. MLSOK/OKCMAR as distributed by MLS GRID
- $371,9003 bd3 ba1.9k sqft10349 SW 49th St, Mustang, OK 73064For SaleMLS ID #1243362, Nathan Fogarty, Henry Hinds Realty LLC. MLSOK/OKCMAR as distributed by MLS GRID
- $271,9003 bd2 ba1.5k sqft321 NW 91st St, Oklahoma City, OK 73114For SaleMLS ID #1242349, Phillip Kitchen, Keller Williams Realty Elite. MLSOK/OKCMAR as distributed by MLS GRID
- $335,0004 bd2 ba1.8k sqft4320 Palmetto Trl, Oklahoma City, OK 73179For SaleMLS ID #1240605, Pamela Thompson, 828 Real Estate LLC. MLSOK/OKCMAR as distributed by MLS GRID
- $419,0005 bd3 ba2.2k sqft8312 NW 160th St, Edmond, OK 73013For SaleMLS ID #1241585, Mitch Ownbey, Cross Timbers Realty. MLSOK/OKCMAR as distributed by MLS GRID
- $332,5003 bd2 ba1.8k sqft9033 NW 74th St, Yukon, OK 73099For SaleMLS ID #1232601, Kelsy Webb, Chinowth & Cohen. MLSOK/OKCMAR as distributed by MLS GRID
