Previous Model Home with lots of upgrades and features 3-bedroom, 2.5-bathroom with game room and two car garage located on a corner lot in the conveniently located gated Highland Pointe. The home features luxury vinyl flooring through most of the home, stylish fixtures, neutral decor, a modern linear fireplace, stainless steel appliances, tankless water heater(s), post-tension foundation, brand name plumbing fixtures, and so much more in this energy star rated home. The main-floor primary bedroom includes a walk-in closet and a gorgeous bathroom retreat. The bedrooms, situated on the second floor for privacy. Upstairs Balcony off the bonus room makes for the perfect spot to drink your morning coffee. Close to Quail Springs Mall and other major retailers for shopping and dining. Buyer to verify all information
For sale
Price cut: $10K (7/26)
$360,000
2520 NW 132nd Pl, Oklahoma City, OK 73120
3beds
1,870sqft
:
Get pre-qualified$2,399/mo
Single Family Residence
Built in 2022
4,896 Square Feet Lot
$-- Zestimate®
$193/sqft
$67/mo HOA
What's special
Stylish fixturesWalk-in closetCorner lotNeutral decorTwo car garageMain-floor primary bedroomGorgeous bathroom retreat
- 73 days |
- 171 |
- 9 |
Zillow last checked:
Listing updated:
Listed by:
Robin Wilson 918-810-1511,
Epique Realty
Source: MLSOK/OKCMAR as distributed by MLS GRID,MLS#: 1230349
Facts & features
Interior
Bedrooms & bathrooms
- Bedrooms: 3
- Bathrooms: 3
- Full bathrooms: 2
- 1/2 bathrooms: 1
Heating
- Has Heating (Unspecified Type)
Cooling
- Has cooling: Yes
Appliances
- Included: Dishwasher, Disposal, Microwave, Water Heater
Features
- Windows: Vinyl Frame
- Number of fireplaces: 1
- Fireplace features: Electric
Interior area
- Total structure area: 1,870
- Total interior livable area: 1,870 sqft
Property
Parking
- Total spaces: 2
- Parking features: Garage
- Garage spaces: 2
Features
- Levels: Two
- Stories: 2
- Exterior features: Balcony
Lot
- Size: 4,896 Square Feet
- Features: Corner Lot
Details
- Parcel number: 2520NW132nd73120
- Special conditions: None
Construction
Type & style
- Home type: SingleFamily
- Architectural style: Contemporary
- Property subtype: Single Family Residence
Materials
- Masonry Vaneer
- Foundation: Pillar/Post/Pier
Condition
- Year built: 2022
Utilities & green energy
- Utilities for property: Cable Available, High Speed Internet, Public
Community & HOA
HOA
- Has HOA: Yes
- Services included: Gated Entry
- HOA fee: $800 annually
Location
- Region: Oklahoma City
Financial & listing details
- Price per square foot: $193/sqft
- Tax assessed value: $389,000
- Annual tax amount: $5,148
- Date on market: 6/1/2026
- Listing terms: Conventional,Sell FHA or VA
- Electric utility on property: Yes
Estimated market value
Not available
Estimated sales range
Not available
Not available
Price history
| Date | Event | Price |
|---|---|---|
| 7/26/2026 | Price change | $360,000-2.7%$193/sqft |
Source:  MLSOK/OKCMAR as distributed by MLS GRID #1230349 Report a problem MLSOK/OKCMAR as distributed by MLS GRID #1230349 Report a problem | ||
| 6/15/2026 | Price change | $370,000-1.3%$198/sqft |
Source: MLSOK/OKCMAR as distributed by MLS GRID #1230349 Report a problem | ||
| 6/1/2026 | Listed for sale | $375,000-5%$201/sqft |
Source: MLSOK/OKCMAR as distributed by MLS GRID #1230349 Report a problem | ||
| 1/24/2024 | Sold | $394,900-3.7%$211/sqft |
Source: MLSOK/OKCMAR as distributed by MLS GRID #1082462 Report a problem | ||
| 1/5/2024 | Pending sale | $409,900$219/sqft |
Source: MLSOK/OKCMAR as distributed by MLS GRID #1082462 Report a problem | ||
| 9/30/2023 | Listed for sale | $409,900$219/sqft |
Source: MLSOK/OKCMAR as distributed by MLS GRID #1082462 Report a problem | ||
Public tax history
| Year | Property taxes | Tax assessment |
|---|---|---|
| 2025 | $5,148 +180.2% | $42,790 +179.4% |
| 2024 | $1,837 +745.4% | $15,316 +738.8% |
| 2023 | $217 -0.9% | $1,826 |
| 2022 | $219 | $1,826 |
Find assessor info on the county website
Monthly payment
Est. payment
Payment breakdown
Explore the cost of this home by adjusting the details. Changes won't be saved.Climate risks
Neighborhood: 73120
Nearby schools
GreatSchools rating
- 6/10Angie Debo Elementary SchoolGrades: PK-5Distance: 2 mi
- 6/10Summit Middle SchoolGrades: 6-8Distance: 1.8 mi
- 9/10Santa Fe High SchoolGrades: 9-12Distance: 3.9 mi
Schools provided by the listing agent
- Elementary: Angie Debo ES
- Middle: Summit MS
- High: Santa Fe HS
Source: MLSOK/OKCMAR as distributed by MLS GRID. This data may not be complete. We recommend contacting the local school district to confirm school assignments for this home.
- $332,0003 bd3 ba1.3k sqft2544 NW 132nd Pl, Oklahoma City, OK 73120Sold
- $354,6633 bd3 ba1.6k sqft2548 NW 132nd Pl, Oklahoma City, OK 73120Sold
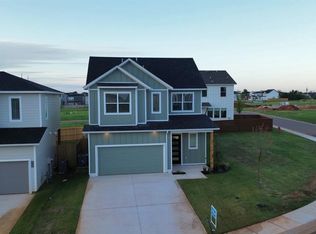
- $362,8003 bd2 ba1.6k sqft2547 NW 132nd Pl, Oklahoma City, OK 73142Off Market
- $263,5002 bd3 ba1.1k sqft2537 NW 132nd Pl, Oklahoma City, OK 73142Off Market
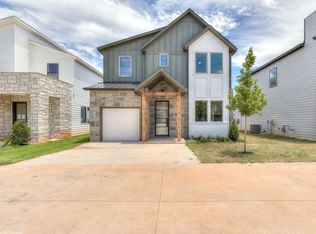
- $379,8004 bd3 ba1.7k sqft2553 NW 131st St, Oklahoma City, OK 73120Off Market
- $58,0004 bd3 ba1.7k sqft2549 NW 131st St, Oklahoma City, OK 73120Sold
- $53,0003 bd3 ba1.3k sqft2540 NW 132nd Pl, Oklahoma City, OK 73120Sold
- $2,525,0004 bd3 ba1.7k sqft2545 NW 131st St, Oklahoma City, OK 73120Sold
A local agent can set up tours, give advice and negotiate with sellers.
Similar homes
- $393,0003 bd3 ba1.7k sqft2524 NW 130th St, Oklahoma City, OK 73120For Sale
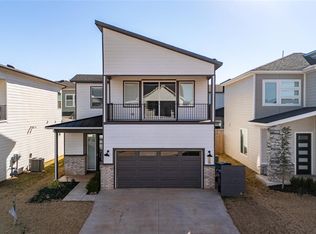 MLS ID #1243597, Alexander Chang, Ace Group Realty LLC. MLSOK/OKCMAR as distributed by MLS GRID
 - $365,0004 bd3 ba1.8k sqft2529 NW 129th St, Oklahoma City, OK 73120For Sale
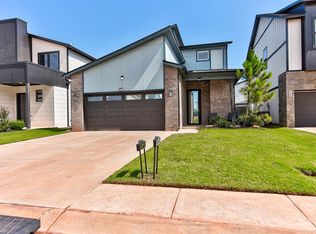 MLS ID #1234771, Brandon Keener, Hamilwood Real Estate. MLSOK/OKCMAR as distributed by MLS GRID
 - $359,0003 bd3 ba1.5k sqft2524 NW 131st St, Oklahoma City, OK 73120New Construction
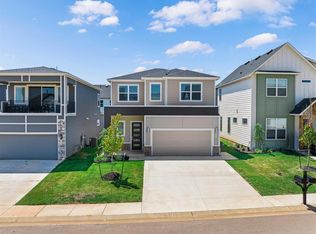 MLSOK/OKCMAR as distributed by MLS GRID
 - $360,0003 bd4 ba1.6k sqft2616 Crescent Ave, Oklahoma City, OK 73120For Sale
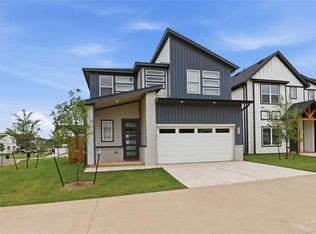 MLS ID #1234260, Jimmy Hughes, JMR Realty. MLSOK/OKCMAR as distributed by MLS GRID
 - $364,9004 bd3 ba1.6k sqft2529 NW 130th St, Oklahoma City, OK 73120New ConstructionMLSOK/OKCMAR as distributed by MLS GRID
- $363,9003 bd3 ba1.6k sqft2544 NW 131st St, Oklahoma City, OK 73120New ConstructionMLSOK/OKCMAR as distributed by MLS GRID
- $345,0003 bd4 ba1.3k sqft2618 Crescent Ave, Oklahoma City, OK 73120For SaleMLS ID #1234252, Jimmy Hughes, JMR Realty. MLSOK/OKCMAR as distributed by MLS GRID
- $392,9003 bd3 ba1.8k sqft2536 NW 131st St, Oklahoma City, OK 73120New ConstructionMLSOK/OKCMAR as distributed by MLS GRID
- $285,0003 bd2 ba1.6k sqft2704 NW 110th St, Oklahoma City, OK 73120For SaleMLS ID #1243557, Edson Trejo, LRE Realty, LLC. MLSOK/OKCMAR as distributed by MLS GRID
- $500,0003 bd3 ba2.1k sqft10608 Emily Cir, Oklahoma City, OK 73120For SaleMLS ID #1243487, Carolyn Sims, Epique Realty. MLSOK/OKCMAR as distributed by MLS GRID
- $299,9003 bd2 ba1.2k sqft2621 Crescent Ave, Oklahoma City, OK 73120For SaleMLS ID #1227134, Karen Blevins, Chinowth & Cohen. MLSOK/OKCMAR as distributed by MLS GRID
- $355,9003 bd3 ba2k sqft624 NW 179th St, Edmond, OK 73012For SaleMLS ID #1222973, Wenona Jones, Chinowth & Cohen. MLSOK/OKCMAR as distributed by MLS GRID
- $379,5003 bd3 ba2.2k sqft504 NW 181st St, Edmond, OK 73012For SaleMLS ID #1232967, Jieren Shen, HomeSmart Stellar Realty. MLSOK/OKCMAR as distributed by MLS GRID
- $362,5003 bd2 ba2.2k sqft1221 Pepperdine Ave, Edmond, OK 73013For SaleMLS ID #1238520, Tara Annesley, Flotilla Real Estate Partners. MLSOK/OKCMAR as distributed by MLS GRID
- $325,0003 bd2 ba1.9k sqft2420 NW 172nd Cir, Edmond, OK 73012For SaleMLS ID #1233958, Melissa Little, Havenly Real Estate Group. MLSOK/OKCMAR as distributed by MLS GRID
- $340,0004 bd2 ba2.1k sqft14409 Gravity Falls Ln, Oklahoma City, OK 73142For SaleMLS ID #1241273, Xiang Li, Epic Real Estate. MLSOK/OKCMAR as distributed by MLS GRID
- $362,5003 bd2 ba1.8k sqft19700 Whitley Rd, Edmond, OK 73012For SaleMLS ID #1228610, Tessa Meeks-McKanna, Epique Realty. MLSOK/OKCMAR as distributed by MLS GRID
- $365,0003 bd2 ba1.5k sqft4120 NW 158th St, Edmond, OK 73013For SaleMLS ID #1234317, Lindsey Craig, Chinowth & Cohen. MLSOK/OKCMAR as distributed by MLS GRID
- $368,9004 bd2 ba1.8k sqft4216 NW 180th St, Edmond, OK 73012For SaleMLS ID #1210510, Jennifer Aguilar, ERA Courtyard Real Estate. MLSOK/OKCMAR as distributed by MLS GRID
- $365,0004 bd2 ba2.3k sqft14405 Gravity Falls Ln, Oklahoma City, OK 73142For SaleMLS ID #1207632, Britta Thrift, Sage Sotheby's Realty. MLSOK/OKCMAR as distributed by MLS GRID
