Discover the perfect balance of city convenience & suburban serenity in Highland Pointe, an exclusive gated community designed for those who value luxury, functionality, & timeless sophistication. The Brooklyn Modern Farmhouse embodies this philosophy, offering a home that is as inviting as it is refined. From the moment you step inside, you’re greeted by a grand living area anchored by a striking linear electric fireplace, creating an atmosphere of warmth and understated luxury. The expansive open-concept design flows effortlessly into the gourmet kitchen, a true centerpiece of modern style. Here, a freestanding gas range, gleaming quartz countertops, & subtle under-cabinet lighting combine to create a culinary space that’s as functional as it is stunning. The private primary suite is a retreat of unparalleled comfort, thoughtfully designed to offer a serene escape. The spa-inspired bathroom features a glass-enclosed shower, dual-sink vanity, and a spacious walk-in closet, ensuring both luxury and practicality. Secondary bedrooms are equally well-appointed, complete with walk-in closets and large windows that invite an abundance of natural light, creating bright and inviting spaces for family or guests. No detail has been overlooked in this meticulously crafted home. A post-tension foundation ensures structural integrity, while a tankless water heater and sprinkler system add modern convenience. Custom blinds provide a polished finishing touch, & the gated, fenced yard offers privacy and tranquility for outdoor living. Highland Pointe’s premier location within the Edmond School District places you close to Oklahoma City’s finest dining, upscale shopping, and entertainment venues. The community itself is rich with amenities, including a pool, clubhouse, basketball court, and playground. Experience the epitome of refined living in Highland Pointe, where every detail celebrates the beauty and comfort of home. Welcome home!
Sold for $299,900
$299,900
2625 Crescent Ave, Oklahoma City, OK 73120
3beds
1,195sqft
Single Family Residence
Built in 2025
5,087 Square Feet Lot
$304,500 Zestimate®
$251/sqft
$2,141 Estimated rent
Home value
$304,500
$283,000 - $326,000
$2,141/mo
Zestimate® history
Owner options
List your home for rent
$2,141/mo
Rent Zestimate®
Find your next renter with Zillow Rental Manager. Plus, with online applications, you can quickly screen prospective tenants – for free.
$2,141/mo
Rent Zestimate®
Refinance and save
$2,495/mo
Est. payment
Refinancing to a lower rate could help reduce your monthly payments and save thousands over the life of the loan.
$2,495/mo
Est. payment
Explore your selling options
Work with a Zillow partner agent
Leverage their expertise and Zillow's premium Showcase listings to get your home seen by more buyers.
Get startedList with your own agent
Get your home in front of millions of buyers by listing it on Zillow.
Learn how to do itSell it yourself
Take full control of how buyers see your home on Zillow by listing For Sale by Owner (FSBO).
List your homeWhat's special
Glass-enclosed showerDual-sink vanitySpa-inspired bathroomGated fenced yardExpansive open-concept designFreestanding gas rangePrivate primary suite
Zillow last checked:
Listing updated:
Listed by:
Karen Blevins 405-726-8889,
Chinowth & Cohen
Bought with:
Melissa Marschall, 184260
NextHome Central Real Estate
Source: MLSOK/OKCMAR as distributed by MLS GRID,MLS#: 1150624
Facts & features
Interior
Bedrooms & bathrooms
- Bedrooms: 3
- Bathrooms: 2
- Full bathrooms: 2
Appliances
- Included: Dishwasher, Disposal, Microwave, Refrigerator, Free-Standing Electric Oven, Free-Standing Gas Range
- Laundry: Laundry Room
Features
- Paint Woodwork
- Flooring: Carpet, Vinyl
- Number of fireplaces: 1
- Fireplace features: Electric
Interior area
- Total structure area: 1,195
- Total interior livable area: 1,195 sqft
Property
Parking
- Total spaces: 1
- Parking features: Concrete
- Garage spaces: 1
Features
- Levels: One
- Stories: 1
- Patio & porch: Porch
- Fencing: Wood
Lot
- Size: 5,087 Square Feet
- Features: Interior Lot
Details
- Parcel number: 2625NONECrescent73120
- Special conditions: None
Construction
Type & style
- Home type: SingleFamily
- Architectural style: Contemporary,Modern
- Property subtype: Single Family Residence
Materials
- Frame
- Foundation: Pillar/Post/Pier
- Roof: Composition
Condition
- Year built: 2025
Details
- Builder name: Timbercraft Homes
- Warranty included: Yes
Utilities & green energy
- Utilities for property: Public
Community & HOA
HOA
- Has HOA: Yes
- Services included: Gated Entry, Greenbelt, Pool
- HOA fee: $600 annually
Location
- Region: Oklahoma City
Financial & listing details
- Price per square foot: $251/sqft
- Tax assessed value: $13,286
- Annual tax amount: $176
- Date on market: 1/17/2025
Price history
| Date | Event | Price |
|---|---|---|
| 4/18/2025 | Sold | $299,900$251/sqft |
Source:  MLSOK/OKCMAR as distributed by MLS GRID #1150624 Report a problem MLSOK/OKCMAR as distributed by MLS GRID #1150624 Report a problem | ||
| 3/21/2025 | Pending sale | $299,900$251/sqft |
Source: MLSOK/OKCMAR as distributed by MLS GRID #1150624 Report a problem | ||
| 1/17/2025 | Listed for sale | $299,900+445.3%$251/sqft |
Source: MLSOK/OKCMAR as distributed by MLS GRID #1150624 Report a problem | ||
| 10/18/2024 | Sold | $55,000$46/sqft |
Source: Public Record Report a problem | ||
Public tax history
| Year | Property taxes | Tax assessment |
|---|---|---|
| 2025 | $176 -19.7% | $1,461 -20% |
| 2024 | $219 +0.8% | $1,826 |
| 2023 | $217 -0.9% | $1,826 |
| 2022 | $219 | $1,826 |
Find assessor info on the county website
Neighborhood: 73120
Nearby homes
- $298,6153 bd2 ba1.2k sqft2629 Crescent Ave, Oklahoma City, OK 73120Sold

- $299,9003 bd2 ba1.2k sqft2621 Crescent Ave, Oklahoma City, OK 73120For Sale

- $2,160,00018 bd18 ba9.1k sqft2628 Crescent Ave, Oklahoma City, OK 73120Sold

- $55,0003 bd2 ba-- sqft2633 Crescent Ave, Oklahoma City, OK 73120Sold
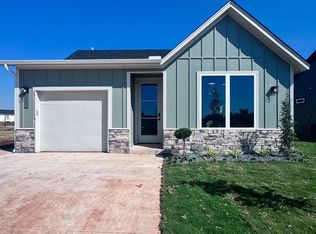
- $296,4643 bd2 ba1.1k sqft2617 Crescent Ave, Oklahoma City, OK 73120Sold
- $--3 bd3 ba1.6k sqft2628 Crescent Ave #1, Oklahoma City, OK 73120Off Market
- $--3 bd3 ba1.6k sqft2628 Crescent Ave #2628, Oklahoma City, OK 73120Off Market
- $294,9003 bd3 ba1.1k sqft2613 Crescent Ave, Oklahoma City, OK 73120Sold
Nearby schools
GreatSchools rating
- 6/10Angie Debo Elementary SchoolGrades: PK-5Distance: 2.1 mi
- 6/10Summit Middle SchoolGrades: 6-8Distance: 1.9 mi
- 9/10Santa Fe High SchoolGrades: 9-12Distance: 4 mi
Schools provided by the listing agent
- Elementary: Angie Debo ES
- Middle: Summit MS
- High: Santa Fe HS
Source: MLSOK/OKCMAR as distributed by MLS GRID. This data may not be complete. We recommend contacting the local school district to confirm school assignments for this home.
Get a cash offer in 3 minutes
Find out how much your home could sell for in as little as 3 minutes with a no-obligation cash offer.
Estimated market value
$304,500
Get a cash offer in 3 minutes
Find out how much your home could sell for in as little as 3 minutes with a no-obligation cash offer.
Estimated market value
$304,500
- Oklahoma
- Oklahoma County
- Oklahoma City
- 73120
- 2625 Crescent Ave
Nearby cities
Nearby neighborhoods
Nearby zip codes
Other Oklahoma City Topics
