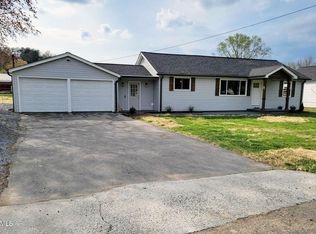
Property is in multiple offers. Seller is reviewing alll offers submitted by Monday November 24,2025 at 6:00 pm. Please send your highest and best by the deadline. 2528 Russell Street is a remodeled 4 bedroom, 2 bath home located in Upper East Tennessee, close the everyday conveniences buyers actually want. It has a layout that works for real life with useable rooms and updates that removes the stress of renovating. With 1,556 square feet of finished space, refinished hardwood, laminate and tile flooring, and large windows that bring in steady natural light, the home feels warm, open, and easy to live in.
The primary suite has its own full bath, and the additional bedrooms offer flexibility for guests, an office, storage, or multi-use space. The home includes two separate living area. A front living room and a family room off the kitchen, giving buyers options for a second TV space, a quiet reading area, or a play or work zone. The kitchen features new and newer appliances and updated cabinetry. A dedicated laundry room was added during the remodel, giving the home a valuable upgrade compared to most homes of this age. The new back deck expands the living space and overlooks a level 0.29-acre lot with room to personalize. A 14x24 storage building sits at the back of the property and provides significant extra space for tools, lawn equipment, or hobbies. The exterior offers a simple, clean setting with easy maintenance and space to create a garden, firepit area, or additional outdoor seating. The home is located in the Vernon Heights area of Kingsport with convenient access to nearby amenities, schools, and shopping. It is zoned for Lincoln Elementary, Robinson Middle, and Dobyns Bennett High School. This Kingsport property offers meaningful updates, flexible space, and a layout that supports everyday comfort without losing its original cottage charm. Buyer/Buyer agent to verify all information.
Sold for $225,000
$225,000
2528 Russell St, Kingsport, TN 37660
4beds
1,556sqft
Single Family Residence, Residential
Built in 1949
0.29 Acres Lot
$225,800 Zestimate®
$145/sqft
$1,846 Estimated rent
Home value
$225,800
$199,000 - $257,000
$1,846/mo
Zestimate® history
Owner options
List your home for rent
$1,846/mo
Rent Zestimate®
Find your next renter with Zillow Rental Manager. Plus, with online applications, you can quickly screen prospective tenants – for free.
$1,846/mo
Rent Zestimate®
Refinance and save
$1,402/mo
Est. payment
Refinancing to a lower rate could help reduce your monthly payments and save thousands over the life of the loan.
$1,402/mo
Est. payment
Explore your selling options
Work with a Zillow partner agent
Leverage their expertise and Zillow's premium Showcase listings to get your home seen by more buyers.
Get startedList with your own agent
Get your home in front of millions of buyers by listing it on Zillow.
Learn how to do itSell it yourself
Take full control of how buyers see your home on Zillow by listing For Sale by Owner (FSBO).
List your homeWhat's special
Zillow last checked:
Listing updated:
Listed by:
Jenny Barbour 423-737-6841,
Hurd Realty, LLC,
Chassidy Collins 423-946-3216,
Hurd Realty, LLC
Bought with:
Sydney Odell, 381605
Watkins Home Team
Source: TVRMLS,MLS#: 9988458
Facts & features
Interior
Bedrooms & bathrooms
- Bedrooms: 4
- Bathrooms: 2
- Full bathrooms: 2
Heating
- Heat Pump
Cooling
- Ceiling Fan(s), Heat Pump
Appliances
- Included: Dishwasher, Electric Range, Microwave, Refrigerator
- Laundry: Electric Dryer Hookup
Features
- Laminate Counters, Pantry, Remodeled, See Remarks
- Flooring: Hardwood, Laminate, Tile
- Windows: Double Pane Windows
- Has fireplace: No
Interior area
- Total structure area: 1,556
- Total interior livable area: 1,556 sqft
Property
Parking
- Parking features: Parking Pad
Features
- Levels: One
- Stories: 1
- Patio & porch: Back, Deck, Front Porch
Lot
- Size: 0.29 Acres
- Dimensions: 85 x 149.55
- Topography: Level
Details
- Additional structures: Shed(s), Workshop
- Parcel number: 091a E 016.00
- Zoning: Residential
Construction
Type & style
- Home type: SingleFamily
- Architectural style: Cottage
- Property subtype: Single Family Residence, Residential
Materials
- Vinyl Siding
- Roof: Shingle
Condition
- Updated/Remodeled,Above Average
- New construction: No
- Year built: 1949
Utilities & green energy
- Sewer: Public Sewer
- Water: Public
- Utilities for property: Electricity Connected, Water Connected
Community & HOA
Community
- Security: Smoke Detector(s)
- Subdivision: Vernon Heights
HOA
- Has HOA: No
Location
- Region: Kingsport
Financial & listing details
- Price per square foot: $145/sqft
- Tax assessed value: $158,000
- Annual tax amount: $1,300
- Date on market: 11/18/2025
- Listing terms: Cash,Conventional,FHA,THDA,VA Loan
- Electric utility on property: Yes
Price history
| Date | Event | Price |
|---|---|---|
| 1/5/2026 | Sold | $225,000+4.7%$145/sqft |
Source: TVRMLS #9988458 Report a problem | ||
| 11/25/2025 | Pending sale | $214,900$138/sqft |
Source: TVRMLS #9988458 Report a problem | ||
| 11/18/2025 | Listed for sale | $214,900+352.4%$138/sqft |
Source: TVRMLS #9988458 Report a problem | ||
| 5/14/2025 | Sold | $47,500-5%$31/sqft |
Source: Public Record Report a problem | ||
| 7/18/2018 | Sold | $50,000$32/sqft |
Source: TVRMLS #409904 Report a problem | ||
| 11/20/2017 | Sold | $50,000-13.4%$32/sqft |
Source: Public Record Report a problem | ||
| 1/25/2017 | Sold | $57,720-24.1%$37/sqft |
Source: Public Record Report a problem | ||
| 12/28/2016 | Listed for sale | -- |
Source: Auction.com Report a problem | ||
| 11/18/2016 | Listing removed | -- |
Source: Auction.com Report a problem | ||
| 11/16/2016 | Listed for sale | -- |
Source: Auction.com Report a problem | ||
| 5/23/2008 | Sold | $76,000-1.9%$49/sqft |
Source: Public Record Report a problem | ||
| 3/20/2008 | Listed for sale | $77,500$50/sqft |
Source: Point2 #261097 Report a problem | ||
Public tax history
| Year | Property taxes | Tax assessment |
|---|---|---|
| 2025 | $1,300 +33.6% | $39,500 +82.4% |
| 2024 | $973 +2% | $21,650 |
| 2023 | $954 | $21,650 |
| 2022 | $954 | $21,650 |
| 2021 | -- | $21,650 +3.7% |
| 2020 | $967 +80.3% | $20,875 |
| 2019 | $536 -43.2% | $20,875 |
| 2018 | $945 +77.6% | $20,875 |
| 2017 | $532 | $20,875 +8.2% |
| 2016 | $532 -37.1% | $19,300 -0.1% |
| 2014 | $845 +3.1% | $19,317 |
| 2013 | $820 -1.3% | $19,317 |
| 2012 | $831 +4.9% | $19,317 +0% |
| 2011 | $792 +0.7% | $19,310 |
| 2010 | $786 | $19,310 |
| 2009 | $786 | $19,310 |
| 2008 | -- | $19,310 +36% |
| 2007 | $686 +5.9% | $14,201 +5% |
| 2006 | $648 | $13,528 |
| 2005 | $648 -3.4% | $13,528 |
| 2004 | $671 +7.8% | $13,528 +0.8% |
| 2002 | $622 | $13,414 |
| 2001 | -- | $13,414 -72.3% |
| 2000 | -- | $48,511 |
Find assessor info on the county website
Neighborhood: 37660
Nearby homes
- $150,600-- bd1 ba1.1k sqft2524 Russell St, Kingsport, TN 37660Off Market
- $184,9002 bd1 ba780 sqft2532 Russell St, Kingsport, TN 37660Pending

- $259,5003 bd2 ba1.2k sqft2536 Russell St, Kingsport, TN 37660Sold
- $170,3003 bd1 ba936 sqft2527 Hawaii St, Kingsport, TN 37660Off Market

- $147,5002 bd1 ba810 sqft2523 Hawaii St, Kingsport, TN 37660Off Market
- $121,800-- bd1 ba1k sqft2531 Hawaii St, Kingsport, TN 37660Off Market
- $82,400-- bd1 ba672 sqft2519 Hawaii St, Kingsport, TN 37660Off Market
- $166,100-- bd1 ba1.4k sqft2529 Russell St, Kingsport, TN 37660Off Market
Nearby schools
GreatSchools rating
- 8/10Lincoln Elementary SchoolGrades: PK-5Distance: 3.3 mi
- 8/10Robinson Middle SchoolGrades: 6-8Distance: 3.6 mi
- 8/10Dobyns - Bennett High SchoolGrades: 9-12Distance: 3.3 mi
Schools provided by the listing agent
- Elementary: Lincoln
- Middle: Robinson
- High: Dobyns Bennett
Source: TVRMLS. This data may not be complete. We recommend contacting the local school district to confirm school assignments for this home.


Get pre-qualified for a loan
At Zillow Home Loans, we can pre-qualify you in as little as 5 minutes with no impact to your credit score.An equal housing lender. NMLS #10287.
- Tennessee
- Sullivan County
- Kingsport
- 37660
- 2528 Russell St
Nearby cities
Nearby neighborhoods
Nearby zip codes
Other Kingsport Topics
