Welcome Home!
Step inside this beautiful, fully reimagined 2-bedroom, 1-bathroom home where all the hard work has been done for you. Offering 800 square feet of modern living space, this residence has been meticulously remodeled from top to bottom to offer the ultimate ''like-new'' experience.
From the moment you arrive, the incredible curb appeal catches your eye, boasting brand-new siding, crisp new windows, and freshly installed gutters. Inside, the transformation continues with a bright, open feel, highlighted by beautiful new flooring and a fresh, contemporary paint palette throughout. The heart of the home features a spectacular, fully updated kitchen equipped with brand-new cabinets, countertops, a deep new sink, and a complete suite of stainless-steel appliances (stove, microwave, dishwasher, and refrigerator included).
Total peace of mind is yours with a brand-new water heater, and HVAC system featuring space-saving ceiling vents for efficient climate control.
Outside is a fantastic, expansive backyard--a rare find that offers endless possibilities for pets, gardening, or entertaining. The property also features a handy small outbuilding, perfect for extra lawn storage or a workshop setup.
Location is everything! Situated in an incredibly convenient spot, you are less than a half-mile from I-26, making your daily commute or weekend getaway a breeze!
Sold for $190,000
Zestimate®
$190,000
2532 Russell St, Kingsport, TN 37660
2beds
780sqft
Single Family Residence, Residential
Built in 1950
10,018 Square Feet Lot
$190,000 Zestimate®
$244/sqft
$1,297 Estimated rent
Home value
$190,000
$181,000 - $200,000
$1,297/mo
Zestimate® history
Owner options
List your home for rent
$1,297/mo
Rent Zestimate®
Find your next renter with Zillow Rental Manager. Plus, with online applications, you can quickly screen prospective tenants – for free.
$1,297/mo
Rent Zestimate®
Refinance and save
$1,200/mo
Est. payment
Refinancing to a lower rate could help reduce your monthly payments and save thousands over the life of the loan.
$1,200/mo
Est. payment
Explore your selling options
Work with a Zillow partner agent
Leverage their expertise and Zillow's premium Showcase listings to get your home seen by more buyers.
Get startedList with your own agent
Get your home in front of millions of buyers by listing it on Zillow.
Learn how to do itSell it yourself
Take full control of how buyers see your home on Zillow by listing For Sale by Owner (FSBO).
List your homeWhat's special
Fresh contemporary paint paletteBrand-new sidingFreshly installed guttersIncredible curb appealFantastic expansive backyardHandy small outbuildingSpectacular fully updated kitchen
Zillow last checked:
Listing updated:
Listed by:
Heather Gardner 423-571-2841,
Southern Dwellings
Bought with:
Tabitha Brown, 380277
CENTURY 21 Legacy - Greeneville
Source: TVRMLS,MLS#: 9997638
Facts & features
Interior
Bedrooms & bathrooms
- Bedrooms: 2
- Bathrooms: 1
- Full bathrooms: 1
Heating
- Central, Heat Pump
Cooling
- Central Air, Heat Pump
Appliances
- Included: Dishwasher, Electric Range, Microwave, Refrigerator
- Laundry: Electric Dryer Hookup, Washer Hookup
Features
- Laminate Counters, Pantry, Remodeled
- Flooring: Luxury Vinyl
- Windows: Double Pane Windows
Interior area
- Total structure area: 780
- Total interior livable area: 780 sqft
Property
Parking
- Parking features: Driveway, Gravel
- Has uncovered spaces: Yes
Features
- Levels: One
- Stories: 1
- Patio & porch: Front Porch
Lot
- Size: 10,018 Square Feet
- Dimensions: 65 x 149.55
- Topography: Level
Details
- Additional structures: Outbuilding
- Parcel number: 091a E 017.00
- Zoning: R 1B
Construction
Type & style
- Home type: SingleFamily
- Architectural style: Cottage
- Property subtype: Single Family Residence, Residential
Materials
- Vinyl Siding
- Foundation: Block
- Roof: Shingle
Condition
- Updated/Remodeled,Above Average
- New construction: No
- Year built: 1950
Utilities & green energy
- Sewer: Public Sewer
- Water: Public
- Utilities for property: Electricity Connected, Sewer Connected, Water Connected
Community & HOA
Community
- Subdivision: Vernon Heights
HOA
- Has HOA: No
Location
- Region: Kingsport
Financial & listing details
- Price per square foot: $244/sqft
- Tax assessed value: $107,600
- Annual tax amount: $885
- Date on market: 7/2/2026
- Listing terms: Conventional,FHA,VA Loan
- Electric utility on property: Yes
Price history
| Date | Event | Price |
|---|---|---|
| 8/20/2026 | Sold | $190,000+2.8%$244/sqft |
Source: TVRMLS #9997638 Report a problem | ||
| 7/4/2026 | Pending sale | $184,900$237/sqft |
Source: TVRMLS #9997638 Report a problem | ||
| 7/2/2026 | Listed for sale | $184,900+269.8%$237/sqft |
Source: TVRMLS #9997638 Report a problem | ||
| 9/16/2025 | Sold | $50,000$64/sqft |
Source: Public Record Report a problem | ||
Public tax history
| Year | Property taxes | Tax assessment |
|---|---|---|
| 2025 | $885 +49.2% | $26,900 +103.8% |
| 2024 | $593 +2% | $13,200 |
| 2023 | $581 | $13,200 |
| 2022 | $581 | $13,200 |
| 2021 | -- | $13,200 +6.5% |
| 2020 | $575 +80.3% | $12,400 |
| 2019 | $319 -43.2% | $12,400 |
| 2018 | $561 +77.6% | $12,400 |
| 2017 | $316 | $12,400 +45% |
| 2016 | $316 -15.4% | $8,550 +0.1% |
| 2014 | $374 +3.1% | $8,541 |
| 2013 | $363 -1.3% | $8,541 |
| 2012 | $367 +5.2% | $8,541 +0.3% |
| 2011 | $349 +0.7% | $8,517 |
| 2010 | $347 | $8,517 |
| 2009 | $347 | $8,517 |
| 2008 | -- | $8,517 +14.3% |
| 2007 | $360 +0.8% | $7,454 |
| 2006 | $357 | $7,454 |
| 2005 | $357 -3.4% | $7,454 |
| 2004 | $370 +6% | $7,454 -0.8% |
| 2002 | $349 | $7,514 |
| 2001 | -- | $7,514 -72.3% |
| 2000 | -- | $27,096 |
Find assessor info on the county website
Neighborhood: 37660
Nearby homes
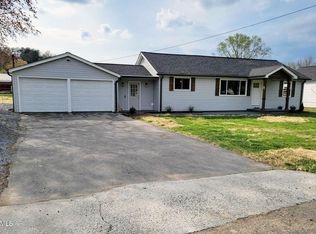
- $259,5003 bd2 ba1.2k sqft2536 Russell St, Kingsport, TN 37660Sold
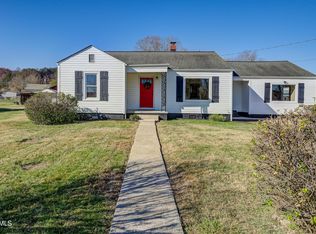
- $225,0004 bd2 ba1.5k sqft2528 Russell St, Kingsport, TN 37660Sold
- $87,800-- bd1 ba1k sqft2531 Hawaii St, Kingsport, TN 37660Off Market
- $118,8003 bd1 ba1k sqft2535 Hawaii St, Kingsport, TN 37660Off Market

- $167,5003 bd1 ba936 sqft2527 Hawaii St, Kingsport, TN 37660Off Market
- $147,500-- bd1 ba1.1k sqft2524 Russell St, Kingsport, TN 37660Off Market
- $88,400-- bd1 ba926 sqft2539 Hawaii St, Kingsport, TN 37660Off Market
- $145,3002 bd1 ba810 sqft2523 Hawaii St, Kingsport, TN 37660Off Market
Nearby schools
GreatSchools rating
- 8/10Lincoln Elementary SchoolGrades: PK-5Distance: 3.3 mi
- 8/10Robinson Middle SchoolGrades: 6-8Distance: 3.6 mi
- 8/10Dobyns - Bennett High SchoolGrades: 9-12Distance: 3.3 mi
Schools provided by the listing agent
- Elementary: Lincoln
- Middle: Robinson
- High: Dobyns Bennett
Source: TVRMLS. This data may not be complete. We recommend contacting the local school district to confirm school assignments for this home.


Get pre-qualified for a loan
At Zillow Home Loans, we can pre-qualify you in as little as 5 minutes with no impact to your credit score.An equal housing lender. NMLS #10287.
- Tennessee
- Sullivan County
- Kingsport
- 37660
- 2532 Russell St
