Creative Canyon Compound. Built by the original family who helped shape one of Glenoaks Canyon's most coveted enclaves, this 1940s historic home blends nature, history, and possibility. Set on a rare double lot, 2528 Sleepy Hollow offers an exceptional combination of expanse and serenity. The main house is rich in character, featuring hardwood floors, bay windows and original tile. Its thoughtful layout suits both festive gatherings and quiet moments. Three bedrooms and two baths anchor the main floor while a 400+ square-foot kitchen with generous countertops, abundant storage, and room to seat a crowd will inspire your inner epicurean. Sunlight filters into the formal living room from the north, illuminating a space that feels both refined and inviting, while a step-down den features built-in bookcases, a cozy window seat, and custom drawers perfect for stashing your record collection. A permitted second-story addition creates an airy, vaulted primary suite with exposed oak beams, multiple closets, and a converted attic for work or play. Outdoors, a covered patio with a brick BBQ and wet bar overlooks a breathtaking pool lined with azure tile, while a two-story guest house with bath offers endless flexibility for additional living and creating. Owned solar and a flat upper parcel large enough to build a second residence or ADU are only a few of the extra surprises. Minutes from Eagle Rock, Highland Park, Pasadena, La Canada, and Downtown Glendale, this unicorn of a home channels more of NELA's easygoing vibe versus suburbia and offers a rare blend of artistry, privacy, and tranquility. door patio. Square footage of 3,690 sq/ft as measured by DaVinci Floorplans, includes both floors of guest house and upper office/play space with dormers, which may or may not be permitted as living space. On public records, house is listed as 4 Bedrooms/3 Baths and 3,261 sq/ft.
Sold for $2,625,000
$2,625,000
2528 Sleepy Hollow Dr, Glendale, CA 91206
4beds
3,690sqft
Residential, Single Family Residence
Built in 1946
0.58 Acres Lot
$3,295,800 Zestimate®
$711/sqft
$7,887 Estimated rent
Home value
$3,295,800
$2.87M - $3.76M
$7,887/mo
Zestimate® history
Owner options
List your home for rent
$7,887/mo
Rent Zestimate®
Find your next renter with Zillow Rental Manager. Plus, with online applications, you can quickly screen prospective tenants – for free.
$7,887/mo
Rent Zestimate®
Refinance and save
$16,855/mo
Est. payment
Refinancing to a lower rate could help reduce your monthly payments and save thousands over the life of the loan.
$16,855/mo
Est. payment
Explore your selling options
Work with a Zillow partner agent
Leverage their expertise and Zillow's premium Showcase listings to get your home seen by more buyers.
Get startedList with your own agent
Get your home in front of millions of buyers by listing it on Zillow.
Learn how to do itSell it yourself
Take full control of how buyers see your home on Zillow by listing For Sale by Owner (FSBO).
List your homeWhat's special
Breathtaking poolBuilt-in bookcasesBrick bbqDouble lotVaulted primary suiteOriginal tileGenerous countertops
Zillow last checked:
Listing updated:
Listed by:
Elizabeth Daly DRE # 02012985 213-440-4047,
Sotheby's International Realty 323-665-1700
Bought with:
Heather Scherbert, DRE # 01959915
Coldwell Banker Realty
Lisa Zastrow, DRE # 01780670
Coldwell Banker Realty
Source: CLAW,MLS#: 25603097
Facts & features
Interior
Bedrooms & bathrooms
- Bedrooms: 4
- Bathrooms: 4
- Full bathrooms: 4
Rooms
- Room types: Art Studio, Attic, Basement, Crafts, Dining Room, Dressing Area, Entry, Guest House, Library, Living Room, Loft, Pantry, Patio Covered, Patio Open, Retreat, Sun, Walk-In Closet, Walk-In Pantry
Bedroom
- Features: Walk-In Closet(s)
- Level: Main
Bathroom
- Features: Double Vanity(s), Dual Entry (Jack & Jill) Bath, Low Flow Shower(s), Low Flow Toilet(s), Remodeled, Shower and Tub, Sunken Tub
Kitchen
- Features: Gourmet Kitchen, Remodeled, Pantry
Heating
- Central
Cooling
- Attic Fan, Air Conditioning, Central Air, Zoned
Appliances
- Included: Indoor Grill, Gas Cooktop, Gas Cooking Appliances, Gas Oven, Dishwasher, Disposal, Barbeque, Range/Oven, Refrigerator, Gas Water Heater
- Laundry: Laundry Room, Laundry Chute, Gas Dryer Hookup
Features
- Built-in Features, Cathedral-Vaulted Ceilings, Crown Molding, Storage, Family Kitchen, Formal Dining Rm
- Flooring: Carpet, Linoleum, Hardwood
- Doors: French Doors
- Basement: Partial,Sump Pump
- Number of fireplaces: 2
- Fireplace features: Living Room, Wood Burning, Other
Interior area
- Total structure area: 3,690
- Total interior livable area: 3,690 sqft
Property
Parking
- Total spaces: 4
- Parking features: Garage - 2 Car, Guest
- Garage spaces: 2
- Uncovered spaces: 2
Features
- Levels: Two
- Stories: 2
- Entry location: Foyer
- Patio & porch: Concrete Slab, Covered
- Exterior features: Rain Gutters
- Has private pool: Yes
- Pool features: In Ground, Pool Cover, Tile, Private
- Spa features: None
- Fencing: Wood,Chain Link
- Has view: Yes
- View description: Canyon, Tree Top, Pool
- Has water view: Yes
Lot
- Size: 0.58 Acres
- Dimensions: 170 x 154
- Features: 2-4 Lots, Secluded, Yard, Gutters, Front Yard, Back Yard
Details
- Additional structures: Pool House, Guest House, Other, Attached Guest House
- Parcel number: 5672026006
- Zoning: GLR1YY
- Special conditions: Standard
- Other equipment: Attic Fan
Construction
Type & style
- Home type: SingleFamily
- Architectural style: Cottage
- Property subtype: Residential, Single Family Residence
Materials
- Stucco, Wood Siding
- Foundation: Raised
- Roof: Shake
Condition
- Year built: 1946
Utilities & green energy
- Electric: 220 Volt Location (Other/See Remarks)
- Water: Public
Green energy
- Energy generation: Solar
Community & HOA
Community
- Security: Carbon Monoxide Detector(s), Smoke Detector(s)
HOA
- Has HOA: No
Location
- Region: Glendale
Financial & listing details
- Price per square foot: $711/sqft
- Tax assessed value: $779,745
- Annual tax amount: $8,813
- Date on market: 10/9/2025
Price history
| Date | Event | Price |
|---|---|---|
| 12/8/2025 | Sold | $2,625,000+11.7%$711/sqft |
Source:  CLAW #25603097 Report a problem CLAW #25603097 Report a problem | ||
| 11/7/2025 | Pending sale | $2,350,000$637/sqft |
Source: CLAW #25603097 Report a problem | ||
| 10/27/2025 | Contingent | $2,350,000$637/sqft |
Source: CLAW #25603097 Report a problem | ||
| 10/9/2025 | Listed for sale | $2,350,000+502.6%$637/sqft |
Source: CLAW #25603097 Report a problem | ||
| 2/27/1997 | Sold | $390,000$106/sqft |
Source: Public Record Report a problem | ||
Public tax history
| Year | Property taxes | Tax assessment |
|---|---|---|
| 2025 | $8,813 +2.3% | $779,745 +2% |
| 2024 | $8,616 +2.3% | $764,457 +2% |
| 2023 | $8,423 +1.8% | $749,469 +2% |
| 2022 | $8,275 +1.9% | $734,775 +2% |
| 2021 | $8,121 +1.5% | $720,369 +1% |
| 2020 | $8,004 | $712,984 +2% |
| 2019 | $8,004 +4.5% | $699,005 +2% |
| 2018 | $7,658 | $685,300 +2% |
| 2017 | $7,658 +1.6% | $671,864 +2% |
| 2016 | $7,540 +3.5% | $658,691 +1.5% |
| 2015 | $7,285 +2.8% | $648,798 +2% |
| 2014 | $7,086 | $636,090 +2.5% |
| 2012 | -- | $620,801 +3.5% |
| 2011 | -- | $599,551 +0.8% |
| 2010 | -- | $595,071 -0.2% |
| 2009 | -- | $596,485 +2% |
| 2008 | -- | $584,790 +2% |
| 2007 | -- | $573,325 +2% |
| 2006 | -- | $562,084 |
| 2005 | -- | $562,084 +4% |
| 2004 | -- | $540,260 +1.9% |
| 2003 | -- | $530,359 +2% |
| 2002 | -- | $519,961 +25.8% |
| 2000 | -- | $413,273 |
Find assessor info on the county website
Neighborhood: Glenoaks Canyon
Nearby homes
- $1,831,4003 bd3 ba2.8k sqft2525 Sleepy Hollow Dr, Glendale, CA 91206Off Market
- $1,716,8003 bd2 ba1.8k sqft2550 Sleepy Hollow Dr, Glendale, CA 91206Off Market

- $1,736,8004 bd3 ba2.7k sqft2551 Sleepy Hollow Dr, Glendale, CA 91206Off Market
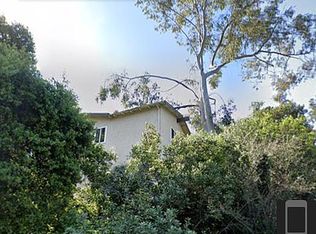
- $1,493,0004 bd3 ba2.1k sqft2535 Sleepy Hollow Dr, Glendale, CA 91206Off Market
- $1,404,4006 bd3 ba2.5k sqft263 Harlow Dr, Glendale, CA 91206Off Market
- $1,252,5003 bd2 ba1.8k sqft2541 Sleepy Hollow Dr, Glendale, CA 91206Sold
- $1,590,4003 bd2 ba2.1k sqft2513 Sleepy Hollow Dr, Glendale, CA 91206Off Market
- $1,664,2003 bd4 ba2.3k sqft2601 Sleepy Hollow Pl, Glendale, CA 91206Off Market
Nearby schools
GreatSchools rating
- 9/10Glenoaks Elementary SchoolGrades: K-6Distance: 0.8 mi
- 8/10Woodrow Wilson Middle SchoolGrades: 6-8Distance: 1.8 mi
- 6/10Glendale High SchoolGrades: 9-12Distance: 1.4 mi
Schools provided by the listing agent
- District: Glendale Unified
Source: CLAW. This data may not be complete. We recommend contacting the local school district to confirm school assignments for this home.
Get a cash offer in 3 minutes
Find out how much your home could sell for in as little as 3 minutes with a no-obligation cash offer.
Estimated market value
$3,295,800
Get a cash offer in 3 minutes
Find out how much your home could sell for in as little as 3 minutes with a no-obligation cash offer.
Estimated market value
$3,295,800
- California
- Los Angeles County
- Glendale
- 91206
- Glenoaks Canyon
- 2528 Sleepy Hollow Dr
Nearby cities
Nearby neighborhoods
Nearby zip codes
Other Glendale Topics
