Hillside Luxury Nestled in the Hills of Glenoaks Canyon. Property is Ready to Move Into! Double Door Entry, Pergo Wood Flooring at Entry and Main Hallway. Large Step-Down Living Room with Recessed Lighting, Picture Windows with Peek-A-Boo Views and Formal Dining Area. Family Room with Parquet Flooring, Flagstone Fireplace and Ceiling Fan. Fresh Paint in Living Room, Family Room, Master Bedroom and Hallway. Pergo Wood Flooring in Hallway, Master Bedroom with Ceiling Fan and Sliding Dual Glazed Door Leading to Private Brick Patio Area. Master Bath with Single Sink, Large Faux Marble Finished Glass Sided Shower Stall with Glass Door. 2 Bedrooms Feature Carpeting and Ceiling Fans. Six Panel Interior Doors Throughout. Guest Bath off Hallway has Twin Sinks, Shower over Tub and A Lot of Cabinet Space. All Electric Kitchen has Marble Tile Counter Tops with Tiled Back Splash, Built-In Double Oven, Range Top, Dishwasher, Microwave Oven. A Lot of Kitchen Cabinet Space including Pantry, Laundry Closet with Gas Dryer hookup and Glass Cabinet Doors Over Range-Top. Kitchen Offers Access to Family Room, Formal Step-Down Dining Area and Stairwell to Interior of Double Attached Garage. New Drywall and Paint in Garage. Two Separate Patio Areas Offer Privacy and Entertainment. Brick Patio With Breeze Block Wall and Low Cavaliered Retaining Wall Off Master Bedroom. Cement Slab Patio Off Family Room with Cavaliered Planter Retaining Walls and Foliage. Third Patio Area has Brick and Concrete Walkway and Stone Brick Retaining Wall. Wrought Iron Fencing separate Patio Areas. Double Pane Windows Throughout, Central Air Conditioning, Copper Plumbing, Newer Composition Shingle Roof and Rain Gutters. Gravel Stone Steps Lead Up to this Classic Ranch Style Beauty!
Sold for $1,252,500
Street View
Listed by: Coldwell Banker Envision • Fred Salas • Contact: 562-945-2221
Bought with: Douglas Elliman of California
$1,252,500
2541 Sleepy Hollow Dr, Glendale, CA 91206
3beds
1,867sqft
Single Family Residence
Built in 1966
0.33 Acres Lot
$1,244,200 Zestimate®
$671/sqft
$5,720 Estimated rent
Home value
$1,244,200
$1.13M - $1.37M
$5,720/mo
Zestimate® history
Owner options
List your home for rent
$5,720/mo
Rent Zestimate®
Find your next renter with Zillow Rental Manager. Plus, with online applications, you can quickly screen prospective tenants – for free.
$5,720/mo
Rent Zestimate®
Refinance and save
$7,932/mo
Est. payment
Refinancing to a lower rate could help reduce your monthly payments and save thousands over the life of the loan.
$7,932/mo
Est. payment
Explore your selling options
Work with a Zillow partner agent
Leverage their expertise and Zillow's premium Showcase listings to get your home seen by more buyers.
Get startedList with your own agent
Get your home in front of millions of buyers by listing it on Zillow.
Learn how to do itSell it yourself
Take full control of how buyers see your home on Zillow by listing For Sale by Owner (FSBO).
List your homeWhat's special
Flagstone fireplaceGravel stone stepsFresh paintTwo separate patio areasNewer composition shingle roofFamily roomGlass cabinet doors
Zillow last checked:
Listing updated:
Listed by:
Fred Salas DRE #00919895 562-367-1624,
Coldwell Banker Envision
Bought with:
Joshua Altman, DRE #01764587
Douglas Elliman of California
Daniel Damico, DRE #02005038
Douglas Elliman of California, Inc.
Source: CRMLS,MLS#: PW25194551 Originating MLS: California Regional MLS
Originating MLS: California Regional MLSFacts & features
Interior
Bedrooms & bathrooms
- Bedrooms: 3
- Bathrooms: 2
- Full bathrooms: 2
- Main level bathrooms: 2
- Main level bedrooms: 3
Rooms
- Room types: Bedroom
Bedroom
- Features: All Bedrooms Up
Heating
- Central
Cooling
- Central Air
Appliances
- Included: Built-In Range, Electric Range
- Laundry: Inside
Features
- Breakfast Bar, Built-in Features, Block Walls, All Bedrooms Up
- Flooring: Carpet, Wood
- Doors: Sliding Doors
- Windows: Bay Window(s)
- Has fireplace: Yes
- Fireplace features: Den, Gas
- Common walls with other units/homes: No Common Walls
Interior area
- Total interior livable area: 1,867 sqft
Property
Parking
- Total spaces: 2
- Parking features: Concrete, Direct Access, Garage Faces Front, Garage
- Attached garage spaces: 2
Features
- Levels: Three Or More
- Stories: 3
- Entry location: Porch
- Pool features: None
- Spa features: None
- Fencing: Block,Brick,Chain Link
- Has view: Yes
- View description: Trees/Woods
Lot
- Size: 0.33 Acres
- Features: Sloped Down
Details
- Parcel number: 5666020041
- Zoning: GLR1*
- Special conditions: Standard
Construction
Type & style
- Home type: SingleFamily
- Architectural style: Mid-Century Modern,Traditional
- Property subtype: Single Family Residence
Materials
- Roof: Composition
Condition
- New construction: No
- Year built: 1966
Utilities & green energy
- Sewer: Public Sewer
- Water: Public
Community & HOA
Community
- Features: Curbs, Foothills, Golf, Hiking, Storm Drain(s), Street Lights, Suburban, Sidewalks
- Security: Carbon Monoxide Detector(s), Smoke Detector(s)
Location
- Region: Glendale
Financial & listing details
- Price per square foot: $671/sqft
- Tax assessed value: $430,584
- Annual tax amount: $4,915
- Date on market: 8/28/2025
- Cumulative days on market: 308 days
- Listing terms: Cash to New Loan
Price history
| Date | Event | Price |
|---|---|---|
| 11/18/2025 | Sold | $1,252,500-3.6%$671/sqft |
Source:  CRMLS #PW25194551 Report a problem CRMLS #PW25194551 Report a problem | ||
| 10/22/2025 | Pending sale | $1,299,000$696/sqft |
Source: CRMLS #PW25194551 Report a problem | ||
| 8/29/2025 | Price change | $1,299,000-3.7%$696/sqft |
Source: Berkshire Hathaway California Properties #PW25194551 Report a problem | ||
| 7/3/2025 | Price change | $1,349,000-3.6%$723/sqft |
Source: Berkshire Hathaway California Properties #PW24250474 Report a problem | ||
| 6/25/2025 | Listed for sale | $1,399,000$749/sqft |
Source: Berkshire Hathaway California Properties #PW24250474 Report a problem | ||
| 5/5/2025 | Contingent | $1,399,000$749/sqft |
Source: Berkshire Hathaway California Properties #PW24250474 Report a problem | ||
| 3/1/2025 | Price change | $1,399,000-3.5%$749/sqft |
Source: Berkshire Hathaway California Properties #PW24250474 Report a problem | ||
| 12/17/2024 | Listed for sale | $1,449,000$776/sqft |
Source: BHHS broker feed #PW24250474 Report a problem | ||
Public tax history
| Year | Property taxes | Tax assessment |
|---|---|---|
| 2025 | $4,915 +2.3% | $430,584 +2% |
| 2024 | $4,807 +2.3% | $422,142 +2% |
| 2023 | $4,700 +1.8% | $413,866 +2% |
| 2022 | $4,616 +1.9% | $405,752 +2% |
| 2021 | $4,531 +1.5% | $397,797 +1% |
| 2020 | $4,465 | $393,719 +2% |
| 2019 | $4,465 +5.4% | $386,000 +2% |
| 2018 | $4,238 | $378,433 +2% |
| 2017 | $4,238 +1.6% | $371,014 +2% |
| 2016 | $4,171 +3.5% | $363,740 +1.5% |
| 2015 | $4,030 +2.7% | $358,277 +2% |
| 2014 | $3,923 | $351,260 +2.5% |
| 2012 | -- | $342,819 +2% |
| 2011 | -- | $336,098 +0.8% |
| 2010 | -- | $333,587 -0.2% |
| 2009 | -- | $334,381 +2% |
| 2008 | -- | $327,826 +2% |
| 2007 | -- | $321,399 +2% |
| 2006 | -- | $315,098 |
| 2005 | -- | $315,098 +4% |
| 2004 | -- | $302,864 +1.9% |
| 2003 | -- | $297,314 +2% |
| 2002 | -- | $291,485 +4% |
| 2000 | -- | $280,167 |
Find assessor info on the county website
Neighborhood: Glenoaks Canyon
Nearby homes
- $1,730,0003 bd2 ba2.5k sqft2617 Sleepy Hollow Pl, Glendale, CA 91206Sold

- $1,791,4004 bd3 ba2.7k sqft264 Sleepy Hollow Ter, Glendale, CA 91206Off Market
- $1,725,0003 bd2 ba2.2k sqft2625 Sleepy Hollow Pl, Glendale, CA 91206Sold
- $1,736,8004 bd3 ba2.7k sqft2551 Sleepy Hollow Dr, Glendale, CA 91206Off Market
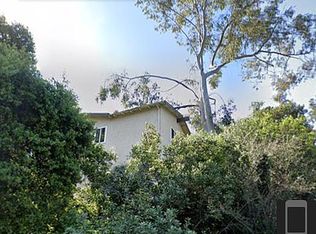
- $1,499,9004 bd3 ba2.1k sqft2535 Sleepy Hollow Dr, Glendale, CA 91206Off Market
- $1,731,7003 bd3 ba2.5k sqft260 Sleepy Hollow Ter, Glendale, CA 91206Off Market
- $2,625,0004 bd4 ba3.6k sqft2528 Sleepy Hollow Dr, Glendale, CA 91206Sold
- $1,522,0004 bd3 ba2.4k sqft221 Edwards Pl, Glendale, CA 91206Off Market
Nearby schools
GreatSchools rating
- 9/10Glenoaks Elementary SchoolGrades: K-6Distance: 0.8 mi
- 8/10Woodrow Wilson Middle SchoolGrades: 6-8Distance: 1.8 mi
- 6/10Glendale High SchoolGrades: 9-12Distance: 1.4 mi
Get a cash offer in 3 minutes
Find out how much your home could sell for in as little as 3 minutes with a no-obligation cash offer.
Estimated market value
$1,244,200
Get a cash offer in 3 minutes
Find out how much your home could sell for in as little as 3 minutes with a no-obligation cash offer.
Estimated market value
$1,244,200
- California
- Los Angeles County
- Glendale
- 91206
- Glenoaks Canyon
- 2541 Sleepy Hollow Dr
Nearby cities
Nearby neighborhoods
Nearby zip codes
Other Glendale Topics
