Skip main navigation
Closed
  • Price Unknown

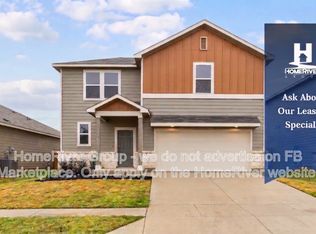
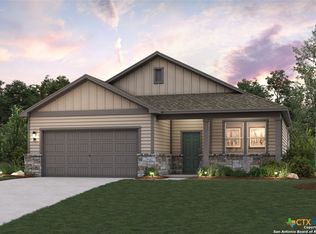
    2528 Solon Ln, Seguin, TX 78155

    3beds
    1,510sqft
    Single Family Residence
    Built in 2024
    5,488.56 Square Feet Lot
    $272,300 Zestimate®
    $--/sqft
    $1,653 Estimated rent

    Home value

    $272,300

    Estimated sales range

    Not available

    $1,653/mo

    Zestimate® history
    Loading
    Loading...

    Owner options

    List your home for rent

    $1,653/mo

    Rent Zestimate®

    Find your next renter with Zillow Rental Manager. Plus, with online applications, you can quickly screen prospective tenants – for free.

    Learn more

    $1,653/mo

    Rent Zestimate®

    Refinance and save

    $363/mo

    Est. payment

    Refinancing to a lower rate could help reduce your monthly payments and save thousands over the life of the loan.

    See today's rates

    $363/mo

    Est. payment

    Explore your selling options

    Work with a Zillow partner agent

    Leverage their expertise and Zillow's premium Showcase listings to get your home seen by more buyers.

    Get started

    List with your own agent

    Get your home in front of millions of buyers by listing it on Zillow.

    Learn how to do it

    Sell it yourself

    Take full control of how buyers see your home on Zillow by listing For Sale by Owner (FSBO).

    List your home

    What's special

    The Blanco at Hiddenbrooke offers a seamless one-story layout, designed for comfort and convenience. Mingling comes easy in the open-concept great room, which integrates a dining area, living space, and a kitchen complete with an island and corner pantry. The room effortlessly extends to a covered patio for indoor-outdoor living. Two bedrooms, located at the front of the house, share a full bathroom, while the primary suite enjoys a private location towards the back of the home. The primary en-suite bathroom features a dual-sink vanity, dedicated linen closet, and spacious walk-in closet, creating a peaceful retreat. A full laundry room and large 2-bay garage complete this convenient, yet comfortable home. Additional home highlights and upgrades:42" white kitchen cabinets, quartz countertops and backsplash. 4" baseboards throughout home, 9' ceilings on first floor. Luxury "wood-look" vinyl plank flooring in common areas, Stainless-steel appliances, Soft water loop upgrade. Cultured marble countertops and modern rectangular sinks in bathrooms. Landscape package with fully sodded yard and irrigation system. Covered patio, Keyless entry, Exceptional included features, such as our Century Home Connect smart home package and more

    Zillow last checked:

    Listing updated:

    Listed by:

    Dayton Schrader (210)757-9785,

    eXp Realty LLC

    Bought with:

    NON-MEMBER AGENT TEAM

    Non Member Office

    Source: Central Texas MLS,MLS#: 561738MLS LogoOriginating MLS: Four Rivers Association of REALTORS

    Facts & features

    Interior

    Bedrooms & bathrooms
    • Bedrooms: 3
    • Bathrooms: 2
    • Full bathrooms: 2
    Primary bedroom
    • Level: Main
    • Dimensions: 15x14
    Bedroom 2
    • Level: Main
    • Dimensions: 10x10
    Bedroom 3
    • Level: Main
    • Dimensions: 12x11
    Primary bathroom
    • Level: Main
    • Dimensions: 10x10
    Dining room
    • Level: Main
    • Dimensions: 11x8
    Family room
    • Level: Main
    • Dimensions: 18x11
    Kitchen
    • Level: Main
    • Dimensions: 18x8
    Heating
    • Has Heating (Unspecified Type)
    Cooling
    • 1 Unit
    Appliances
    • Included: Dishwasher, Electric Range, Disposal, Range
    • Laundry: Washer Hookup, Inside, Laundry in Utility Room, Lower Level, Laundry Room
    Features
    • All Bedrooms Down, Granite Counters, Primary Downstairs, Main Level Primary, Pull Down Attic Stairs, Shower Only, Separate Shower, Solid Surface Counters
    • Flooring: Carpet, Vinyl
    • Attic: Pull Down Stairs
    • Has fireplace: No
    • Fireplace features: None
    Interior area
    • Total interior livable area: 1,510 sqft

    Property

    Parking
    • Total spaces: 2
    • Parking features: Garage
    • Garage spaces: 2
    Features
    • Levels: One
    • Stories: 1
    • Exterior features: None
    • Pool features: None
    • Spa features: None
    • Fencing: Privacy
    • Has view: Yes
    • View description: None
    • Body of water: None
    Lot
    • Size: 5,488 sqft
    Details
    • Parcel number: 195289
    • Special conditions: Builder Owned

    Construction

    Type & style
    • Home type: SingleFamily
    • Architectural style: Contemporary/Modern
    • Property subtype: Single Family Residence
    Materials
    • Masonry, Stone Veneer, Vinyl Siding
    • Foundation: Slab
    • Roof: Composition,Shingle
    Condition
    • Under Construction
    • New construction: Yes
    • Year built: 2024
    Details
    • Builder name: Century Communities

    Utilities & green energy

    • Water: Public

    Community & neighborhood

    Community
    • Community features: Trails/Paths
    Location
    • Region: Seguin
    • Subdivision: HIDDENBROOKE

    HOA & financial

    HOA
    • Has HOA: Yes
    • HOA fee: $363 annually

    Other

    Other facts
    • Listing agreement: Exclusive Right To Sell
    • Listing terms: Cash,Conventional,FHA,VA Loan

    Price history

    DateEventPrice
    3/13/2025Sold--
    Source: Central Texas MLS #561738 Report a problem
    2/22/2025Pending sale$279,990$185/sqft
    Source: LERA MLS #1816954 Report a problem
    10/31/2024Price change$279,990-1.9%$185/sqft
    Source: LERA MLS #1816954 Report a problem
    10/17/2024Price change$285,480+2%$189/sqft
    Source: LERA MLS #1816954 Report a problem
    10/15/2024Price change$279,990-1.9%$185/sqft
    Source: Century Communities Report a problem
    10/9/2024Listed for sale$285,480$189/sqft
    Source: Century Communities Report a problem

    Public tax history

    YearProperty taxesTax assessment
    2025$1,711 +511.7%$164,522 +1024.4%
    2024$280 $14,632

    Find assessor info on the county website

    Neighborhood: 78155

    Nearby schools

    GreatSchools rating
    Schools provided by the listing agent
    • District: Seguin ISD

    Source: Central Texas MLS. This data may not be complete. We recommend contacting the local school district to confirm school assignments for this home.

    Get a cash offer in 3 minutes
    Find out how much your home could sell for in as little as 3 minutes with a no-obligation cash offer.
    Estimated market value
    $272,300
    Get a cash offer in 3 minutes
    Find out how much your home could sell for in as little as 3 minutes with a no-obligation cash offer.
    Estimated market value
    $272,300