Welcome to 2528 Yorkmont Drive, a beautifully updated home nestled in the heart of Vestavia Hills, one of the most sought-after areas in the Birmingham metro. This residence offers a perfect blend of modern updates and timeless charm, making it a true gem for any discerning buyer. Step inside to discover a completely remodeled interior with contemporary finishes and attention to detail. From the sleek kitchen to the luxurious bathrooms, every inch of this home has been thoughtfully updated to provide both style and comfort. The floor plan is ideal for entertaining, with spacious living areas that seamlessly flow. The Master bed and bath is much larger than expected for homes in this neighborhood. Enjoy being just moments away from local shopping, dining, and entertainment options, as well as major roadways for easy commuting. Vestavia’s highly regarded schools make it an ideal choice for families looking for top educational opportunities. Don't miss the opportunity!
Sold for $500,000
$500,000
2528 Yorkmont Dr, Vestavia Hills, AL 35226
4beds
2,225sqft
Single Family Residence
Built in 1958
0.34 Acres Lot
$530,100 Zestimate®
$225/sqft
$2,679 Estimated rent
Home value
$530,100
$488,000 - $573,000
$2,679/mo
Zestimate® history
Owner options
List your home for rent
$2,679/mo
Rent Zestimate®
Find your next renter with Zillow Rental Manager. Plus, with online applications, you can quickly screen prospective tenants – for free.
$2,679/mo
Rent Zestimate®
Refinance and save
$2,979/mo
Est. payment
Refinancing to a lower rate could help reduce your monthly payments and save thousands over the life of the loan.
$2,979/mo
Est. payment
Explore your selling options
Work with a Zillow partner agent
Leverage their expertise and Zillow's premium Showcase listings to get your home seen by more buyers.
Get startedList with your own agent
Get your home in front of millions of buyers by listing it on Zillow.
Learn how to do itSell it yourself
Take full control of how buyers see your home on Zillow by listing For Sale by Owner (FSBO).
List your homeWhat's special
Completely remodeled interiorContemporary finishesLuxurious bathroomsSleek kitchenMaster bed and bath
Zillow last checked:
Listing updated:
Listed by:
Billy Bowen 256-749-8131,
Oak Mountain Realty Group LLC,
Annette Durrett 205-243-9970,
Oak Mountain Realty Group LLC
Bought with:
Joey Brown
ARC Realty - Hoover
Source: GALMLS,MLS#: 21406138
Facts & features
Interior
Bedrooms & bathrooms
- Bedrooms: 4
- Bathrooms: 3
- Full bathrooms: 3
Rooms
- Room types: Bedroom, Breakfast Room (ROOM), Den/Family (ROOM), Dining Room, Bathroom, Kitchen, Master Bathroom, Master Bedroom
Primary bedroom
- Level: First
Bedroom 1
- Level: First
Bedroom 2
- Level: First
Bedroom 3
- Level: First
Primary bathroom
- Level: First
Bathroom 1
- Level: First
Dining room
- Level: First
Family room
- Level: First
Kitchen
- Features: Stone Counters, Pantry
- Level: First
Basement
- Area: 0
Heating
- Central, Natural Gas
Cooling
- Electric, Ceiling Fan(s)
Appliances
- Included: Dishwasher, Refrigerator, Stainless Steel Appliance(s), Stove-Electric, Gas Water Heater
- Laundry: Electric Dryer Hookup, Washer Hookup, Main Level, Laundry Room, Laundry (ROOM), Yes
Features
- None, High Ceilings, Crown Molding, Smooth Ceilings, Linen Closet, Separate Shower, Tub/Shower Combo, Walk-In Closet(s)
- Flooring: Hardwood, Laminate, Tile
- Windows: Double Pane Windows
- Basement: Crawl Space
- Attic: Other,Yes
- Has fireplace: No
Interior area
- Total interior livable area: 2,225 sqft
- Finished area above ground: 2,225
- Finished area below ground: 0
Property
Parking
- Total spaces: 1
- Parking features: Attached, Driveway, Parking (MLVL)
- Has attached garage: Yes
- Carport spaces: 1
- Has uncovered spaces: Yes
Features
- Levels: One
- Stories: 1
- Patio & porch: Open (PATIO), Patio
- Exterior features: None
- Pool features: None
- Has view: Yes
- View description: None
- Waterfront features: No
Lot
- Size: 0.34 Acres
- Features: Subdivision
Details
- Parcel number: 2900351010020.000
- Special conditions: N/A
Construction
Type & style
- Home type: SingleFamily
- Property subtype: Single Family Residence
Materials
- 3 Sides Brick, Vinyl Siding
Condition
- Year built: 1958
Utilities & green energy
- Water: Public
- Utilities for property: Sewer Connected
Green energy
- Energy efficient items: Thermostat, Ridge Vent
Community & HOA
Community
- Subdivision: Regent Forest Estates
Location
- Region: Vestavia Hills
Financial & listing details
- Price per square foot: $225/sqft
- Tax assessed value: $427,100
- Annual tax amount: $3,903
- Price range: $500K - $500K
- Date on market: 1/7/2025
- Road surface type: Paved
Price history
| Date | Event | Price |
|---|---|---|
| 1/21/2025 | Sold | $500,000+2.1%$225/sqft |
Source:  GALMLS #21406138 Report a problem GALMLS #21406138 Report a problem | ||
| 1/16/2025 | Contingent | $489,900$220/sqft |
Source: GALMLS #21406138 Report a problem | ||
| 1/7/2025 | Listed for sale | $489,900$220/sqft |
Source: GALMLS #21406138 Report a problem | ||
Public tax history
| Year | Property taxes | Tax assessment |
|---|---|---|
| 2025 | $3,903 +1.1% | $42,720 +1% |
| 2024 | $3,862 +4.9% | $42,280 +4.9% |
| 2023 | $3,681 +0.8% | $40,320 +0.8% |
| 2022 | $3,651 +22.3% | $40,000 +21.9% |
| 2021 | $2,986 +2.4% | $32,820 +2.4% |
| 2020 | $2,916 +7.3% | $32,060 +7.2% |
| 2019 | $2,718 +4.9% | $29,920 +4.8% |
| 2018 | $2,592 +10.9% | $28,560 +10.7% |
| 2017 | $2,336 +7.2% | $25,800 +7.1% |
| 2016 | $2,179 | $24,100 |
| 2015 | $2,179 +0.4% | $24,100 +0.6% |
| 2014 | $2,171 -2.2% | $23,960 |
| 2013 | $2,219 | $23,960 |
| 2012 | $2,219 -4.3% | $23,960 -4.3% |
| 2011 | $2,319 | $25,040 |
| 2010 | $2,319 -2.7% | $25,040 -2.7% |
| 2009 | $2,384 -1.5% | $25,740 -1.5% |
| 2008 | $2,420 +3% | $26,130 +3% |
| 2007 | $2,349 +31.2% | $25,370 +31.2% |
| 2006 | $1,790 +10.4% | $19,330 +10.4% |
| 2005 | $1,621 +11.2% | $17,510 -44.4% |
| 2004 | $1,458 +8% | $31,500 +8% |
| 2003 | $1,351 +30.2% | $29,180 +160.3% |
| 2002 | $1,038 | $11,210 |
| 2001 | $1,038 | $11,210 |
| 2000 | $1,038 | $11,210 |
Find assessor info on the county website
Neighborhood: 35226
Nearby homes
- $349,1003 bd2 ba1.4k sqft2524 Yorkmont Dr, Vestavia Hills, AL 35226Off Market
- $393,4003 bd2 ba1.4k sqft2532 Yorkmont Dr, Vestavia Hills, AL 35226Off Market

- $410,0003 bd2 ba1.3k sqft2529 Yorkmont Dr, Vestavia Hills, AL 35226Sold

- $421,4003 bd3 ba2.1k sqft2520 Yorkmont Dr, Vestavia Hills, AL 35226Off Market
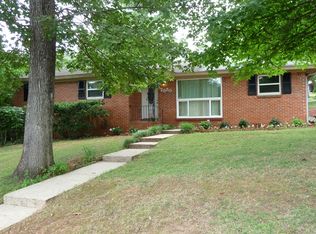
- $435,8003 bd2 ba1.5k sqft2509 Fleetway Dr, Vestavia Hills, AL 35226Off Market
- $420,1003 bd2 ba1.5k sqft2536 Yorkmont Dr, Vestavia Hills, AL 35226Off Market
- $420,0003 bd2 ba1.4k sqft2533 Yorkmont Dr, Vestavia Hills, AL 35226For Sale
- $474,5003 bd2 ba1.7k sqft2525 Yorkmont Dr, Vestavia Hills, AL 35226Off Market
Nearby schools
GreatSchools rating
- 10/10Vestavia Hills Elementary School WestGrades: K-5Distance: 1.4 mi
- 10/10Louis Pizitz Middle SchoolGrades: 6-8Distance: 0.5 mi
- 10/10Vestavia Hills High School Freshman CampusGrades: 9Distance: 1.2 mi
Schools provided by the listing agent
- Elementary: Vestavia - West
- Middle: Pizitz
- High: Vestavia Hills
Source: GALMLS. This data may not be complete. We recommend contacting the local school district to confirm school assignments for this home.
Get a cash offer in 3 minutes
Find out how much your home could sell for in as little as 3 minutes with a no-obligation cash offer.
Estimated market value
$530,100
Get a cash offer in 3 minutes
Find out how much your home could sell for in as little as 3 minutes with a no-obligation cash offer.
Estimated market value
$530,100
- Alabama
- Jefferson County
- Vestavia Hills
- 35226
- 2528 Yorkmont Dr
