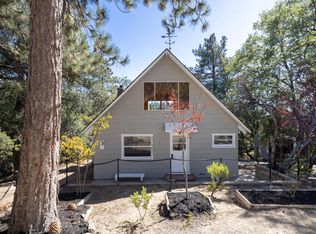
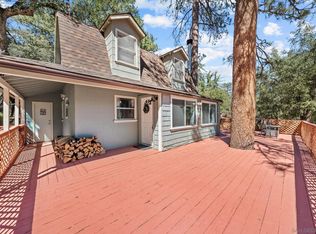
Nestled among mature trees at the peaceful end of a cul-de-sac, this inviting 2-bed/1.75-ba split-level mountain cottage offers the quintessential Idyllwild getaway. Warm & welcoming, the home features beautiful knotty-pine interiors throughout, creating a classic mountain-cabin atmosphere that feels cozy in every season.The thoughtful split-level layout offers both a comfortable living space & a separate family room, providing plenty of room to relax, gather, or enjoy a quiet evening by the trees. Step outside onto the large wrap-around deck, an ideal setting for morning coffee, outdoor dining, entertaining, or simply taking in the serene forest surroundings.Surrounded by mature trees & natural beauty, this cottage offers a wonderful combination of privacy & convenience. Best of all, you're only about 1-mile from the center of Idyllwild, putting the town's shops, restaurants, galleries, and mountain-town charm just minutes away while still providing a tranquil retreat.Whether you're looking for a full-time mountain home, weekend escape, or investment opportunity, this charming cottage captures the warmth, character, & relaxed lifestyle that make mountain living so special.
For sale
Listed by: Compass • Gavin Toler • 213-924-2744
$419,000
25280 Azaelia Dr, Idyllwild, CA 92549
2beds
996sqft
Single Family Residence
Built in 1960
7,841 Square Feet Lot
$402,000 Zestimate®
$421/sqft
$-- HOA
What's special
Mature treesClassic mountain-cabin atmosphereSerene forest surroundingsThoughtful split-level layoutSeparate family roomLarge wrap-around deckComfortable living space
- 46 days
- 626
- 64
Likely to sell faster than
Zillow last checked:
Listing updated:
Listed by:
Gavin Toler DRE #02069570 213-924-2744,
Compass
Source: CRMLS,MLS#: 219153226PS Originating MLS: California Desert AOR & Palm Springs AOR
Facts & features
Interior
Bedrooms & bathrooms
- Bedrooms: 2
- Bathrooms: 2
- Full bathrooms: 1
- 3/4 bathrooms: 1
Rooms
- Room types: Family Room, Living Room, Primary Bedroom, Dining Room
Primary bedroom
- Features: Main Level Primary
Primary bedroom
- Features: Primary Suite
Kitchen
- Features: Granite Counters
Heating
- Electric, Fireplace(s), Propane, Wood, Wood Stove, Wall Furnace
Cooling
- None
Appliances
- Included: Dishwasher, Electric Water Heater, Gas Oven, Microwave, Propane Cooktop, Refrigerator
Features
- Separate/Formal Dining Room, Main Level Primary, Primary Suite
- Flooring: Laminate, Tile
- Doors: Sliding Doors
- Windows: Blinds
- Has fireplace: Yes
- Fireplace features: Insert, Living Room, Wood Burning, Wood BurningStove
Interior area
- Total interior livable area: 996 sqft
Property
Parking
- Total spaces: 3
- Parking features: Circular Driveway
- Uncovered spaces: 3
Features
- Levels: Multi/Split
- Stories: 1
- Patio & porch: Covered
- Fencing: None
- Has view: Yes
- View description: Mountain(s), Trees/Woods
Lot
- Size: 7,841 Square Feet
- Features: Landscaped, Yard
Details
- Parcel number: 563042020
- Special conditions: Standard
Construction
Type & style
- Home type: SingleFamily
- Architectural style: Cottage,Ranch
- Property subtype: Single Family Residence
- Attached to another structure: Yes
Materials
- Foundation: Block
- Roof: Composition
Condition
- New construction: No
- Year built: 1960
Utilities & green energy
- Sewer: Septic Tank
Community & HOA
Community
- Subdivision: Not Applicable-1
Location
- Region: Idyllwild
Financial & listing details
- Price per square foot: $421/sqft
- Tax assessed value: $318,113
- Date on market: 9/25/2026
- Listing terms: Cash,Conventional,FHA,VA Loan
- Inclusions: Furniture negotiable.
Estimated market value
$402,000
$382,000 - $422,000
$2,184/mo
Price history
| Date | Event | Price |
|---|---|---|
| 9/25/2026 | Listed for sale | $419,000+102.4%$421/sqft |
Source:  Greater Palm Springs Realtors #219153226 Report a problem | ||
| 6/14/2001 | Sold | $207,000$208/sqft |
Source: Public Record Report a problem | ||
Public tax history
| Year | Property taxes | Tax assessment |
|---|---|---|
| 2026 | -- | $318,113 +2% |
| 2025 | $3,766 +2.6% | $311,876 +2% |
| 2024 | $3,670 +1% | $305,762 +2% |
| 2023 | $3,634 +1.9% | $299,768 +2% |
| 2022 | $3,567 +2.2% | $293,891 +2% |
| 2021 | $3,491 +9.8% | $288,130 +9.3% |
| 2020 | $3,180 +3.7% | $263,515 +3% |
| 2019 | $3,066 +5.7% | $255,840 +4% |
| 2018 | $2,901 +12.1% | $246,000 +12.8% |
| 2017 | $2,587 | $218,000 +9% |
| 2016 | $2,587 +9.7% | $200,000 +3.6% |
| 2015 | $2,358 +2.5% | $193,000 |
| 2014 | $2,300 | $193,000 +1% |
| 2013 | -- | $191,000 +7.9% |
| 2012 | -- | $177,000 +11.3% |
| 2011 | -- | $159,000 +17.8% |
| 2010 | -- | $135,000 -31.8% |
| 2009 | -- | $198,000 -16.6% |
| 2008 | -- | $237,459 +2% |
| 2007 | -- | $232,804 +2% |
| 2006 | -- | $228,241 +2% |
| 2005 | -- | $223,766 +3.9% |
| 2003 | -- | $215,362 +2% |
| 2002 | -- | $211,140 +55.3% |
| 2001 | $1,548 | $136,000 |
| 2000 | $1,548 | $136,000 |
Find assessor info on the county website
Monthly payment
Est. payment
Payment breakdown
Explore the cost of this home by adjusting the details. Changes won't be saved.Climate risks
Neighborhood: 92549

Similar homes
- $359,9002 bd1 ba900 sqft54506 Marian View Dr, Idyllwild, CA 92549For Sale
 MLS ID #219155677DA, Jolie Leydekkers, Windermere Real Estate. CRMLS
- $399,0002 bd1 ba1.1k sqft52647 Pine Cove Rd, Idyllwild, CA 92549For Sale
 MLS ID #219153233DA, Denise Francis, Coldwell Banker Realty. CRMLS
- $424,0002 bd2 ba865 sqft52910 Cedar Dr, Idyllwild, CA 92549For Sale
 MLS ID #260022211, Tyler W Martin, Premier Agency Real Estate Inc. SDMLS
- $459,0003 bd2 ba1.2k sqft25470 Scenic Dr, Idyllwild, CA 92549For Sale
 MLS ID #219155068PS, Amber Booth, Compass. CRMLS
