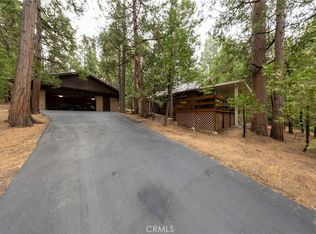
Ample possibilities in this single-level 1,088 sq ft home set on a generous 0.63-acre lot. The inviting front patio creates ample space for outdoor entertaining, while inside, the dining area flows seamlessly into the kitchen featuring butcher block counters & a convenient island that separates the dining space from the living room. A freestanding wood stove adds warmth & character to the heart of the home. From the living room, the 3/4 bath provides access to the laundry room, which leads directly to the back deck. The first bedroom is filled with natural light from a slider opening to the deck & features an additional loft plus access to attic storage, creating versatile sleeping & storage options. From this room, step into the main bedroom, offering a peaceful private sanctuary. Outside, the fully fenced backyard continues to impress with room for all your outdoor needs. An additional studio space provides flexibility for a home office, game room, creative space or oversized storage. With generous outdoor areas, multiple decks & plenty of room to enjoy the property, this home offers a comfortable mountain lifestyle with space to make it your own.
For sale
Listed by: Idyllwild Realty • Ashley Stewart • 951-818-1170
$484,900
54820 Fern Dr, Idyllwild, CA 92549
2beds
1,088sqft
Single Family Residence
Built in 1956
0.63 Acres Lot
$471,900 Zestimate®
$446/sqft
$-- HOA
What's special
- 50 days
- 577
- 31
Zillow last checked:
Listing updated:
Listed by:
Ashley Stewart DRE #01466789 951-818-1170,
Idyllwild Realty
Source: CRMLS,MLS#: 219150674DA Originating MLS: California Desert AOR & Palm Springs AOR
Originating MLS: California Desert AOR & Palm Springs AORFacts & features
Interior
Bedrooms & bathrooms
- Bedrooms: 2
- Bathrooms: 1
- 3/4 bathrooms: 1
Rooms
- Room types: Art Studio, Loft, Living Room, Dining Room
Heating
- Electric, Fireplace(s), Wood, Wall Furnace
Cooling
- None
Appliances
- Included: Electric Cooktop, Electric Oven, Electric Water Heater, Microwave, Refrigerator
- Laundry: Laundry Room
Features
- Separate/Formal Dining Room, Loft
- Flooring: Carpet, Tile
- Has fireplace: Yes
- Fireplace features: Free Standing, Living Room, Wood Burning
Interior area
- Total interior livable area: 1,088 sqft
Property
Parking
- Total spaces: 4
- Parking features: Driveway
- Uncovered spaces: 4
Features
- Levels: One
- Stories: 1
- Patio & porch: Wood
- Fencing: Chain Link
- Has view: Yes
- View description: Mountain(s), Trees/Woods
Lot
- Size: 0.63 Acres
- Features: Back Yard, Horse Property, Yard
Details
- Parcel number: 565121007
- Special conditions: Standard
- Horses can be raised: Yes
Construction
Type & style
- Home type: SingleFamily
- Architectural style: Ranch
- Property subtype: Single Family Residence
- Attached to another structure: Yes
Materials
- Wood Siding
- Roof: Composition
Condition
- New construction: No
- Year built: 1956
Utilities & green energy
- Sewer: Septic Tank
Community & HOA
Community
- Subdivision: Not Applicable-1
Location
- Region: Idyllwild
Financial & listing details
- Price per square foot: $446/sqft
- Tax assessed value: $535,909
- Date on market: 7/24/2026
- Listing terms: Cash,Conventional,FHA,VA Loan
Estimated market value
$471,900
$448,000 - $495,000
$1,826/mo
Price history
| Date | Event | Price |
|---|---|---|
| 8/7/2026 | Listed for sale | $484,900$446/sqft |
Source:  Greater Palm Springs Realtors #219150674 Report a problem Greater Palm Springs Realtors #219150674 Report a problem | ||
| 7/24/2026 | Pending sale | $484,900$446/sqft |
Source:  CDAR/ Desert Area MLS #219150674 Report a problem CDAR/ Desert Area MLS #219150674 Report a problem | ||
| 7/17/2026 | Listing removed | $484,900$446/sqft |
Source: Idyllwild MLS #2011285 Report a problem | ||
| 4/2/2026 | Price change | $484,900-1%$446/sqft |
Source: Greater Palm Springs Realtors #219141581 Report a problem | ||
| 2/28/2026 | Price change | $490,000-1%$450/sqft |
Source: Greater Palm Springs Realtors #219141581 Report a problem | ||
| 1/17/2026 | Listed for sale | $495,000-2%$455/sqft |
Source: Idyllwild MLS #2011285 Report a problem | ||
| 5/8/2023 | Sold | $505,000-2.9%$464/sqft |
Source: CDAR/ Desert Area MLS #219090629 Report a problem | ||
| 3/24/2023 | Contingent | $520,000$478/sqft |
Source: Idyllwild MLS #2010064 Report a problem | ||
| 3/24/2023 | Pending sale | $520,000$478/sqft |
Source:  CRMLS #219090629DA Report a problem CRMLS #219090629DA Report a problem | ||
| 2/9/2023 | Listed for sale | $520,000+3%$478/sqft |
Source: Idyllwild MLS #2010064 Report a problem | ||
| 11/16/2021 | Sold | $505,000+12.2%$464/sqft |
Source: CDAR/ Desert Area MLS #219065489 Report a problem | ||
| 10/7/2021 | Pending sale | $450,000$414/sqft |
Source: CRMLS #219065489DA Report a problem | ||
| 9/28/2021 | Listed for sale | $450,000$414/sqft |
Source: CRMLS #219065489DA Report a problem | ||
| 9/24/2021 | Pending sale | $450,000$414/sqft |
Source: CRMLS #219065489DA Report a problem | ||
| 9/14/2021 | Price change | $450,000-3.2%$414/sqft |
Source: CRMLS #219065489DA Report a problem | ||
| 8/23/2021 | Listed for sale | $465,000$427/sqft |
Source: CRMLS #219065489DA Report a problem | ||
| 8/16/2021 | Pending sale | $465,000$427/sqft |
Source: Idyllwild MLS #2009515 Report a problem | ||
| 7/29/2021 | Listed for sale | $465,000+144.7%$427/sqft |
Source: Idyllwild MLS #2009515 Report a problem | ||
| 12/31/2013 | Sold | $190,000-9.5%$175/sqft |
Source: Public Record Report a problem | ||
| 9/25/2013 | Listed for sale | $210,000$193/sqft |
Source: Idyllwild Realty #21481867 Report a problem | ||
Public tax history
| Year | Property taxes | Tax assessment |
|---|---|---|
| 2026 | -- | $535,909 +2% |
| 2025 | $6,242 +2.3% | $525,402 +2% |
| 2024 | $6,099 -0.9% | $515,100 |
| 2023 | $6,153 +1.9% | $515,100 +2% |
| 2022 | $6,039 +120.3% | $505,000 +134.7% |
| 2021 | $2,741 +2% | $215,166 +1% |
| 2020 | $2,687 +2.8% | $212,961 +2% |
| 2019 | $2,613 +3.8% | $208,786 +2% |
| 2018 | $2,519 +1.9% | $204,693 +2% |
| 2017 | $2,471 | $200,681 +2% |
| 2016 | $2,471 +1% | $196,747 +1.5% |
| 2015 | $2,448 +4.4% | $193,795 +2% |
| 2014 | $2,345 | $190,000 +295% |
| 2013 | -- | $48,101 +2% |
| 2012 | -- | $47,158 +2% |
| 2011 | -- | $46,234 +0.7% |
| 2010 | -- | $45,890 -0.2% |
| 2009 | -- | $46,001 +2% |
| 2008 | -- | $45,100 +2% |
| 2007 | -- | $44,217 +2% |
| 2006 | -- | $43,351 +2% |
| 2005 | -- | $42,502 +3.9% |
| 2003 | -- | $40,907 +2% |
| 2002 | -- | $40,106 +2% |
| 2001 | $511 +1.5% | $39,321 +2% |
| 2000 | $503 | $38,551 |
Find assessor info on the county website
Monthly payment
Est. payment
Payment breakdown
Explore the cost of this home by adjusting the details. Changes won't be saved.Climate risks
Neighborhood: 92549
Similar homes
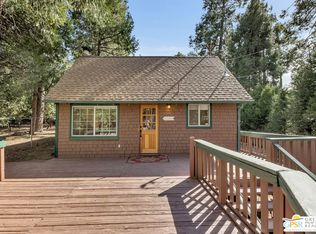
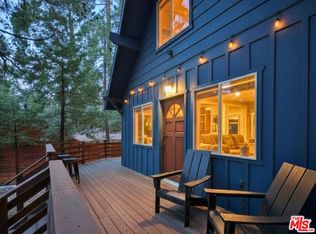
- $479,0003 bd2 ba1.2k sqft25470 Scenic Dr, Idyllwild, CA 92549For Sale
 MLS ID #26878471, Jonathan Edward Lichterman DRE # 01216058, Rodeo Realty. CLAW
 - $489,0003 bd2 ba1.1k sqft53370 Rising Glen Rd, Idyllwild, CA 92549For Sale
 MLS ID #219152765DA, Stephanie Yost, Idyllwild Realty. CRMLS
 - $450,0003 bd1 ba861 sqft53985 Pine Crest Ave, Idyllwild, CA 92549For Sale
 MLS ID #CV26195318, Heather Langley, eXp Realty of Southern California Inc. CRMLS
 - $549,0002 bd2 ba1.4k sqft54980 Tahquitz View Dr, Idyllwild, CA 92549For Sale
 MLS ID #219148122DA, Robin Oates, Robin Oates Real Estate Inc. CRMLS
