Skip main navigation
Pending
  • Listed by: BERKSHIRE HATH HM SVCS CA PROP • Christina Maier • Contact: 909-243-3144
    Price cut: $7K (5/23)
    $399,990

    54805 S South Cir, Idyllwild, CA 92549

    1beds
    542sqft
    : 
    Loading
    Get pre-qualified
    Single Family Residence
    Built in 1924
    0.46 Acres Lot
    $-- Zestimate®
    $738/sqft
    $-- HOA

    What's special

    Located amongst beautiful treesNew laminate flooringSpacious walk in closetSpacious covered front porchBackyard covered patioGalley kitchenStackable washer and dryer
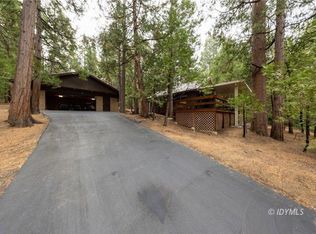
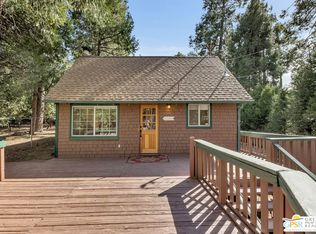
    This charming cabin has a generous lot located amongst beautiful trees. It's the perfect retreat for those seeking peace and small -town charm. The cabin has been loved for over a hundred years by the same family. Relax on the spacious covered front porch overlooking the nature and beauty of this beautiful property. Walk into the charming open living dining area with new laminate flooring. The galley kitchen includes a stackable washer and dryer. The bedroom has new carpet and a spacious walk in closet. This property features an oversized 900 square foot garage with exciting potential for an expanded living space, workshop or creative space. The yard is fully fenced with two access gates and the rear yard has a serine park like setting. Entertain family and friends on the backyard covered patio. There's ample parking on the paved driveway. Just moments from a quaint village filled with charming eateries, shops, and local favorites, this cabin offers the ideal blend of small town living. A rare opportunity to own your own slice of tranquil mountain life.
    165 days
    |
    524
    |
    24
    |

    Zillow last checked:

    Listing updated:

    Listed by:

    Christina Maier DRE #01878245 909-243-3144,

    BERKSHIRE HATH HM SVCS CA PROP

    Source: CRMLS,MLS#: CV26009183MLS LogoOriginating MLS: California Regional MLS

      Facts & features

      Interior

      Bedrooms & bathrooms
      • Bedrooms: 1
      • Bathrooms: 1
      • Full bathrooms: 1
      • Main level bathrooms: 1
      • Main level bedrooms: 1
      Rooms
      • Room types: Bedroom, Living Room, Other
      Bedroom
      • Features: All Bedrooms Down
      Bedroom
      • Features: Bedroom on Main Level
      Bathroom
      • Features: Separate Shower
      Kitchen
      • Features: Laminate Counters
      Other
      • Features: Walk-In Closet(s)
      Heating
      • Propane, Wall Furnace
      Cooling
      • None
      Appliances
      • Included: Electric Range, Electric Water Heater
      • Laundry: Electric Dryer Hookup, In Kitchen
      Features
      • All Bedrooms Down, Bedroom on Main Level, Walk-In Closet(s)
      • Flooring: Carpet, Laminate, Vinyl
      • Windows: Blinds
      • Has fireplace: No
      • Fireplace features: None
      • Common walls with other units/homes: No Common Walls
      Interior area
      • Total interior livable area: 542 sqft

      Property

      Parking
      • Total spaces: 2
      • Parking features: Driveway, Garage
      • Garage spaces: 2
      Features
      • Levels: One
      • Stories: 1
      • Entry location: Fron
      • Patio & porch: Covered, Deck, Front Porch
      • Pool features: None
      • Spa features: None
      • Fencing: Chain Link,Wood
      • Has view: Yes
      • View description: Trees/Woods
      Lot
      • Size: 0.46 Acres
      Details
      • Additional structures: Storage
      • Parcel number: 565045010
      • Special conditions: Trust

      Construction

      Type & style
      • Home type: SingleFamily
      • Architectural style: Cottage
      • Property subtype: Single Family Residence
      Materials
      • Wood Siding
      • Foundation: Permanent
      • Roof: Metal
      Condition
      • Turnkey
      • New construction: No
      • Year built: 1924

      Utilities & green energy

      • Sewer: Septic Type Unknown
      • Water: Public
      • Utilities for property: Electricity Connected, Propane, Water Connected

      Community & HOA

      Community
      • Features: Biking, Hiking
      • Security: Carbon Monoxide Detector(s), Smoke Detector(s)
      Location
      • Region: Idyllwild

      Financial & listing details

      • Price per square foot: $738/sqft
      • Date on market: 1/24/2026
      • Cumulative days on market: 165 days
      • Listing terms: Cash,Conventional,FHA
      • Inclusions: Dining table and chairs, stackable washer and dryer, refrigerator, stove, TV in bedroom and alarm system.
      • Road surface type: Paved

        Estimated market value

        Not available

        Estimated sales range

        Not available

        $1,933/mo

        Price history

        DateEventPrice
        7/9/2026Pending sale$399,990$738/sqft
        Source: CRMLS #CV26009183 Report a problem
        5/23/2026Price change$399,990-1.7%$738/sqft
        Source: CRMLS #CV26009183 Report a problem
        3/31/2026Price change$407,000-1.9%$751/sqft
        Source: CRMLS #CV26009183 Report a problem
        3/19/2026Price change$415,000-1.2%$766/sqft
        Source: CRMLS #CV26009183 Report a problem
        3/5/2026Price change$420,000-1.2%$775/sqft
        Source: CRMLS #CV26009183 Report a problem
        1/24/2026Listed for sale$425,000$784/sqft
        Source: CRMLS #CV26009183 Report a problem

        Public tax history

        Tax history is unavailable.

        Monthly payment

        Est. payment

        Payment breakdown

        Explore the cost of this home by adjusting the details. Changes won't be saved.
        All calculations are estimates and provided by Zillow, Inc. for informational purposes only. Actual amounts may vary.
        HOA fees may include property taxes on listings classified as Co-Ops. Contact the listing agent and/or owner for fee details.
        Mortgage interest rates are dependent on a number of factors, including credit score, down payment, and repayment length. Interest rate data provided by Zillow Group Marketplace, Inc. as of 1/1/1970 from various mortgage lenders with which we have lead or other similar arrangements; the Estimated Payment is an average of those rates.
        See how much you could borrow to make a competitive offer.

        Climate risks

        Neighborhood: 92549

        Getting around

        39 / 100
        Car-Dependent
        10 / 100
        Somewhat Bikeable

        Nearby schools

        GreatSchools rating

        A local agent can set up tours, give advice and negotiate with sellers.

        Browse local experts

        Similar homes

          1. Local buyer's agents are ready to help