Step inside this inviting Brooktrails home, where vaulted ceilings create an open, spacious atmosphere and a custom stained-glass window serves as a beautiful artistic focal point, filling the living space with colorful natural light. Eastern-facing windows welcome the morning sunrise, while the open-concept kitchen and main living areas flow seamlessly onto expansive decks, offering picturesque views of the surrounding area. The roof and decks were replaced approximately five years ago, providing a solid foundation for years to come. The lower level offers its own private entrance, making it ideal for multi-generational living, extended guests, a home office, or potential rental opportunities. This functional space features a comfortable living room, private bedroom, and an updated bathroom with a modern tile shower and stylish built-in vanity. Situated on a generously sized lot in the desirable Brooktrails Vacation Village, this 1,448-square-foot, 3-bedroom, 2-bath home is tucked back from the road on a private paved driveway with ample parking. The property backs to greenbelt, giving you direct access to an extensive network of hiking trails just beyond your backyard. Nature lovers will appreciate the close proximity to Lake Emily, the Brooktrails Golf Course, and the Par Course walking trail, while downtown Willits is just 3.5 miles away and Highway 101 is only 4.3 miles from home. Whether you're searching for a full-time residence, vacation getaway, or investment property, this Brooktrails gem offers privacy, versatility, and endless potential.
Active
Price cut: $5K (9/18)
$343,500
25280 Poppy Drive, Willits, CA 95490
3beds
1,488sqft
Single Family Residence
Built in 1991
0.49 Acres Lot
$-- Zestimate®
$231/sqft
$-- HOA
What's special
Generously sized lotColorful natural light
- 77 days
- 469
- 30
Zillow last checked:
Listing updated:
Listed by:
Tara M Moratti DRE #01420657 707-367-0389,
Coldwell Banker Mendo Realty 707-459-5389,
Rachel M Linebaugh DRE #02188138 707-889-3211,
Coldwell Banker Mendo Realty
Source: BAREIS,MLS#: 326064129 Originating MLS: Mendocino
Originating MLS: MendocinoFacts & features
Interior
Bedrooms & bathrooms
- Bedrooms: 3
- Bathrooms: 2
- Full bathrooms: 2
Rooms
- Room types: Den, Dining Room, Family Room, Great Room, Kitchen, Laundry, Living Room, Master Bathroom
Primary bedroom
- Features: Closet, Ground Floor, Outside Access
- Level: Lower
Bedroom
- Level: Main
Primary bathroom
- Features: Shower Stall(s), Sitting Area, Tile, Window
Bathroom
- Features: Tub w/Shower Over, Window
- Level: Main
Dining room
- Features: Dining Bar, Dining/Living Combo
- Level: Main
Family room
- Features: Cathedral/Vaulted, Deck Attached, Great Room, View
- Level: Lower,Main
Kitchen
- Features: Breakfast Area, Kitchen/Family Combo, Synthetic Counter
- Level: Main
Living room
- Features: Deck Attached
- Level: Main
Heating
- Fireplace(s), Propane, Wall Furnace
Cooling
- Ceiling Fan(s)
Appliances
- Included: Trash Compactor, Disposal, Free-Standing Electric Oven, Free-Standing Electric Range, Microwave, Dryer, Washer
- Laundry: Electric, Ground Floor, Inside Area, Laundry Closet
Features
- Cathedral Ceiling(s)
- Flooring: Carpet, Laminate, Wood
- Windows: Dual Pane Full, Screens
- Basement: None
- Has fireplace: Yes
Interior area
- Total structure area: 1,488
- Total interior livable area: 1,488 sqft
Property
Parking
- Total spaces: 4
- Parking features: RV Possible, Open, Paved
- Has uncovered spaces: Yes
Features
- Levels: Two
- Stories: 2
- Patio & porch: Deck
- Has view: Yes
- View description: Mountain(s), Trees/Woods
Lot
- Size: 0.49 Acres
- Features: Greenbelt, Secluded, Other
Details
- Additional structures: Outbuilding
- Parcel number: 0983111801
- Special conditions: Offer As Is
Construction
Type & style
- Home type: SingleFamily
- Architectural style: Ranch
- Property subtype: Single Family Residence
Materials
- Frame, Shingle Siding, Wood, Wood Siding
- Foundation: Concrete Perimeter
- Roof: Composition
Condition
- Year built: 1991
Utilities & green energy
- Electric: 220 Volts in Kitchen, 220 Volts in Laundry
- Gas: Propane Tank Owned
- Sewer: Public Sewer, See Remarks
- Water: Water District
- Utilities for property: Electricity Connected, Internet Available, Propane, Public, Sewer Connected
Community & HOA
Community
- Security: Carbon Monoxide Detector(s), Smoke Detector(s)
HOA
- Has HOA: No
Location
- Region: Willits
Financial & listing details
- Price per square foot: $231/sqft
- Tax assessed value: $405,908
- Date on market: 8/4/2026
- Electric utility on property: Yes
Estimated market value
Not available
Estimated sales range
Not available
Not available
Price history
| Date | Event | Price |
|---|---|---|
| 9/18/2026 | Price change | $343,500-1.4%$231/sqft |
Source:  BAREIS #326064129 Report a problem BAREIS #326064129 Report a problem | ||
| 8/4/2026 | Listed for sale | $348,500-7.1%$234/sqft |
Source: BAREIS #326064129 Report a problem | ||
| 10/15/2021 | Sold | $375,000$252/sqft |
Source: BAREIS #321081051 Report a problem | ||
| 10/14/2021 | Pending sale | $375,000$252/sqft |
Source: BAREIS #321081051 Report a problem | ||
| 9/17/2021 | Contingent | $375,000$252/sqft |
Source: BAREIS #321081051 Report a problem | ||
| 9/25/2019 | Listing removed | $1,800$1/sqft |
Source: Zillow Rental Manager Report a problem | ||
| 8/13/2019 | Listed for rent | $1,800$1/sqft |
Source: Zillow Rental Manager Report a problem | ||
Public tax history
| Year | Property taxes | Tax assessment |
|---|---|---|
| 2026 | -- | $405,908 +2% |
| 2025 | $4,596 +2% | $397,950 +2% |
| 2024 | $4,504 +2.8% | $390,148 +2% |
| 2023 | $4,380 +4.9% | $382,499 +2% |
| 2022 | $4,174 | $375,000 +93.3% |
| 2021 | -- | $193,992 +1% |
| 2020 | $2,126 +0.2% | $192,019 +2% |
| 2019 | $2,122 +3.5% | $188,255 +2% |
| 2018 | $2,050 +2.2% | $184,564 +2% |
| 2017 | $2,006 +0.8% | $180,945 +2% |
| 2016 | $1,991 +0.8% | $177,398 +1.5% |
| 2015 | $1,974 +4% | $174,736 +2% |
| 2014 | $1,898 | $171,314 +0.5% |
| 2013 | -- | $170,540 +2% |
| 2012 | -- | $167,196 +2% |
| 2011 | -- | $163,919 +0.8% |
| 2010 | -- | $162,693 -0.2% |
| 2009 | -- | $163,080 +2% |
| 2008 | -- | $159,882 +2% |
| 2007 | -- | $156,748 +2% |
| 2006 | -- | $153,675 +2% |
| 2005 | -- | $150,662 +2% |
| 2004 | -- | $147,707 +1.9% |
| 2003 | -- | $145,000 +2% |
| 2002 | -- | $142,158 +2997.1% |
| 2001 | -- | $4,590 |
Find assessor info on the county website
Monthly payment
Est. payment
Payment breakdown
Explore the cost of this home by adjusting the details. Changes won't be saved.Climate risks
Neighborhood: 95490
Nearby schools
Schools provided by the listing agent
- District: Willits Unified
Source: BAREIS. This data may not be complete. We recommend contacting the local school district to confirm school assignments for this home.
Similar homes
- $--4 bd2 ba1.6k sqft24220 Camellia Dr, Willits, CA 95490Auction
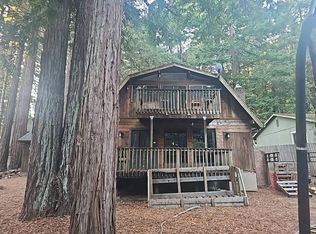 Auction.com 2
 - $309,5003 bd2 ba1k sqft27431 Poppy Drive, Willits, CA 95490For Sale
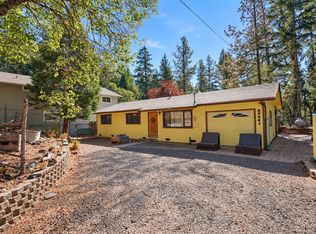 MLS ID #326081227, Rachel M Linebaugh, Coldwell Banker Mendo Realty. BAREIS
 - $350,0003 bd2 ba1.2k sqft1620 Harrah Drive, Willits, CA 95490For Sale
 MLS ID #326074263, Jeffrey J Walker, Coldwell Banker Mendo Realty. BAREIS
 - $365,0003 bd2 ba1.5k sqft26961 Poppy Drive, Willits, CA 95490For Sale
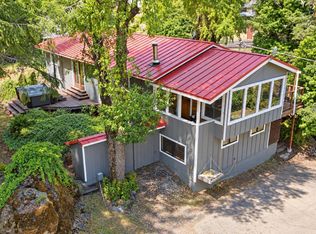 MLS ID #326040677, Ari Steffen, Coldwell Banker Mendo Realty. BAREIS
