An entry-level opportunity for a move-in ready 3-bedroom, 2-bathroom home, combining modern efficiency with high-volume interior spaces. The 1,379 sq ft single-level layout features cathedral ceilings in the living area and a versatile extra room off the primary suite perfect for a nursery or home office. Efficiency is a priority here, with central heating, a gas water heater, and dual-pane windows throughout. All kitchen appliances are included and washer and dryer hook ups are ready to go. The gently sloped lot levels at the back offering room to create an outdoor entertainment space. Centrally located in walking distance to shopping and local services. This high-utility manufactured home eliminates project stress by providing essential mechanical upgrades, a new roof and recent renovations at a logical price point. Perfect for a first-time buyer or someone looking to downsize into a low-maintenance, stable property.
Active
Price cut: $49K (10/8)
$300,000
1221 Magnolia Street, Willits, CA 95490
3beds
1,379sqft
Single Family Residence
Built in 1999
7,091 Square Feet Lot
$298,700 Zestimate®
$218/sqft
$-- HOA
What's special
New roofModern efficiencyHigh-volume interior spacesDual-pane windows throughoutRecent renovationsCentral heatingGas water heater
- 145 days
- 550
- 45
Zillow last checked:
Listing updated:
Listed by:
Clinton Hanks DRE #01371736 707-391-6000,
RE/MAX Gold - Selzer and Assoc 707-462-4000
Source: BAREIS,MLS#: 326041075 Originating MLS: Mendocino
Originating MLS: MendocinoFacts & features
Interior
Bedrooms & bathrooms
- Bedrooms: 3
- Bathrooms: 2
- Full bathrooms: 2
Primary bedroom
- Features: Closet, Sitting Room
- Level: Main
Bedroom
- Level: Main
Primary bathroom
- Features: Fiberglass, Low-Flow Toilet(s), Shower Stall(s)
Bathroom
- Features: Fiberglass, Tub w/Shower Over
- Level: Main
Dining room
- Features: Dining/Living Combo
- Level: Main
Kitchen
- Features: Breakfast Area, Laminate Counters
- Level: Main
Living room
- Features: Cathedral/Vaulted
- Level: Main
Heating
- Central, Natural Gas
Cooling
- Ceiling Fan(s)
Appliances
- Included: Dishwasher, Free-Standing Gas Oven, Free-Standing Gas Range, Free-Standing Refrigerator, Gas Water Heater, Range Hood
- Laundry: Hookups Only, Inside Room
Features
- Cathedral Ceiling(s)
- Flooring: Laminate
- Windows: Dual Pane Full
- Basement: None
- Has fireplace: No
Interior area
- Total structure area: 1,379
- Total interior livable area: 1,379 sqft
Video & virtual tour
Property
Parking
- Total spaces: 4
- Parking features: Detached, Open, Paved
- Garage spaces: 1
- Uncovered spaces: 3
Features
- Levels: One
- Stories: 1
- Patio & porch: Front Porch
- Fencing: Partial,Wood
Lot
- Size: 7,091 Square Feet
- Features: Landscaped, Landscape Front
Details
- Parcel number: 0062521700
- Special conditions: Offer As Is
Construction
Type & style
- Home type: SingleFamily
- Architectural style: Ranch
- Property subtype: Single Family Residence
Materials
- Ceiling Insulation, Fiber Cement, Floor Insulation, Wall Insulation
- Foundation: Concrete Perimeter
- Roof: Composition,Shingle
Condition
- Year built: 1999
Utilities & green energy
- Electric: 220 Volts, 220 Volts in Laundry
- Sewer: Public Sewer
- Water: Public
- Utilities for property: Cable Available, Electricity Connected, Internet Available, Natural Gas Connected, Sewer Connected
Community & HOA
Community
- Security: Carbon Monoxide Detector(s), Double Strapped Water Heater, Smoke Detector(s)
HOA
- Has HOA: No
Location
- Region: Willits
Financial & listing details
- Price per square foot: $218/sqft
- Date on market: 5/19/2026
- Electric utility on property: Yes
Estimated market value
$298,700
$284,000 - $314,000
$2,274/mo
Price history
| Date | Event | Price |
|---|---|---|
| 10/8/2026 | Price change | $300,000-14%$218/sqft |
Source:  BAREIS #326041075 Report a problem BAREIS #326041075 Report a problem | ||
| 9/4/2026 | Price change | $349,000-6.9%$253/sqft |
Source: SFAR #326041075 Report a problem | ||
| 8/6/2026 | Price change | $375,000-5.1%$272/sqft |
Source: BAREIS #326041075 Report a problem | ||
| 5/19/2026 | Listed for sale | $395,000+81.6%$286/sqft |
Source: SFAR #326041075 Report a problem | ||
| 11/30/2016 | Sold | $217,500$158/sqft |
Source: BAREIS #21526206 Report a problem | ||
Public tax history
Tax history is unavailable.
Monthly payment
Est. payment
Payment breakdown
Explore the cost of this home by adjusting the details. Changes won't be saved.Climate risks
Neighborhood: 95490
Similar homes
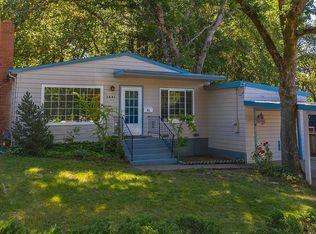
- $--4 bd2 ba1.6k sqft24220 Camellia Dr, Willits, CA 95490AuctionAuction.com 2
- $299,9003 bd2 ba1.3k sqft24066 Tulip Drive, Willits, CA 95490For Sale
 MLS ID #326076709, Bill Katsaros, Crukats Realty. BAREIS
 - $344,9992 bd1 ba1k sqft490 Della Avenue, Willits, CA 95490For Sale
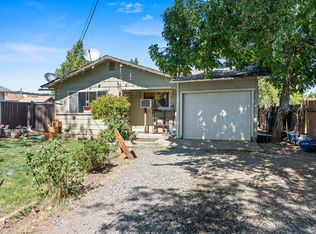 MLS ID #326068834, Eduardo Nieto, eXp Realty of California, Inc. BAREIS
 - $299,0002 bd1 ba780 sqft1700 CA-20 Highway, Willits, CA 95490For Sale
 MLS ID #326078697, Brittney M Horn, Century 21 Kobetz Realty. BAREIS
