Skip main navigation
Sold for $2,250,000
  • Listed by: HomeSmart, Evergreen Realty • Paula Velling • Contact: paulavelling@gmail.com
    Bought with: Coldwell Banker Realty
    $2,250,000

    25281 Via Piedra Blanca, Laguna Niguel, CA 92677

    3beds
    2,463sqft
    Single Family Residence
    Built in 1971
    0.28 Acres Lot
    $2,248,700 Zestimate®
    $914/sqft
    $6,130 Estimated rent

    Home value

    $2,248,700

    $2.09M - $2.43M

    $6,130/mo

    Zestimate® history
    Loading
    Loading...

    Owner options

    List your home for rent

    $6,130/mo

    Rent Zestimate®

    Find your next renter with Zillow Rental Manager. Plus, with online applications, you can quickly screen prospective tenants – for free.

    Learn more

    $6,130/mo

    Rent Zestimate®

    Refinance and save

    $14,005/mo

    Est. payment

    Refinancing to a lower rate could help reduce your monthly payments and save thousands over the life of the loan.

    See today's rates

    $14,005/mo

    Est. payment

    Explore your selling options

    Work with a Zillow partner agent

    Leverage their expertise and Zillow's premium Showcase listings to get your home seen by more buyers.

    Get started

    List with your own agent

    Get your home in front of millions of buyers by listing it on Zillow.

    Learn how to do it

    Sell it yourself

    Take full control of how buyers see your home on Zillow by listing For Sale by Owner (FSBO).

    List your home

    What's special

    Fruit treesBeautifully defined spacesWolf rangeTranquil fountainBuilt-in wine fridgeLarge refrigeratorThoughtful design
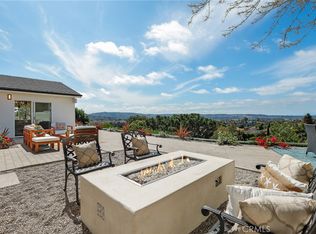
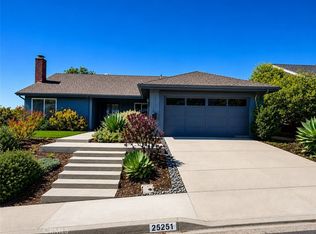
    Perched above the rolling hills of Laguna Niguel, this single-story masterpiece is a true passion project- crafted with intention, character, and an artistry rarely found in today's market. Every room reflects thoughtful design, custom finishes, and a harmony with the surrounding landscape that makes the home feel both inspired and inviting. A perfect blend of open-concept flow and beautifully defined spaces. The home offers 3 bedrooms, 3 baths, game area, family room, lounge area, and a versatile flex room that is ideal as an office, gym or library. White oak flooring grounds the living spaces with warmth, while designer wallpapers, live-edge shelving, and granite accents add curated richness and visual interest. At the center of everyday living is the chef's kitchen, outfitted with a Wolf range, a large refrigerator, custom cabinetry, a walk-in pantry, drawer-style dishwasher and microwave, and a built-in wine fridge. Just off the lounge sits a custom-finished dry bar, with its own granite details. Each of the home's three bedrooms includes a custom-designed closet, offering stylish and efficient storage. One of the two guest bedrooms enjoys its own en-suite bath with a soaking tub. The primary suite is a peaceful retreat, featuring french doors that open to the garden deck made with Ipe wood, a spa inspired bath with a walk-in shower and dual sinks, and an extraordinary walk-in closet with ample room for two. Seamless indoor-outdoor living comes through a Jeld-Wen multi-slide door, which opens the back of the home to panoramic views of the Laguna Niguel valley and the Saddleback Mountains, plus a Fleetwood disappearing door to the front garden. Whether taking in the soft morning light or the dramatic sunset color, the backdrop is unforgettable. The outdoor spaces are thoughtfully created for relaxation and entertainment: a built-in BBQ that includes a smoker, a fire feature for cozy gatherings, beautiful gardens, tranquil fountain, fruit trees, and an auto-roof pergola that provides shade without obstructing the view. Privacy and serenity define the backyard experience. Additional enhancements include a new roof (fall 2025), water softener, tankless water heater, abundant garage storage, and a well equipped laundry room. Reimagined with heart and refined with exceptional detail, this property is more than a home--it's a signature expression of California living, where custom craftsmanship meets modern luxury and sweeping natural beauty.

    Zillow last checked:

    Listing updated:

    Listed by:

    Paula Velling DRE #01992836 paulavelling@gmail.com,

    HomeSmart, Evergreen Realty

    Bought with:

    Jeremy Schultheiss, DRE #02089884

    Coldwell Banker Realty

    Source: CRMLS,MLS#: OC26061973MLS LogoOriginating MLS: California Regional MLS

    Facts & features

    Interior

    Bedrooms & bathrooms
    • Bedrooms: 3
    • Bathrooms: 3
    • Full bathrooms: 3
    • Main level bathrooms: 3
    • Main level bedrooms: 3
    Rooms
    • Room types: Bedroom, Den, Entry/Foyer, Family Room, Great Room, Kitchen, Library, Living Room, Primary Bathroom, Primary Bedroom, Office, Other, Pantry, Dining Room
    Primary bedroom
    • Features: Primary Suite
    Primary bedroom
    • Features: Main Level Primary
    Bedroom
    • Features: Bedroom on Main Level
    Bathroom
    • Features: Bathroom Exhaust Fan, Bathtub, Dual Sinks, Full Bath on Main Level, Granite Counters, Stone Counters, Remodeled, Soaking Tub, Separate Shower, Tub Shower
    Kitchen
    • Features: Built-in Trash/Recycling, Kitchen Island, Kitchen/Family Room Combo, Pots & Pan Drawers, Stone Counters, Remodeled, Self-closing Cabinet Doors, Self-closing Drawers, Updated Kitchen, Walk-In Pantry
    Pantry
    • Features: Walk-In Pantry
    Heating
    • Central, Forced Air, Fireplace(s)
    Cooling
    • Central Air
    Appliances
    • Included: 6 Burner Stove, Built-In Range, Barbecue, Dishwasher, Freezer, Disposal, Gas Oven, Gas Range, Ice Maker, Microwave, Refrigerator, Range Hood, Water Softener, Tankless Water Heater, Dryer, Washer
    • Laundry: Gas Dryer Hookup, Laundry Room
    Features
    • Breakfast Bar, Built-in Features, Brick Walls, Dry Bar, Separate/Formal Dining Room, Eat-in Kitchen, Granite Counters, High Ceilings, Open Floorplan, Pantry, Stone Counters, Storage, Unfurnished, Bar, Wood Product Walls, Wired for Sound, All Bedrooms Down, Bedroom on Main Level, Instant Hot Water, Main Level Primary, Primary Suite
    • Flooring: Carpet, Stone, Tile, Wood
    • Doors: Double Door Entry, French Doors, Sliding Doors
    • Windows: Blinds, Custom Covering(s), Double Pane Windows, Drapes, Screens, Skylight(s), Tinted Windows
    • Has fireplace: Yes
    • Fireplace features: Gas, Living Room
    • Common walls with other units/homes: No Common Walls
    Interior area
    • Total interior livable area: 2,463 sqft

    Property

    Parking
    • Total spaces: 2
    • Parking features: Direct Access, Door-Single, Driveway, Driveway Up Slope From Street, Garage Faces Front, Garage, Garage Door Opener
    • Attached garage spaces: 2
    Features
    • Levels: One
    • Stories: 1
    • Entry location: Ground Level/1
    • Patio & porch: Concrete, Covered, Deck, Front Porch, Patio, Tile, Wood
    • Exterior features: Barbecue, Lighting, Rain Gutters, Fire Pit
    • Pool features: None
    • Spa features: None
    • Fencing: Chain Link,Good Condition,Wood,Wrought Iron
    • Has view: Yes
    • View description: City Lights, Hills, Mountain(s), Neighborhood, Panoramic, Valley
    Lot
    • Size: 0.28 Acres
    • Features: 0-1 Unit/Acre, Back Yard, Drip Irrigation/Bubblers, Sloped Down, Front Yard, Garden, Sprinklers In Rear, Sprinklers In Front, Landscaped, Sprinklers Timer, Sprinklers On Side, Sprinkler System, Yard
    Details
    • Parcel number: 63711105
    • Special conditions: Standard

    Construction

    Type & style
    • Home type: SingleFamily
    • Architectural style: Contemporary
    • Property subtype: Single Family Residence
    Materials
    • Foundation: Pillar/Post/Pier, Slab
    • Roof: Composition
    Condition
    • Updated/Remodeled,Turnkey
    • New construction: No
    • Year built: 1971

    Utilities & green energy

    • Electric: Standard
    • Sewer: Public Sewer
    • Water: Public
    • Utilities for property: Cable Connected, Electricity Connected, Natural Gas Connected, Phone Available, Sewer Connected, Water Connected

    Community & HOA

    Community
    • Features: Curbs, Gutter(s), Park, Street Lights, Suburban, Sidewalks
    • Security: Carbon Monoxide Detector(s), Smoke Detector(s)
    • Subdivision: Niguel Hills (Nh)
    Location
    • Region: Laguna Niguel

    Financial & listing details

    • Price per square foot: $914/sqft
    • Tax assessed value: $1,201,431
    • Date on market: 3/22/2026
    • Cumulative days on market: 29 days
    • Listing terms: Cash,Cash to Existing Loan,Cash to New Loan,Conventional
    • Inclusions: Washer, dryer, fountain, pottery, Sonos sound system
    • Exclusions: Furniture, artwork, stump sculpture in backyard
    • Road surface type: Paved

    Price history

    DateEventPrice
    6/25/2026Sold$2,250,000$914/sqft
    Source: CRMLS #OC26061973 Report a problem
    6/22/2026Pending sale$2,250,000+126%$914/sqft
    Source: CRMLS #OC26061973 Report a problem
    4/29/2016Sold$995,500+2.2%$404/sqft
    Source: Public Record Report a problem
    3/10/2016Pending sale$974,500$396/sqft
    Source: Coldwell Banker Residential Brokerage - Laguna Beach #OC16046230 Report a problem
    3/5/2016Listed for sale$974,500+19.6%$396/sqft
    Source: Coldwell Banker Residential Brokerage - Laguna Beach #OC16046230 Report a problem
    10/27/2014Sold$815,000-0.6%$331/sqft
    Source: Public Record Report a problem
    9/11/2014Pending sale$819,900$333/sqft
    Source: Frontline Real Estate Group #OC14176700 Report a problem
    9/9/2014Listed for sale$819,900$333/sqft
    Source: Frontline Real Estate Group #OC14176700 Report a problem
    9/6/2014Pending sale$819,900$333/sqft
    Source: Frontline Real Estate Group #OC14176700 Report a problem
    8/18/2014Listed for sale$819,900+50.4%$333/sqft
    Source: Frontline Real Estate Group #OC14176700 Report a problem
    7/26/2010Sold$545,000-6.8%$221/sqft
    Source: Public Record Report a problem
    6/13/2010Listed for sale$585,000$238/sqft
    Source: Prudential California Realty #S604001 Report a problem
    4/7/2010Listing removed$585,000$238/sqft
    Source: Prudential California Realty #S604001 Report a problem
    2/5/2010Listed for sale$585,000+93.1%$238/sqft
    Source: Prudential California Realty #S604001 Report a problem
    8/4/1998Sold$303,000$123/sqft
    Source: Public Record Report a problem

    Public tax history

    YearProperty taxesTax assessment
    2026-- $1,201,431 +2%
    2025$11,828 +1.7%$1,177,874 +2%
    2024$11,630 +2.2%$1,154,779 +2%
    2023$11,383 +2%$1,132,137 +2%
    2022$11,165 +1.3%$1,109,939 +2%
    2021$11,019 +1%$1,088,176 +1%
    2020$10,909 $1,077,019 +2%
    2019$10,909 +2%$1,055,901 +2%
    2018$10,694 +4%$1,035,198 +2%
    2017$10,284 $1,014,900 +22.7%
    2016$10,284 +22.6%$827,428 +1.5%
    2015$8,392 +46.9%$815,000 +43.1%
    2014$5,713 $569,592 +4.5%
    2013-- $545,000
    2012-- $545,000
    2011-- $545,000 +46.8%
    2010-- $371,220 -0.2%
    2009-- $372,102 +2%
    2008-- $364,806 +2%
    2007-- $357,653 +2%
    2006-- $350,641 +2%
    2005-- $343,766 +2%
    2004-- $337,026 +2%
    2003-- $330,321 +2%
    2002-- $323,845 +2.7%
    2001$3,144 +1.9%$315,241 +2%
    2000$3,085 $309,060
    Find assessor info on the county website

    Neighborhood: 92677

    Nearby schools

    GreatSchools rating
    Schools provided by the listing agent
    • Middle: Niguel Hills
    • High: Dana Hills

    Source: CRMLS. This data may not be complete. We recommend contacting the local school district to confirm school assignments for this home.

    Get a cash offer in 3 minutes
    Find out how much your home could sell for in as little as 3 minutes with a no-obligation cash offer.
    Estimated market value
    $2,248,700
    Get a cash offer in 3 minutes
    Find out how much your home could sell for in as little as 3 minutes with a no-obligation cash offer.
    Estimated market value
    $2,248,700