Skip main navigation
Sold for $2,050,000
  • Listed by: Redfin • Maryam Amiri • 877-973-3346
    Bought with: Engel & Volkers Burbank
    $2,050,000

    25295 Via Piedra Blanca, Laguna Niguel, CA 92677

    4beds
    1,850sqft
    Single Family Residence
    Built in 1971
    0.3 Acres Lot
    $2,068,700 Zestimate®
    $1,108/sqft
    $5,597 Estimated rent

    Home value

    $2,068,700

    $1.94M - $2.21M

    $5,597/mo

    Zestimate® history
    Loading
    Loading...

    Owner options

    List your home for rent

    $5,597/mo

    Rent Zestimate®

    Find your next renter with Zillow Rental Manager. Plus, with online applications, you can quickly screen prospective tenants – for free.

    Learn more

    $5,597/mo

    Rent Zestimate®

    Refinance and save

    $12,961/mo

    Est. payment

    Refinancing to a lower rate could help reduce your monthly payments and save thousands over the life of the loan.

    See today's rates

    $12,961/mo

    Est. payment

    Explore your selling options

    Work with a Zillow partner agent

    Leverage their expertise and Zillow's premium Showcase listings to get your home seen by more buyers.

    Get started

    List with your own agent

    Get your home in front of millions of buyers by listing it on Zillow.

    Learn how to do it

    Sell it yourself

    Take full control of how buyers see your home on Zillow by listing For Sale by Owner (FSBO).

    List your home

    What's special

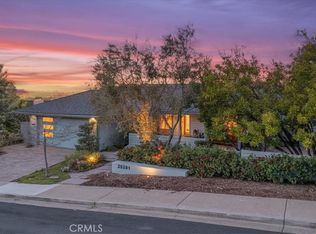
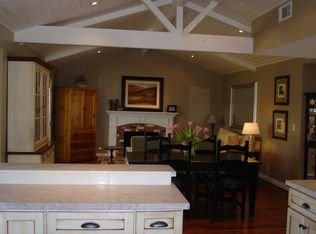
    Experience the best of Southern California living with this stunning single-level view home in Niguel Hills. Boasting expansive, 180° panoramic views that include Mt. Baldy, Saddleback Mountain, and the iconic Top of the World in Laguna Beach, this home offers tranquil sunrises, fiery sunsets, and breathtaking snow-capped mountains in the winter. This beautifully remodeled 4-bedroom, 2-bathroom home features a modern and open floor plan with vaulted ceilings in the living room and family room, allowing for abundant natural light and a bright, airy ambiance. The interior showcases wood flooring, a classically designed kitchen with granite countertops, glass tile backsplash, rich cabinetry, recessed lighting, and stainless steel appliances. The home includes numerous upgrades, such as smooth ceilings and walls, double-pane Milgard windows and sliding doors, solid interior wooden doors and mirrored closet doors, custom closet organizers in all 4 bedrooms as well as linen and hall closets, a Pro Elite GE water filtration system throughout, and elegant chandeliers and lighting fixtures, including a large Casablanca ceiling fan in the family room. The laundry room contains a custom folding counter and cabinetry with a hanging bar as well. The large yard offers city views from every angle, creating a serene and picturesque outdoor space. Exterior features include new pavers and drains in the front and backyard, a custom-built gas fire pit, Rachio Smart sprinkler controller watering system for entire yard, Gas-ready for BBQ hook up, and a Mediterranean-inspired landscape adorned with vibrant bougainvillea, fragrant jasmine, lavender, and fruit trees like lemon, avocado, and persimmon. The drought-tolerant plants add to the home's charm and sustainability. Located in a very quiet and private setting, this home is close to world-class beaches and exclusive resorts such as the Waldorf Astoria, Ritz Carlton, and Montage. You'll also have easy access to top dining and entertainment options, the freeway, PCH, and toll roads. Enjoy cool breezes from Laguna Beach and the convenience of no HOA fees. Don’t miss out on this exceptional opportunity to own a piece of paradise in Niguel Hills.

    Zillow last checked:

    Listing updated:

    Listed by:

    Maryam Amiri DRE #01804754 877-973-3346,

    Redfin,

    Christopher Bistolas DRE #01838313,

    Redfin

    Bought with:

    Zartik Garabedian, DRE #00976559

    Engel & Volkers Burbank

    Source: CRMLS,MLS#: OC24118553MLS LogoOriginating MLS: California Regional MLS

    Facts & features

    Interior

    Bedrooms & bathrooms
    • Bedrooms: 4
    • Bathrooms: 2
    • Full bathrooms: 2
    • Main level bathrooms: 2
    • Main level bedrooms: 4
    Rooms
    • Room types: Attic, Bedroom, Entry/Foyer, Family Room, Foyer, Kitchen, Laundry, Living Room, Primary Bathroom, Primary Bedroom, Dining Room
    Bedroom
    • Features: All Bedrooms Down
    Bedroom
    • Features: Bedroom on Main Level
    Bathroom
    • Features: Bathroom Exhaust Fan, Bathtub, Dual Sinks, Granite Counters, Separate Shower, Tub Shower, Walk-In Shower
    Kitchen
    • Features: Granite Counters, Kitchen/Family Room Combo, Pots & Pan Drawers, Self-closing Cabinet Doors, Self-closing Drawers
    Heating
    • Central, Natural Gas
    Cooling
    • Central Air, Gas
    Appliances
    • Included: Convection Oven, Dishwasher, ENERGY STAR Qualified Appliances, ENERGY STAR Qualified Water Heater, Electric Range, Freezer, Gas Cooktop, Disposal, Gas Oven, Gas Range, Gas Water Heater, Refrigerator, Range Hood, Self Cleaning Oven, Water Softener, Vented Exhaust Fan, Water Heater, Water Purifier
    • Laundry: Washer Hookup, Electric Dryer Hookup, Gas Dryer Hookup, Inside, Laundry Room
    Features
    • Beamed Ceilings, Ceiling Fan(s), Crown Molding, Separate/Formal Dining Room, Granite Counters, High Ceilings, Recessed Lighting, All Bedrooms Down, Attic, Bedroom on Main Level, Entrance Foyer, Instant Hot Water, Main Level Primary
    • Flooring: Laminate
    • Doors: Sliding Doors
    • Has fireplace: Yes
    • Fireplace features: Free Standing, Gas, Gas Starter, Living Room
    • Common walls with other units/homes: No Common Walls
    Interior area
    • Total interior livable area: 1,850 sqft

    Property

    Parking
    • Total spaces: 4
    • Parking features: Direct Access, Door-Single, Driveway, Garage, Garage Door Opener, Private, Side By Side
    • Attached garage spaces: 2
    • Uncovered spaces: 2
    Accessibility
    • Accessibility features: None
    Features
    • Levels: One
    • Stories: 1
    • Entry location: 1
    • Patio & porch: Patio
    • Exterior features: Rain Gutters, Fire Pit
    • Pool features: None
    • Spa features: None
    • Fencing: Excellent Condition,Vinyl,Wrought Iron
    • Has view: Yes
    • View description: City Lights, Hills, Mountain(s), Panoramic, Trees/Woods
    Lot
    • Size: 0.3 Acres
    • Features: 0-1 Unit/Acre
    Details
    • Parcel number: 63711104
    • Zoning: R-1
    • Special conditions: Standard

    Construction

    Type & style
    • Home type: SingleFamily
    • Architectural style: Ranch,Traditional
    • Property subtype: Single Family Residence
    Materials
    • Stucco
    • Foundation: Slab
    • Roof: Composition
    Condition
    • Turnkey
    • New construction: No
    • Year built: 1971

    Utilities & green energy

    • Electric: Standard
    • Sewer: Public Sewer
    • Water: Public
    • Utilities for property: Electricity Connected, Natural Gas Connected, Water Connected
    Green energy
    • Energy efficient items: Appliances, Water Heater

    Community & HOA

    Community
    • Features: Biking, Dog Park, Gutter(s), Hiking, Park, Storm Drain(s), Street Lights, Sidewalks
    • Security: Carbon Monoxide Detector(s), Smoke Detector(s)
    • Subdivision: Niguel Hills (Nh)
    Location
    • Region: Laguna Niguel

    Financial & listing details

    • Price per square foot: $1,108/sqft
    • Tax assessed value: $1,593,849
    • Date on market: 6/12/2024
    • Cumulative days on market: 9 days
    • Listing terms: Cash,Conventional,Submit
    • Inclusions: Refrigerator, Washer, Dryer, Stove, Water Softners, Water Purifiers

    Price history

    DateEventPrice
    6/28/2024Sold$2,050,000+7.9%$1,108/sqft
    Source: CRMLS #OC24118553 Report a problem
    6/26/2024Pending sale$1,899,900$1,027/sqft
    Source: CRMLS #OC24118553 Report a problem
    6/23/2024Contingent$1,899,900$1,027/sqft
    Source: CRMLS #OC24118553 Report a problem
    6/12/2024Listed for sale$1,899,900+265.7%$1,027/sqft
    Source: CRMLS #OC24118553 Report a problem
    4/27/2012Sold$519,500-13.4%$281/sqft
    Source: Public Record Report a problem
    3/14/2012Price change$599,900+0.2%$324/sqft
    Source: Evergreen Realty & Associates, Inc. #S691125 Report a problem
    2/25/2012Price change$599,000-1.8%$324/sqft
    Source: Evergreen Realty & Associates, Inc. #S687547 Report a problem
    2/6/2012Price change$609,900-1.1%$330/sqft
    Source: Evergreen Realty & Associates, Inc. #S683575 Report a problem
    1/5/2012Price change$616,900-3.6%$333/sqft
    Source: Evergreen Realty & Associates, Inc. #S683575 Report a problem
    12/17/2011Price change$639,900-1.5%$346/sqft
    Source: Evergreen Realty & Associates, Inc. #S681098 Report a problem
    12/2/2011Price change$649,900-1.5%$351/sqft
    Source: Evergreen Realty & Associates, Inc. #S681098 Report a problem
    11/13/2011Listed for sale$660,000+26.4%$357/sqft
    Source: Evergreen Realty & Associates, Inc. #S679635 Report a problem
    4/8/2011Sold$522,000+157.8%$282/sqft
    Source: Public Record Report a problem
    4/7/1997Sold$202,500+0%$109/sqft
    Source: Public Record Report a problem
    1/22/1997Sold$202,454+39.6%$109/sqft
    Source: Public Record Report a problem
    8/29/1996Sold$145,000+16%$78/sqft
    Source: Public Record Report a problem
    8/6/1993Sold$125,000$68/sqft
    Source: Public Record Report a problem

    Public tax history

    YearProperty taxesTax assessment
    2026-- $1,593,849 -23.8%
    2025$15,722 +144.9%$2,091,000 +226.9%
    2024$6,420 +2.2%$639,721 +2%
    2023$6,283 +2%$627,178 +2%
    2022$6,162 +2%$614,881 +2%
    2021$6,042 +1%$602,825 +1%
    2020$5,981 $596,644 +2%
    2019$5,981 +2%$584,946 +2%
    2018$5,862 +4%$573,477 +2%
    2017$5,635 $562,233 +2%
    2016$5,635 +2%$551,209 +1.5%
    2015$5,526 +3.6%$542,930 +2%
    2014$5,336 $532,295 +0.5%
    2013-- $529,890 -15.9%
    2012-- $630,000 +132.3%
    2011-- $271,203 +0.8%
    2010-- $269,177 -0.2%
    2009-- $269,817 +2%
    2008-- $264,527 +2%
    2007-- $259,341 +2%
    2006-- $254,256 +2%
    2005-- $249,271 +2%
    2004-- $244,384 +1.9%
    2003-- $239,905 +2%
    2002-- $235,201 +2%
    2001$2,284 +10%$230,590 +9.9%
    2000$2,075 $209,816
    Find assessor info on the county website

    Neighborhood: 92677

    Nearby schools

    GreatSchools rating
    Schools provided by the listing agent
    • Elementary: Hidden Hills
    • Middle: Niguel Hills
    • High: Dana Hills

    Source: CRMLS. This data may not be complete. We recommend contacting the local school district to confirm school assignments for this home.

    Get a cash offer in 3 minutes
    Find out how much your home could sell for in as little as 3 minutes with a no-obligation cash offer.
    Estimated market value
    $2,068,700
    Get a cash offer in 3 minutes
    Find out how much your home could sell for in as little as 3 minutes with a no-obligation cash offer.
    Estimated market value
    $2,068,700