Skip main navigation
Sold for $328,500
  • $328,500

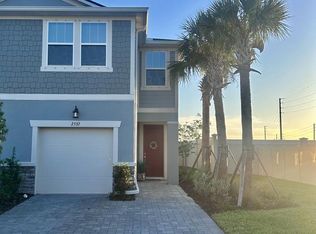
    2529 Arbor Wind Dr, Lutz, FL 33558

    3beds
    1,667sqft
    Townhouse
    Built in 2022
    1,800 Square Feet Lot
    $324,400 Zestimate®
    $197/sqft
    $2,470 Estimated rent

    Home value

    $324,400

    $292,000 - $360,000

    $2,470/mo

    Zestimate® history
    Loading
    Loading...

    Owner options

    List your home for rent

    $2,470/mo

    Rent Zestimate®

    Find your next renter with Zillow Rental Manager. Plus, with online applications, you can quickly screen prospective tenants – for free.

    Learn more

    $2,470/mo

    Rent Zestimate®

    Refinance and save

    $2,493/mo

    Est. payment

    Refinancing to a lower rate could help reduce your monthly payments and save thousands over the life of the loan.

    See today's rates

    $2,493/mo

    Est. payment

    Explore your selling options

    Work with a Zillow partner agent

    Leverage their expertise and Zillow's premium Showcase listings to get your home seen by more buyers.

    Get started

    List with your own agent

    Get your home in front of millions of buyers by listing it on Zillow.

    Learn how to do it

    Sell it yourself

    Take full control of how buyers see your home on Zillow by listing For Sale by Owner (FSBO).

    List your home

    What's special

    Spacious loftSecondary bedroomPrivate bathBright open-concept layoutOversized primary suiteLuxurious tile flooringStylish kitchen
    Unlock your dream home and lender credits! With our preferred lender, you’ll save thousands on this stunning, nearly new 3-bedroom, 2.5-bathroom home in Parkview at Long Lake Ranch—offering 1,667 heated sq ft of modern charm across two low-maintenance stories. Inside, you’ll find: • Luxurious tile flooring • A bright open-concept layout • A stylish kitchen perfect for entertaining. Upstairs offers: • A spacious loft with endless flexibility • An oversized primary suite with a private bath and large walk-in closet • A secondary bedroom with its own walk-in closet, ideal for guests or family. Additional highlights include: • An attached 1-car garage with a driveway for additional parking • A peaceful, private backyard setting at the end of a no-thru-traffic street—perfect for relaxing. Just a short walk to: • The resort-style pool, clubhouse, playgrounds, and dog park—you’ll love being part of this quiet, amenity-rich neighborhood. Perfectly situated in Lutz—a well-renowned, family-friendly area—you're right off SR 54 with quick access to: • The Suncoast Parkway • Tampa International Airport • Everything the greater Tampa Bay area has to offer. It’s the perfect middle ground between city life and suburban peace, surrounded by: • Top-rated schools • Everyday essentials like Publix, Starbucks, Target, First Watch, and more—just minutes away. Located in: • Flood Zone X • One of the safest pockets around for hurricane protection, this home has remained untouched during past storms and offers unmatched peace of mind. With: • A low monthly HOA that keeps the community clean and well-maintained, this home checks every box for comfort, convenience, safety, and long-term value. Don’t miss your chance to own in one of Lutz’s most desirable neighborhoods—schedule your private showing today!

    Zillow last checked:

    Listing updated:

    Listed by:

    Ryan Snyder 727-307-7618,

    REALTY ONE GROUP MVP 800-896-8790

    Bought with:

    Sridhar Kothapalli, 3626054

    FUTURE HOME REALTY INC

    Source: Stellar MLS,MLS#: TB8382019MLS LogoOriginating MLS: West Pasco

    Facts & features

    Interior

    Bedrooms & bathrooms
    • Bedrooms: 3
    • Bathrooms: 3
    • Full bathrooms: 2
    • 1/2 bathrooms: 1
    Primary bedroom
    • Features: Walk-In Closet(s)
    • Level: Second
    Bedroom 2
    • Features: Built-in Closet
    • Level: Second
    Bedroom 3
    • Features: Walk-In Closet(s)
    • Level: Second
    Primary bathroom
    • Level: Second
    Kitchen
    • Level: First
    • Area: 195 Square Feet
    • Dimensions: 13x15
    Living room
    • Level: First
    • Area: 195 Square Feet
    • Dimensions: 13x15
    Loft
    • Level: Second
    Heating
    • Central
    Cooling
    • Central Air
    Appliances
    • Included: Convection Oven, Cooktop, Dishwasher, Disposal, Dryer, Other, Refrigerator, Washer
    • Laundry: Laundry Closet, Laundry Room, Other
    Features
    • Ceiling Fan(s), Eating Space In Kitchen, Kitchen/Family Room Combo, Open Floorplan, PrimaryBedroom Upstairs, Thermostat, Walk-In Closet(s)
    • Flooring: Tile
    • Doors: Sliding Doors
    • Windows: Window Treatments, Hurricane Shutters
    • Has fireplace: No
    Interior area
    • Total structure area: 1,979
    • Total interior livable area: 1,667 sqft

    Property

    Parking
    • Total spaces: 1
    • Parking features: Garage - Attached
    • Attached garage spaces: 1
    Features
    • Levels: Two
    • Stories: 2
    • Exterior features: Garden, Irrigation System, Lighting, Other, Rain Gutters, Storage
    • Has view: Yes
    • View description: Trees/Woods
    Lot
    • Size: 1,800 Square Feet
    Details
    • Parcel number: 182627010.0005.00078.0
    • Zoning: MPUD
    • Special conditions: None

    Construction

    Type & style
    • Home type: Townhouse
    • Property subtype: Townhouse
    Materials
    • Block
    • Foundation: Slab
    • Roof: Shingle
    Condition
    • Completed
    • New construction: No
    • Year built: 2022

    Utilities & green energy

    • Sewer: Public Sewer
    • Water: Public
    • Utilities for property: BB/HS Internet Available, Cable Available, Cable Connected, Electricity Available, Electricity Connected, Sewer Available, Sewer Connected, Street Lights, Water Available, Water Connected

    Community & HOA

    Community
    • Features: Clubhouse, Community Mailbox, Gated Community - No Guard, Golf Carts OK, Playground, Pool, Sidewalks
    • Pet fee: $0 monthly
    • Subdivision: PARKVIEW/LONG LAKE RANCH PH 1A
    HOA
    • Has HOA: Yes
    • Services included: Community Pool, Maintenance Structure, Maintenance Grounds, Water
    • HOA fee: $248 monthly
    • HOA name: Angela Estilette
    • HOA phone: 727-498-1451
    Location
    • Region: Lutz

    Financial & listing details

    • Price per square foot: $197/sqft
    • Tax assessed value: $316,727
    • Annual tax amount: $6,370
    • Date on market: 5/5/2025
    • Cumulative days on market: 120 days
    • Ownership: Fee Simple
    • Total actual rent: 0
    • Electric utility on property: Yes
    • Road surface type: Asphalt

    Price history

    DateEventPrice
    11/4/2025Sold$328,500-5.6%$197/sqft
    Source: Stellar MLS #TB8382019 Report a problem
    9/3/2025Pending sale$347,900$209/sqft
    Source: Stellar MLS #TB8382019 Report a problem
    8/11/2025Price change$347,900-0.6%$209/sqft
    Source: Stellar MLS #TB8382019 Report a problem
    7/10/2025Price change$349,900-1.4%$210/sqft
    Source: Stellar MLS #TB8382019 Report a problem
    6/8/2025Price change$354,900-1.4%$213/sqft
    Source: Stellar MLS #TB8382019 Report a problem
    5/22/2025Price change$359,8000%$216/sqft
    Source: Stellar MLS #TB8382019 Report a problem
    5/15/2025Price change$359,900-1.3%$216/sqft
    Source: Stellar MLS #TB8382019 Report a problem
    5/5/2025Listed for sale$364,800+27.2%$219/sqft
    Source: Stellar MLS #TB8382019 Report a problem
    5/6/2022Sold$286,811$172/sqft
    Source: Public Record Report a problem

    Public tax history

    YearProperty taxesTax assessment
    2024$6,370 +9.1%$316,727 +19.1%
    2023$5,837 +282%$265,858 +18.9%
    2022$1,528 +2.5%$223,573 +717.8%
    2021$1,490 +1022.9%$27,340 +228.7%
    2020$133 $8,318
    Find assessor info on the county website

    Neighborhood: 33558

    Nearby schools

    GreatSchools rating
    Schools provided by the listing agent
    • Elementary: Oakstead Elementary-PO
    • Middle: Charles S. Rushe Middle-PO
    • High: Sunlake High School-PO

    Source: Stellar MLS. This data may not be complete. We recommend contacting the local school district to confirm school assignments for this home.

    Get a cash offer in 3 minutes
    Find out how much your home could sell for in as little as 3 minutes with a no-obligation cash offer.
    Estimated market value
    $324,400
    Get a cash offer in 3 minutes
    Find out how much your home could sell for in as little as 3 minutes with a no-obligation cash offer.
    Estimated market value
    $324,400